
Primary on Main
Address
104 Youngwood Drive, St. Simons Island, GA
Price
$ 1,099,900
Property Attributes
- MLS#2001884
- TypeSingle Family
- Listing Status Active
- CountyGlynn
- CitySt. Simons Island
- AreaS2: Mid-South SSI
- NeighborhoodYoungwood
- Zip31522
- StyleCape Cod
- Year Built2006
- Taxes$ 5642
- Price$ 1,099,900
- Bedrooms4
- Full Bathrooms3
- Half Bathrooms0
- Sqr Footage2003
- Lot Size0.47 Acres
Data Source:
Golden Isles AOR (MYGIAR)
Property Description
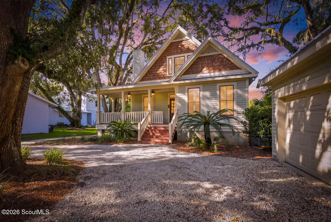
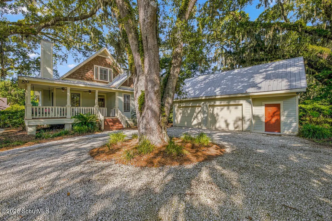
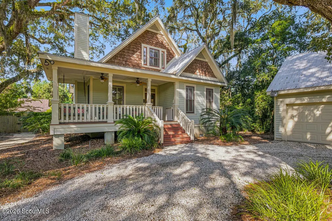
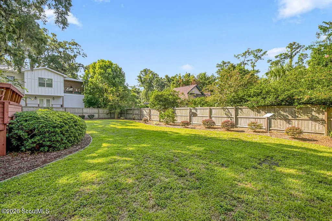
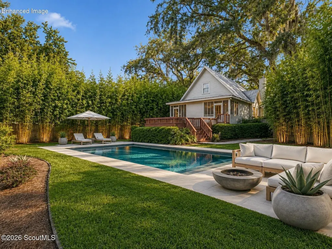
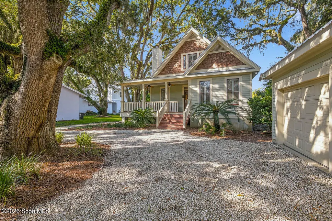
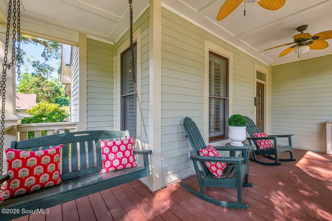
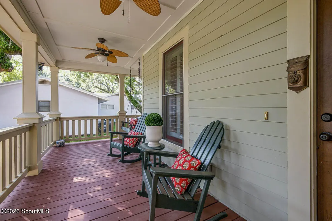
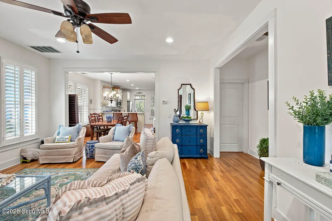
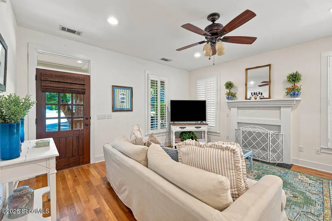
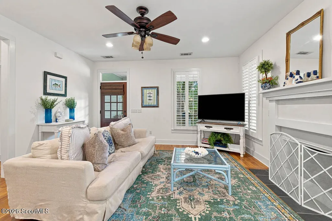
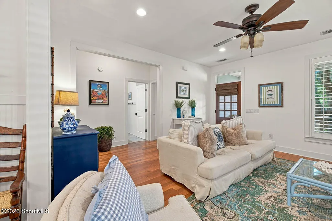
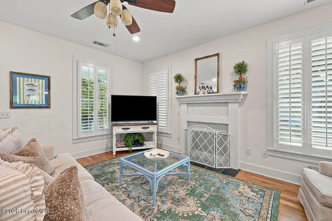
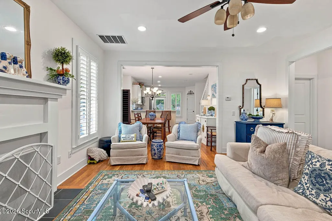
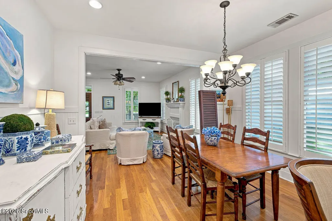
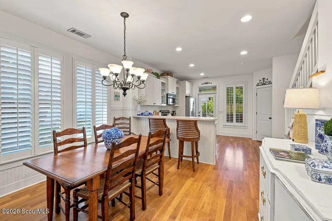
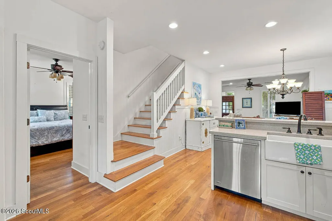
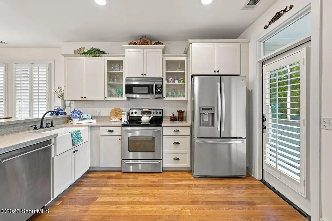
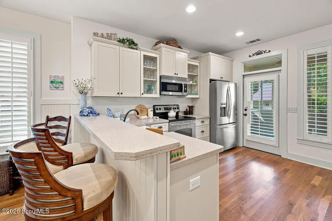
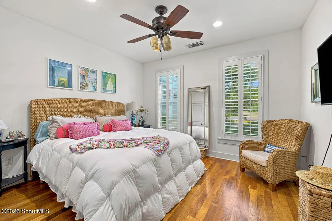
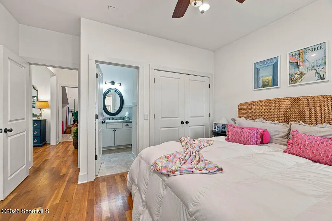
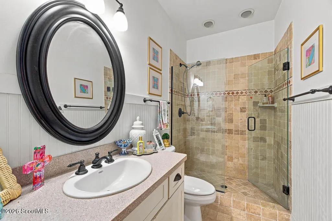
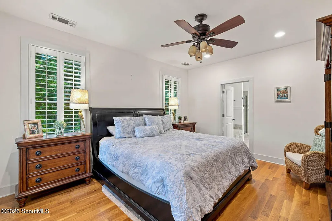
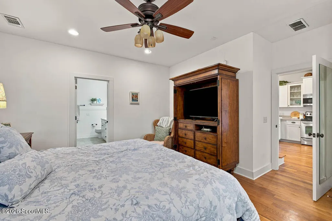
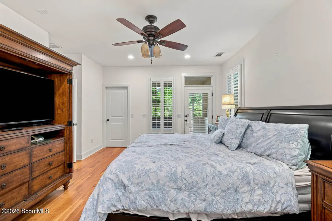
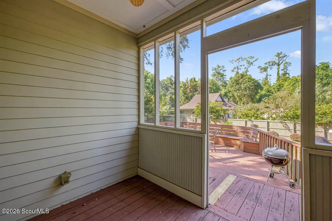
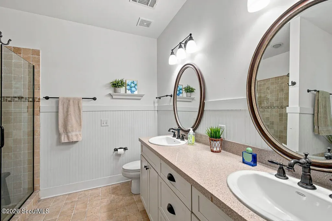
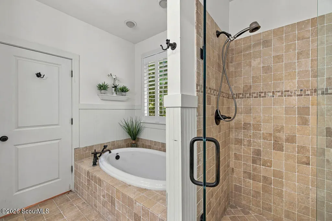
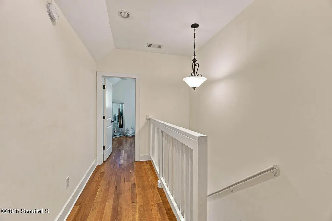
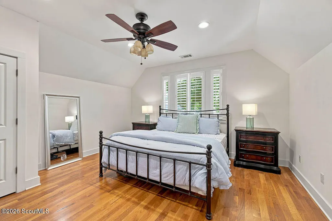
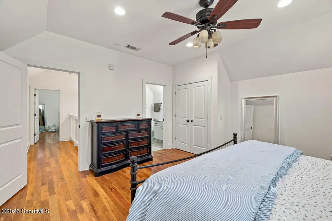
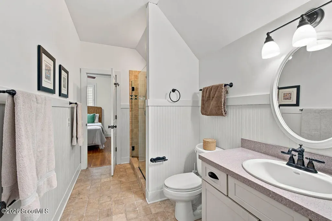
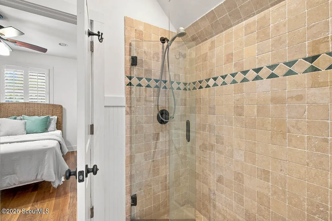
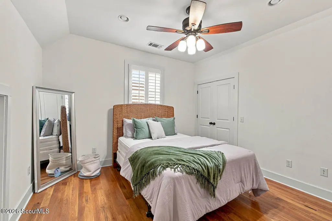
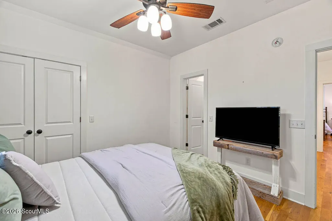
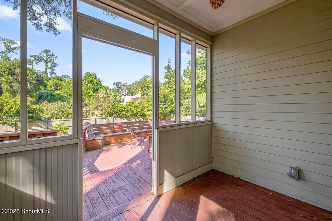
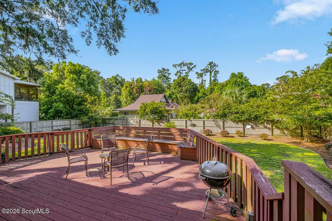
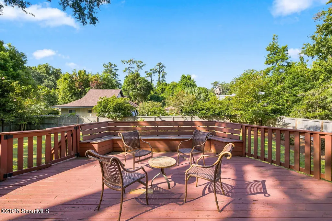
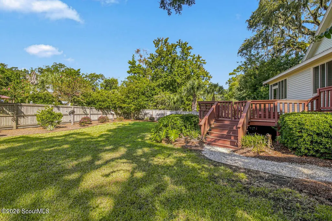
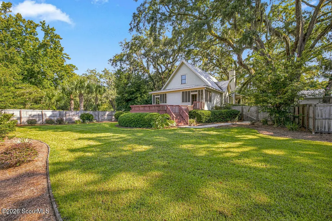
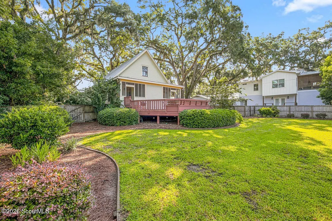
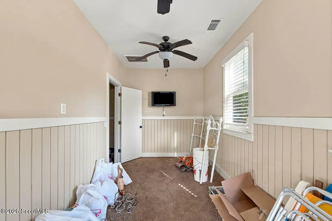
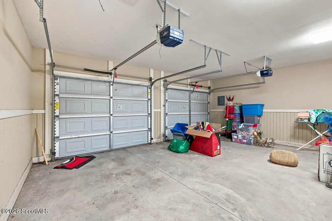
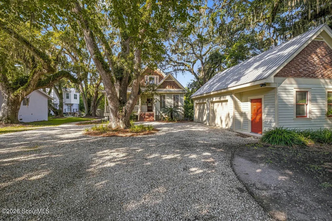
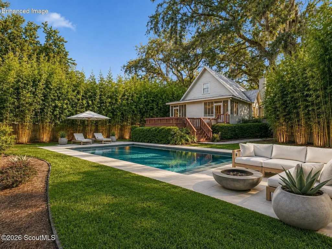
Welcome to this beautifully appointed 4-bedroom, 3-bath residence on St. Simons Island, ideally situated just minutes from the island's premier shopping, dining, and coastal amenities. Set on an expansive 0.46-acre lot with no HOA, this exceptional property offers a rare combination of privacy, flexibility, and effortless island living. Inside, a light-filled, open-concept floor plan seamlessly connects the kitchen and main living area, where a gas-log fireplace creates an inviting focal point for both everyday living and entertaining. Plantation shutters, hardwood and tile flooring, granite counters are found throughout.The main level features a spacious primary suite with private access to a screened porch, offering a peaceful retreat overlooking the backyard. An additional guest bedroom and full bath are also conveniently located on the first floor. Upstairs, two generously sized bedrooms share a well-designed Jack-and-Jill bath. Outdoor living is equally impressive. The oversized, fully fenced backyard provides exceptional space for entertaining, recreation, or future enhancements, while an expansive wooden deck and two screened porches offer multiple places to relax and enjoy the coastal setting. Adding to the property's versatility is a detached two-car garage with a climate-controlled flex space, ideal for a private home office, fitness studio, hobby room, or additional conditioned space. Two HVAC systems service the main residence for enhanced year-round comfort. With its generous homesite, thoughtfully designed floor plan, multiple outdoor living spaces, and no HOA restrictions, this St. Simons Island property offers an exceptional blend of comfort, privacy, and coastal lifestyle.
| Elementary School | Middle School | High School |
|---|---|---|
| St. Simons Elementary School | Glynn Middle School Middle School | Glynn Academy High School |
| Price History | |
|---|---|
| 8/14/2026 | Listed $1,099,900 |
General Features
| Living Area | 2003 |
|---|---|
| Sewer | Public Sewer |
| Cooling | Ceiling Fan(s),Central Air |
| Possession | Close Of Escrow |
| Roof | Metal |
| Appliances | Microwave,Range,Refrigerator |
| Garage Spaces | 2 |
| Patio/Porch Features | Deck,Front Porch,Porch,Wrap Around |
| Architectural Style | Cape Cod |
| Construction Materials | HardiPlank Type,Shake Siding |
| Year Built | 2006 |
| Stories Count | 1 |
| Property Subtype | Single Family Residence |
| Tax Year | 2025 |
| Community Features | None |
| County | Glynn |
| New Construction | false |
| Property Type | Residential |
| HOA | false |
| Attached Garage | false |
| Subdivision Name | Youngwood |
| Garage Y/N | true |
| Other Structures | Garage(s) |
| Total Rooms | 8 |
| Full Baths | 3 |
| Special Listing Conditions | Standard |
| Status | Active |
| Directions | From FJ Torras Causeway take a slight left onto Sea Island Rd. Turn right onto Demere Rd. At the traffic circle, take the 3rd exit onto Frederica Rd. Turn left onto Youngwood Dr. Destination will be on the left. |
| High School | Glynn Academy |
| City | St. Simons Island |
| Zoning Description | Res Single |
| MLS Area | S2: Mid-South SSI |
| Lot Size Square Feet | 20473.2 |
| Listing Terms | 1031 Exchange,Cash,Conventional,VA Loan |
| Elementary School | St. Simons |
| Tax Annual Amount | 5642.95 |
| Middle/Junior High School | Glynn Middle School |
| Virtual Tour | https://www.propertypanorama.com/instaview/golden_isles/2001884 |
| Structure Type | House |
| Standard Status | Active |
| Occupancy Type | Owner |
| Tax Lot | 6 |
| Legal Description | Revised Lot 6 Youngwood |
Interior Features
| Interior Amenities | Breakfast Bar,Ceiling Fan(s),Crown Molding,Double Vanity,Pantry,Primary on First Floor,Primary Suite,Recessed Lighting,Soaking Tub,Split Plan,Walk-In Closet(s) |
|---|---|
| Flooring | Hardwood,Tile |
| Total Fireplaces | 1 |
| Fireplace Features | Gas Log,Living Room |
| Total Stories | 2 |
| Air Conditioning Y/N | true |
| Fireplace Y/N | true |
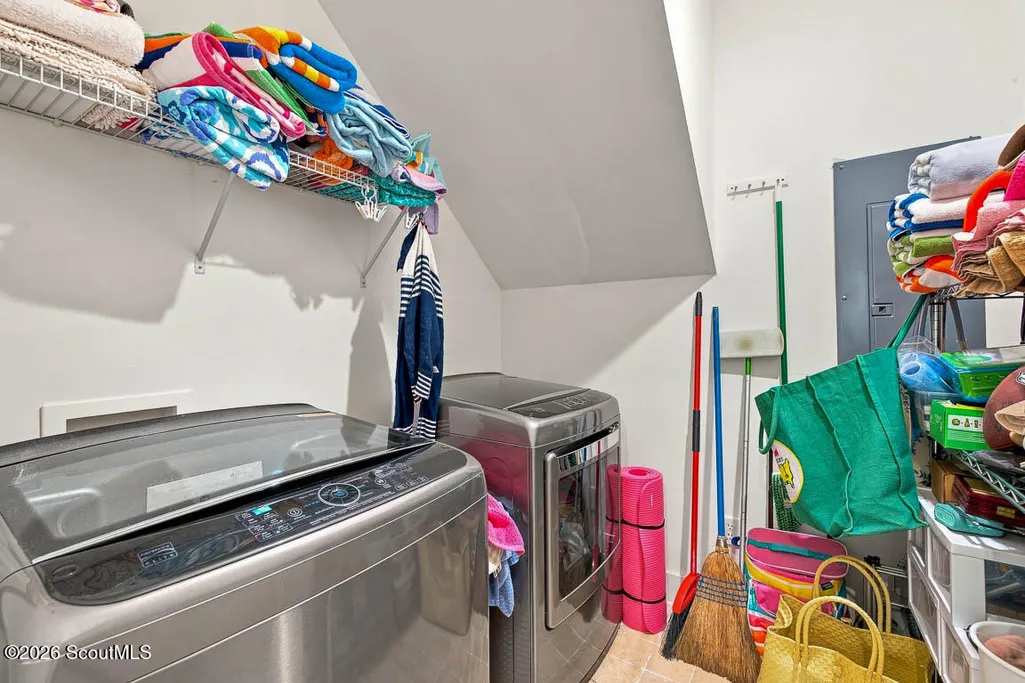
| Laundry Features | Laundry Room |
| Total Bedrooms | 4 |
| LivingAreaSource | Assessor |
| Total Baths | 3 |
Exterior Features
| Fencing | Wood |
|---|---|
| Parking Features | Detached,Driveway,Garage Door Opener,Guest,Unpaved |
| Lot Features | Landscaped |
| Water Source | Public |
| Lot Size Area | 20473.2 |
| Spa | false |
| Lot Size Acres | 0.47 |
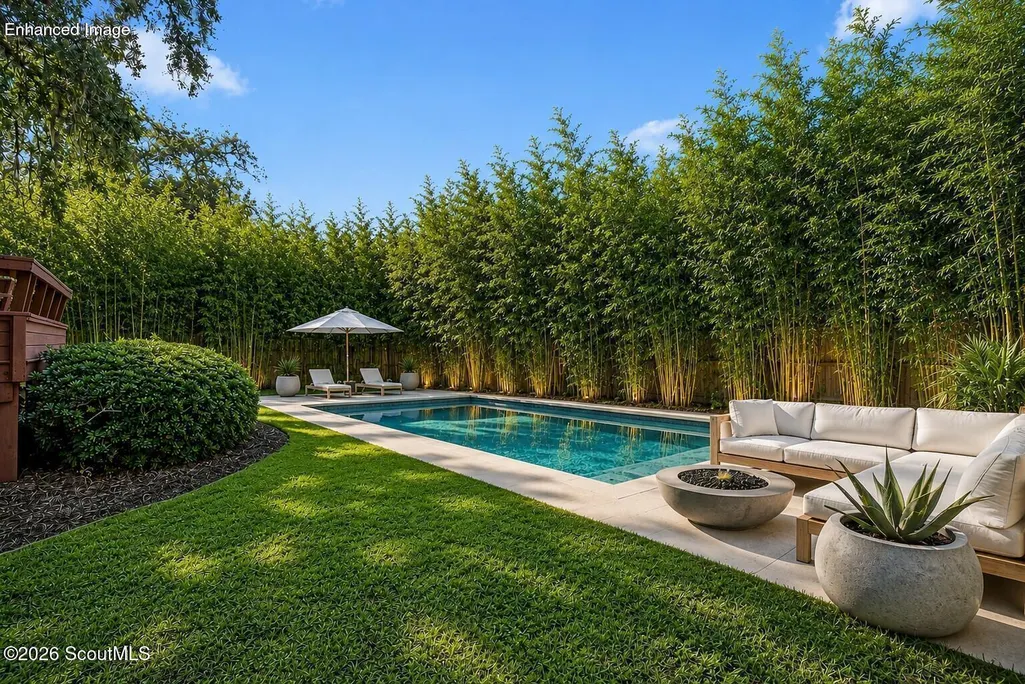
| Private Pool | false |
| Waterfront Y/N | false |
Amenities
- Foreclosure
- Views
- Short Sale
- New Construction
- Adult 55+
- Lease To Own
- No HOA Fees
- Furnished
- Primary On Main
- Air Conditioning
- Seller Finance
- Green
- Fixer Upper
- Horse
- Golf
- Fireplace
- Deck
- Garage
- Basement
- Pool
Property vs Single Family Average in 31522
Price
Taxes
Year Built
 Golden Isles Association of REALTORS® All information deemed reliable but not guaranteed. All properties are subject to prior sale, change or withdrawal. Neither listing broker(s) or information provider(s) shall be responsible for any typographical errors, misinformation, misprints and shall be held totally harmless. Listing(s) information is provided for consumer's personal, non-commercial use and may not be used for any purpose other than to identify prospective properties consumers may be
