
Views - Primary on Main - Eco Friendly
Address
104 Captain Young Court, St. Simons Island, GA
Price
$ 1,025,000
Property Attributes
- MLS#2001356
- TypeSingle Family
- Listing Status Pending
- CountyGlynn
- CitySt. Simons Island
- AreaS2: Mid-South SSI
- NeighborhoodYoungwood
- Zip31522
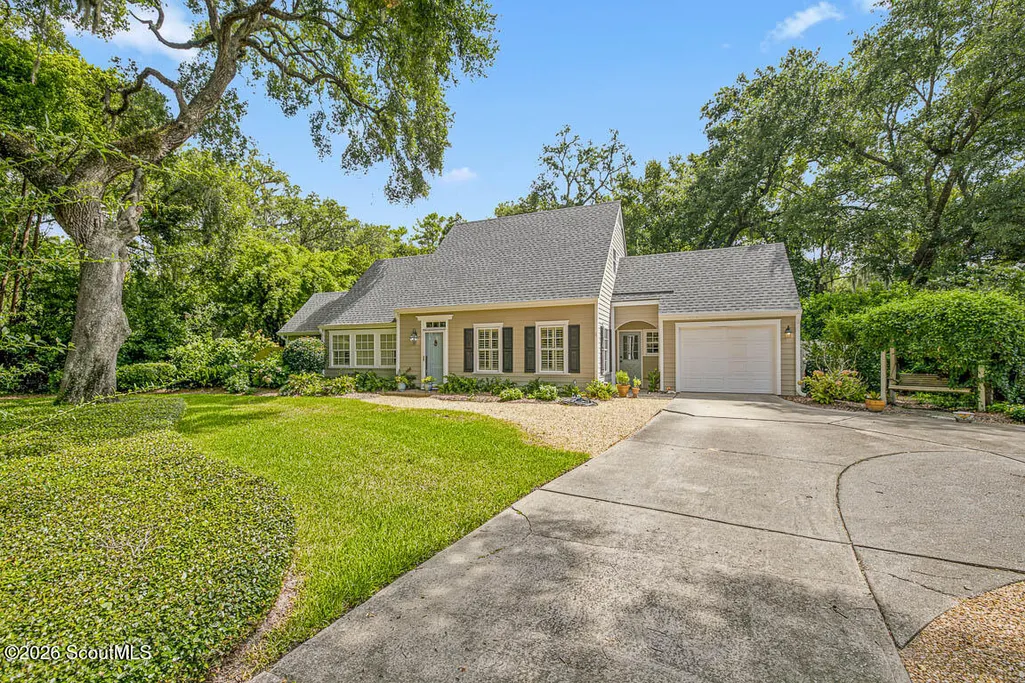
- StyleCape Cod
- Year Built1987
- Taxes$ 8404
- Price$ 1,025,000
- Bedrooms3
- Full Bathrooms2
- Half Bathrooms1
- Sqr Footage2136
- Lot Size0.36 Acres
Data Source:
Golden Isles AOR (MYGIAR)
Property Description
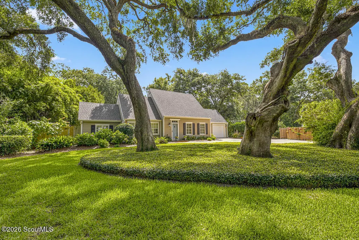
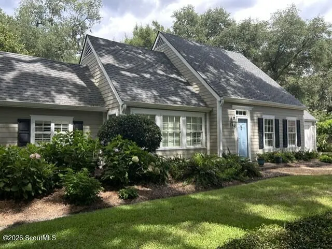
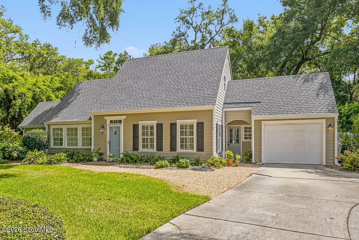
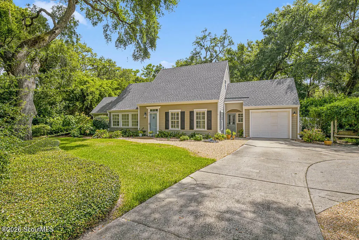
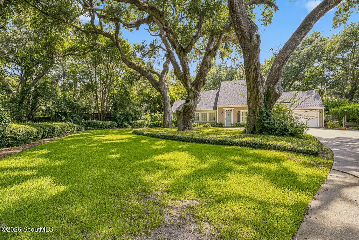
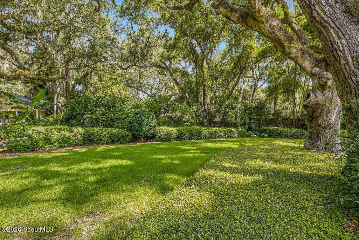
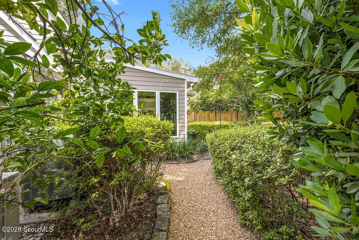
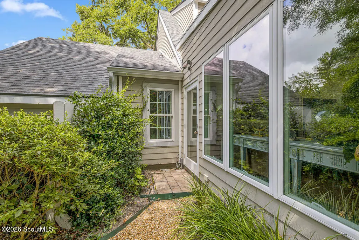
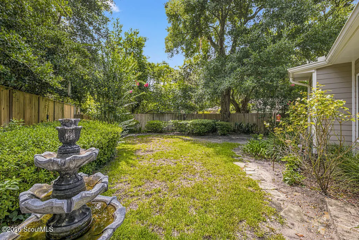
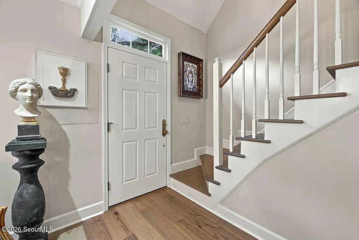
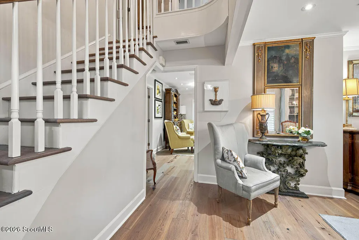
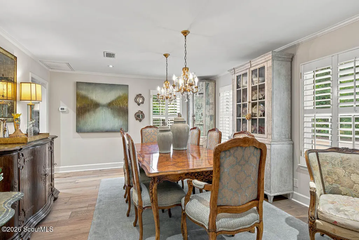
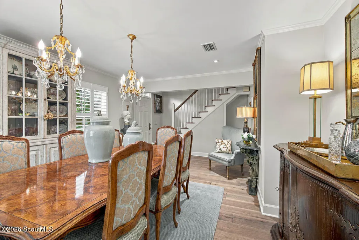
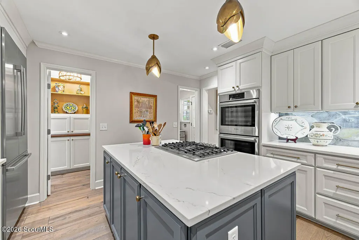
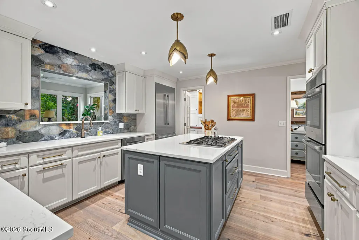
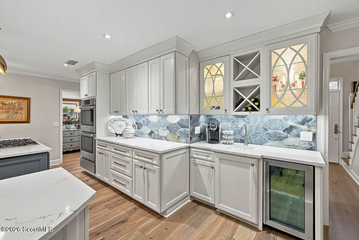
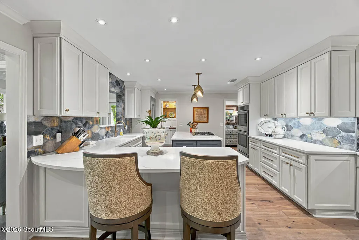
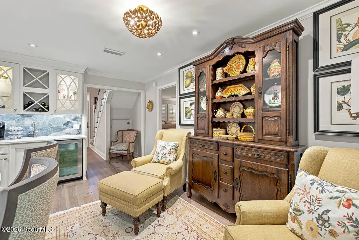
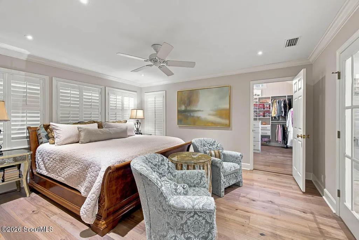
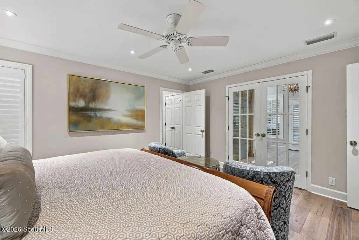
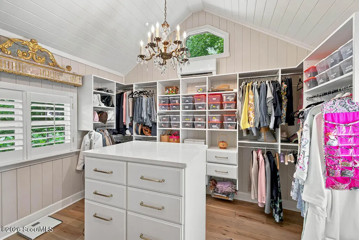
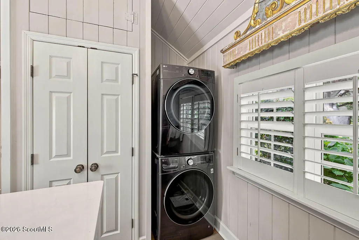
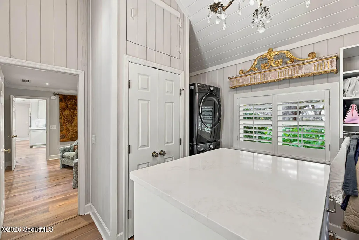
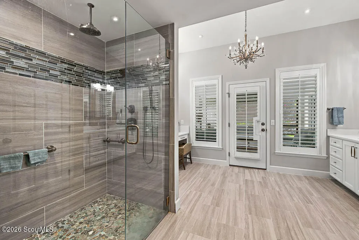
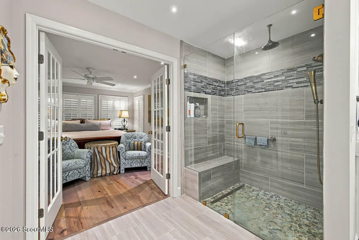
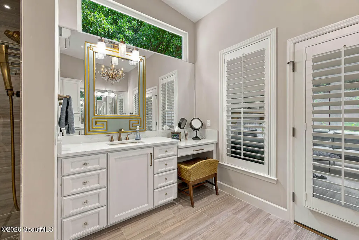
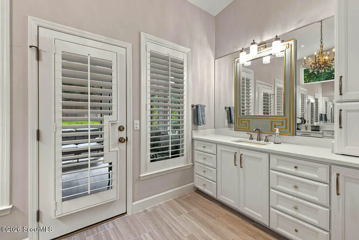
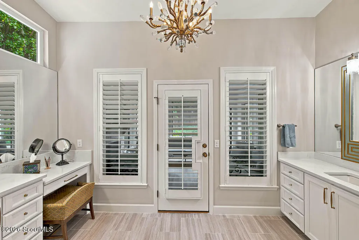
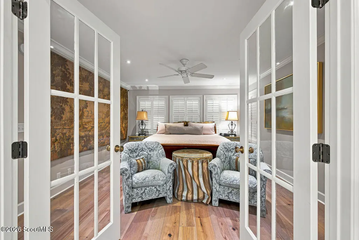
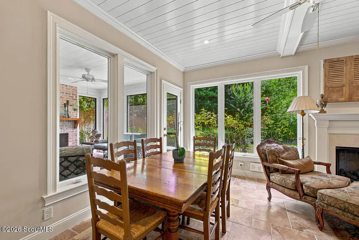
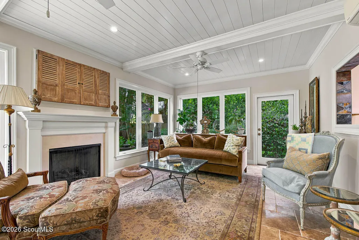
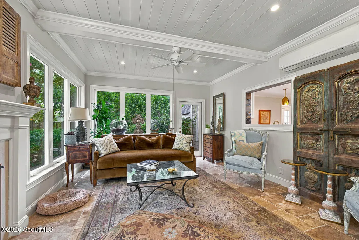
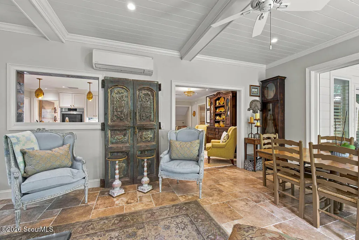
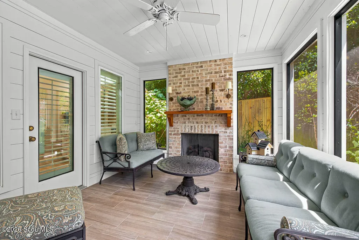
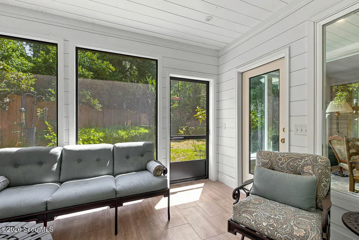
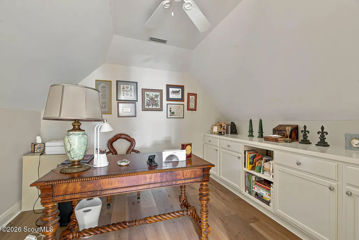
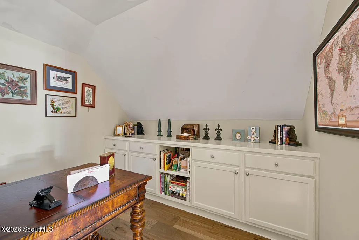
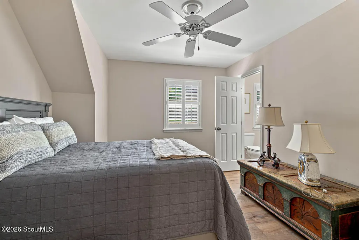
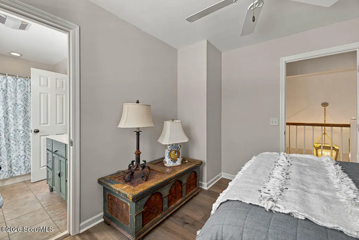
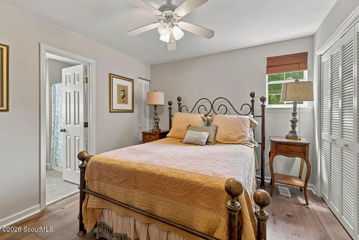

Nestled on a secluded mid-island cul-de-sac beneath a breathtaking canopy of majestic live oaks, this completely renovated coastal haven offers an uncompromised blend of luxury and island charm. No shortcuts were taken in this immaculate transformation, featuring all-new double pane windows, custom lighting, and natural gas lines added for the gourmet kitchen and fireplaces.The heart of the home is a chef's dream, fully equipped with premium Bosch appliances, double ovens, and a dedicated warming drawer. Entertain effortlessly in the elegant formal dining room, or gather with loved ones in the sun-drenched sunroom.Stepping outside, a newly added screened porch with a cozy fireplace provides the ultimate outdoor living space, accessible from the backyard, the sunroom, and the private primary suite. The main-level primary retreat features a spectacular, highly functional bath with a double vanity and an expansive walk-in closet seamlessly hosting the laundry area. Upstairs, you will find a cozy home office alongside two spacious guest bedrooms connected by a classic Jack-and-Jill bath.The enchanting rear garden blooms year-round, creating a peaceful sanctuary where birds sing while you enjoy morning coffee on the porch. A rare mid-island gem—make this unparalleled St. Simons estate the crown jewel of your island search.
| Elementary School | Middle School | High School |
|---|---|---|
| Oglethorpe Elementary School | Glynn Middle School Middle School | Glynn Academy High School |
| Price History | |
|---|---|
| 7/20/2026 | Listed $1,025,000 |
General Features
| Living Area | 2136 |
|---|---|
| Sewer | Septic Tank |
| Heating | Electric,Heat Pump |
| Cooling | Ceiling Fan(s),Central Air,Other |
| Utilities | Cable Connected,Electricity Connected,Natural Gas Connected,Water Connected |
| Possession | Close Of Escrow |
| Roof | Shingle |
| Appliances | Dishwasher,Disposal,Double Oven,Dryer,Gas Range,Microwave,Premium Appliances,Refrigerator,Warming Drawer,Washer/Dryer Stacked,Wine Cooler |
| Garage Spaces | 1 |
| Patio/Porch Features | Covered,Enclosed,Screened |
| Architectural Style | Cape Cod |
| Security Features | Smoke Detector(s) |
| Construction Materials | HardiPlank Type |
| Year Built | 1987 |
| View | Neighborhood,Other |
| Stories Count | 2 |
| Property Subtype | Single Family Residence |
| Tax Year | 2025 |
| Current Use | Residential,Single Family |
| County | Glynn |
| New Construction | false |
| Property Type | Residential |
| HOA | false |
| Attached Garage | true |
| Energy Efficient | Water Heater,Windows |
| Subdivision Name | Youngwood |
| Garage Y/N | true |
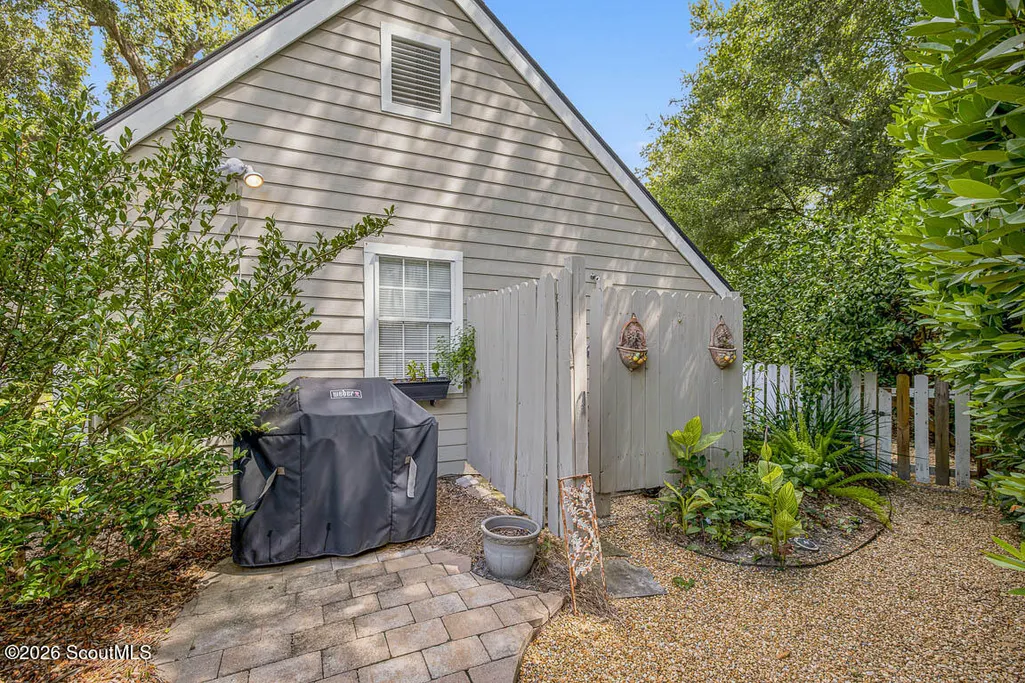
| Other Structures | Shed(s) |
| Total Rooms | 7 |
| Full Baths | 2 |
| Status | Pending |
| Directions | Go north on Frederica Rd. Turn left on Youngwood Dr. Take the first right on Captain Young Court. House is on the right set back from road. The address of 104 Youngwood is NOT the correct address. Turn right on Captain Young Court and home is on your right. |
| High School | Glynn Academy |
| City | St. Simons Island |
| Zoning Description | Res Single |
| MLS Area | S2: Mid-South SSI |
| Lot Size Square Feet | 15681.6 |
| Listing Terms | Cash,Conventional,FHA |
| Elementary School | Oglethorpe |
| Tax Annual Amount | 8404 |
| Middle/Junior High School | Glynn Middle School |
| Property Condition | Renovated,Updated/Remodeled |
| Lease Considered Y/N | false |
| Virtual Tour | https://www.propertypanorama.com/instaview/golden_isles/2001356 |
| Structure Type | House |
| Standard Status | Pending |
| Occupancy Type | Owner |
| Legal Description | Lot C Youngwood |
Interior Features
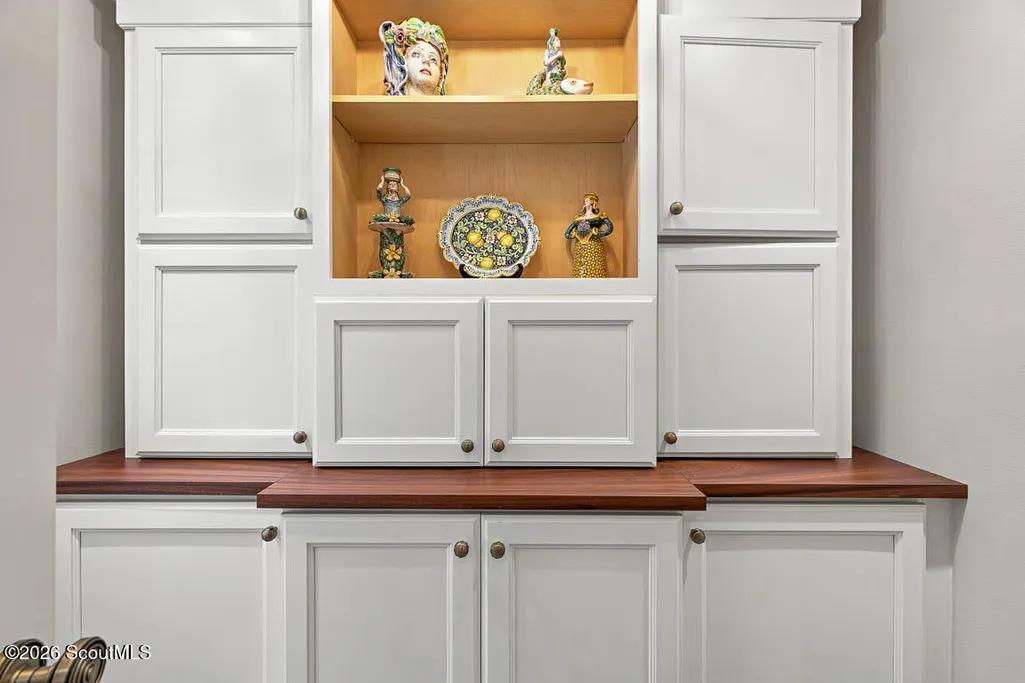
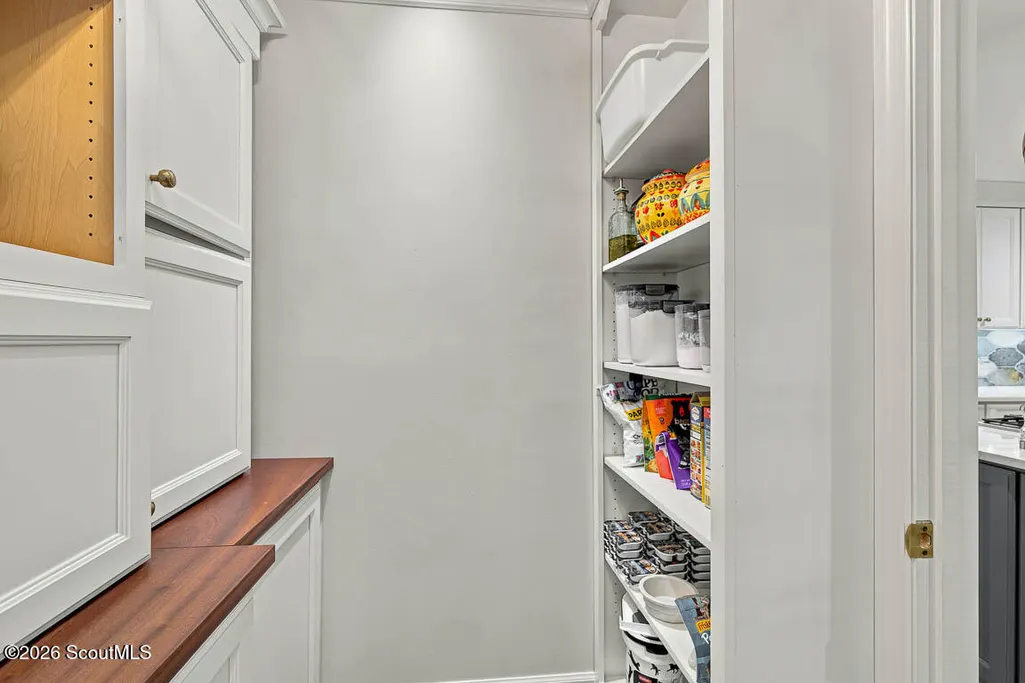
| Interior Amenities | Built-in Features,Ceiling Fan(s),Crown Molding,Double Vanity,Kitchen Island,Painted Woodwork,Pantry,Primary on First Floor,Primary Suite,Walk-In Closet(s) |
|---|---|
| Flooring | Hardwood,Tile,Other |
| Total Fireplaces | 2 |
| Fireplace Features | Den,Family Room,Gas,Porch |
| Air Conditioning Y/N | true |
| Heating Y/N | true |
| Window Features | Double Pane Windows |
| Fireplace Y/N | true |
| Half Baths | 1 |
| Laundry Features | Other |
| Total Bedrooms | 3 |
| LivingAreaSource | Assessor |
| Total Baths | 3 |
Exterior Features
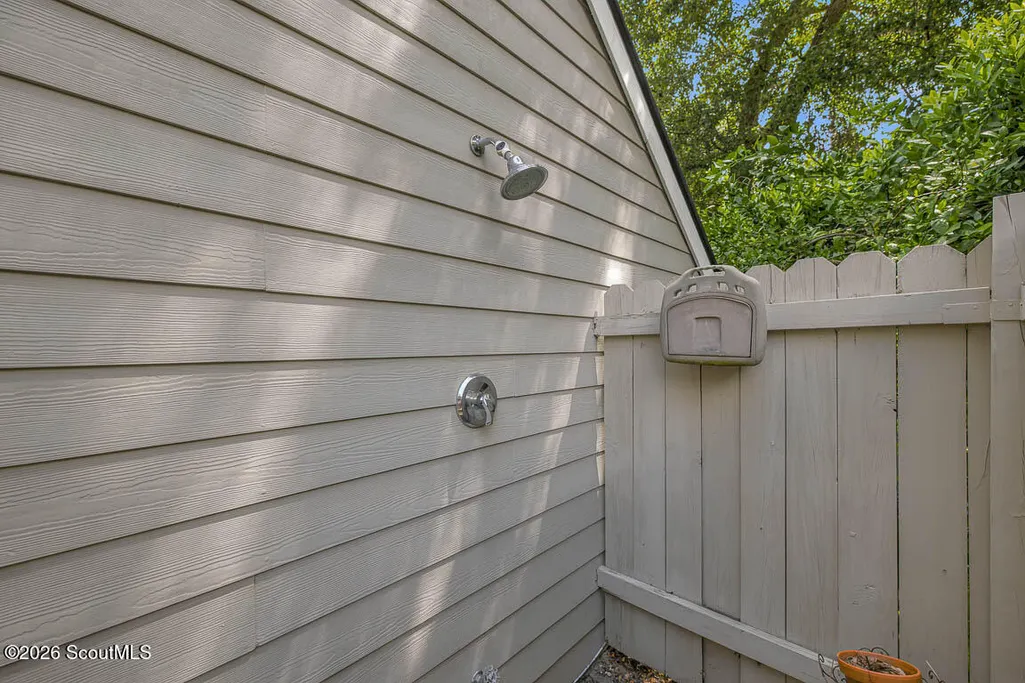
| Exterior Amenities | Outdoor Shower |
|---|---|
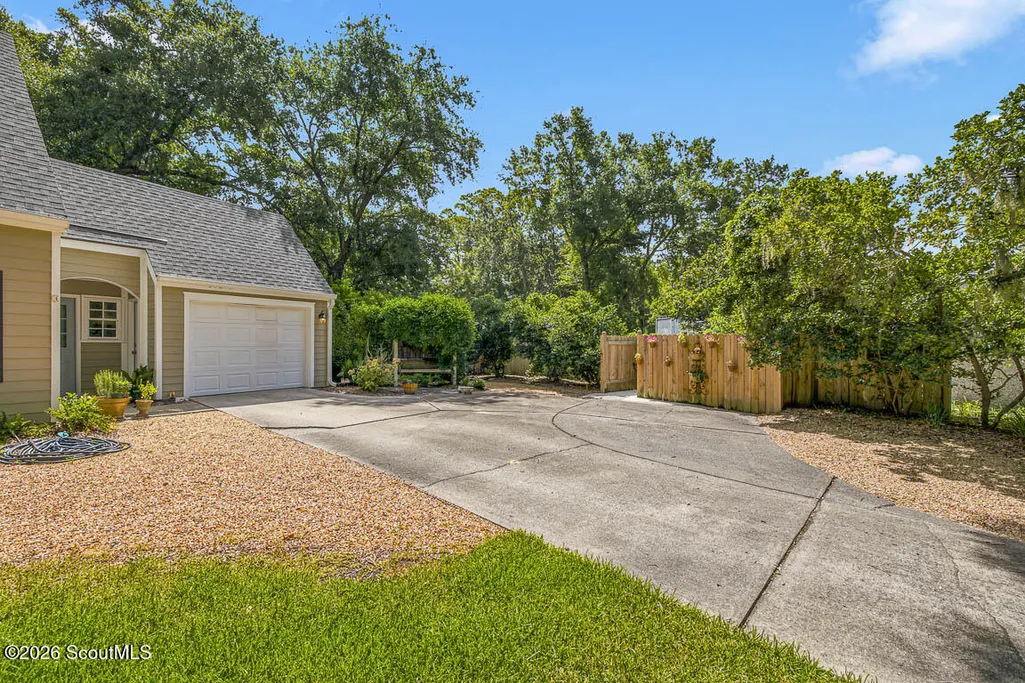
| Fencing | Privacy,Wood |
| Parking Features | Attached,Driveway,Guest,Kitchen Level,Paved |
| Lot Features | Back Yard,Full Size Lot,Landscaped,Sprinklers In Front,Sprinklers In Rear,Wooded |
| Water Source | Public |
| Lot Size Area | 15681.6 |
| Foundation Details | Slab |
| Spa | false |
| Lot Size Acres | 0.36 |
| Road Surface Type | Asphalt |
| Private Pool | false |
| Waterfront Y/N | false |
| Road Frontage Type | County Road |
| Road Responsibility | Public Maintained Road |
Amenities
- Foreclosure
- Views
- Short Sale
- New Construction
- Adult 55+
- Lease To Own
- No HOA Fees
- Furnished
- Primary On Main
- Air Conditioning
- Seller Finance
- Green
- Fixer Upper
- Horse
- Golf
- Fireplace
- Deck
- Garage
- Basement
- Pool
Property vs Single Family Average in 31522
Price
Taxes
Year Built
In The Neighborhood
Primary On Main
St. Simons Island
$ 1,099,900
- Type
- Single Family
- Size
- 2,003 SqFt
- Rooms
- 4 Beds + 3 Baths
 Golden Isles Association of REALTORS® All information deemed reliable but not guaranteed. All properties are subject to prior sale, change or withdrawal. Neither listing broker(s) or information provider(s) shall be responsible for any typographical errors, misinformation, misprints and shall be held totally harmless. Listing(s) information is provided for consumer's personal, non-commercial use and may not be used for any purpose other than to identify prospective properties consumers may be
