
Price Reduction - Waterfront - Primary on Main
Address
214 Fiddlers Cove Drive, Kingsland, GA
Price
$ 475,000
Property Attributes
- MLS#2001032
- TypeSingle Family
- Listing Status Active
- CountyCamden
- CityKingsland
- AreaC1: South Camden County
- NeighborhoodFiddler's Cove
- Zip31548
- StyleCraftsman, Traditional
- Year Built2015
- Price$ 475,000
- Bedrooms4
- Full Bathrooms2
- Half Bathrooms0
- Sqr Footage2028
- Lot Size0.41 Acres
Data Source:
Golden Isles AOR (MYGIAR)
Property Description
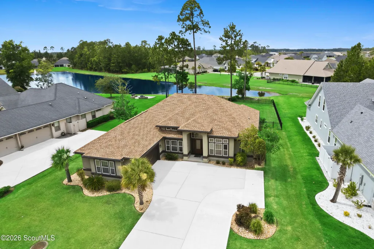
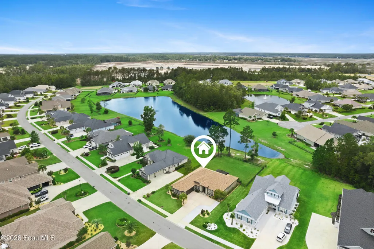
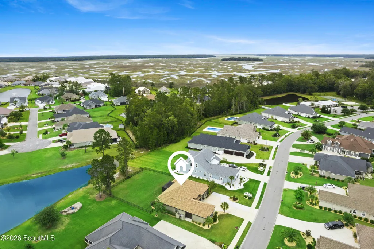
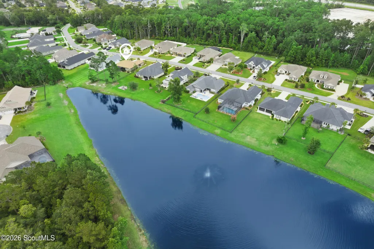
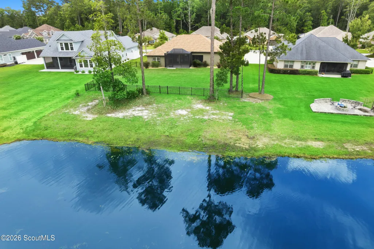
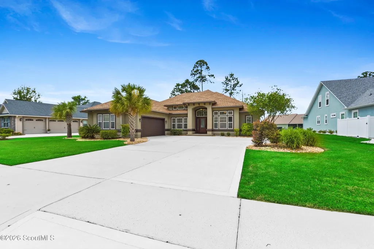
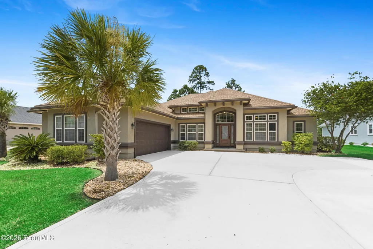
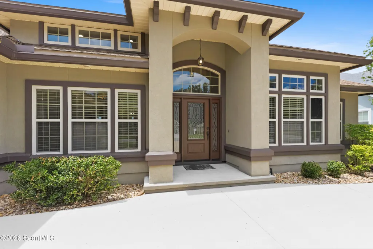
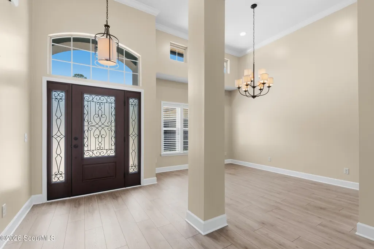
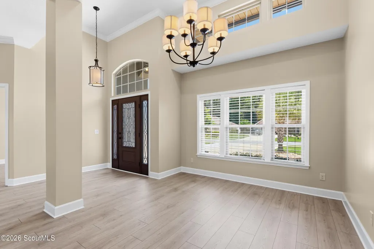
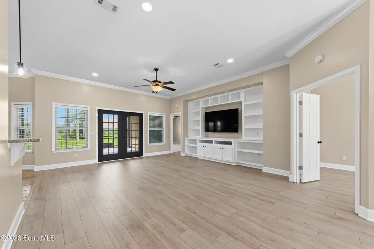
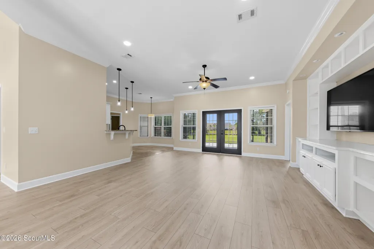
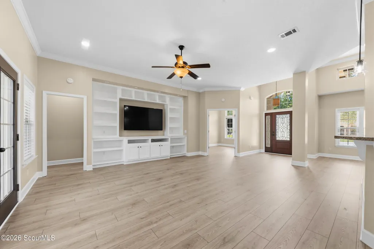
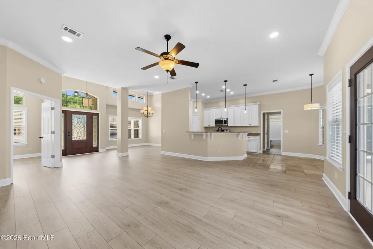
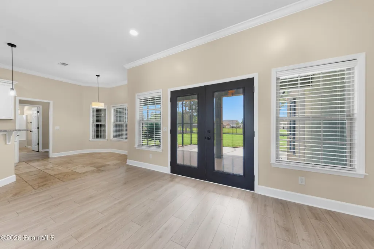
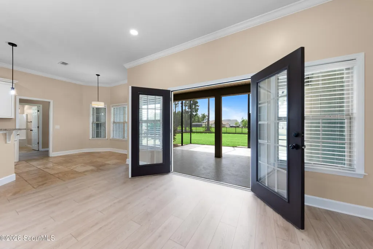
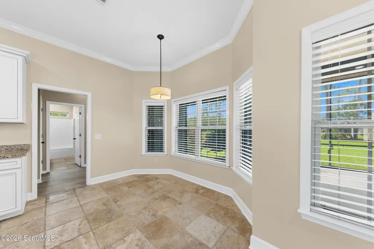
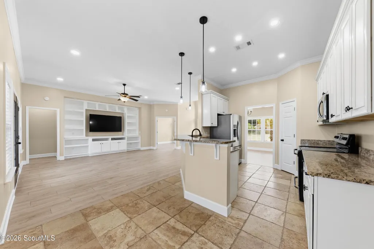
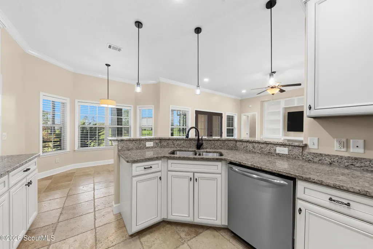
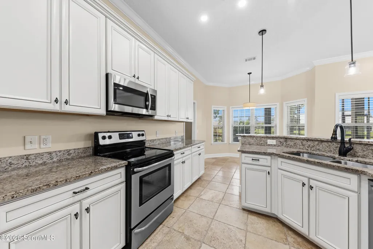
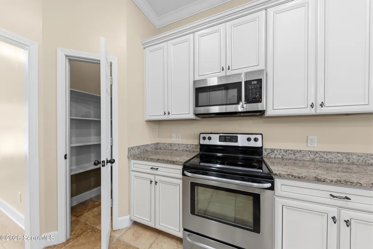
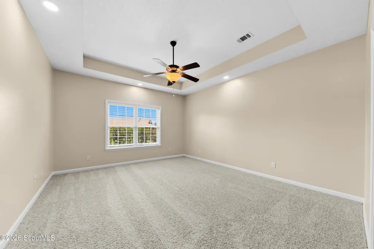
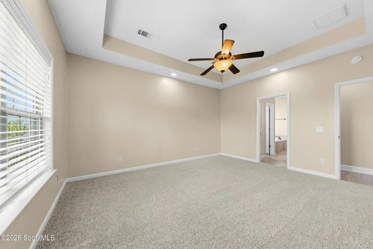
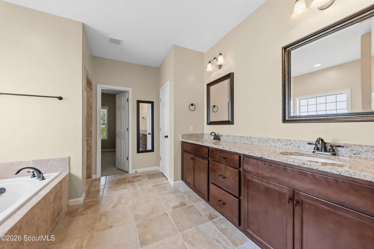
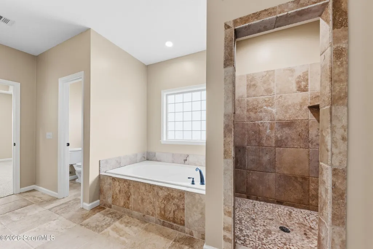
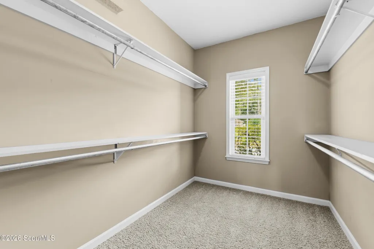
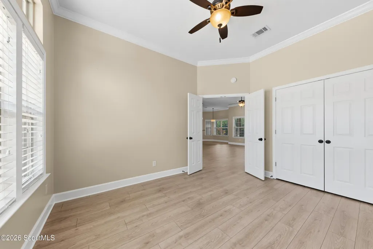
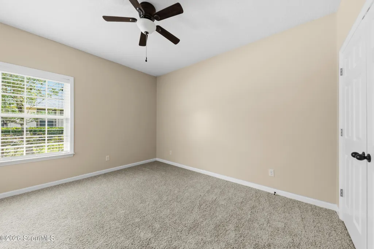
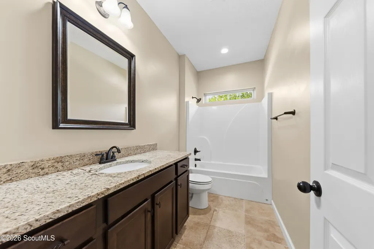
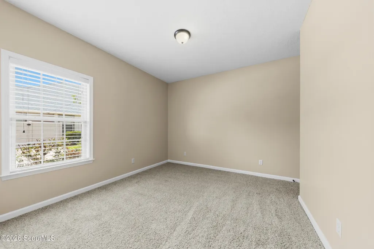
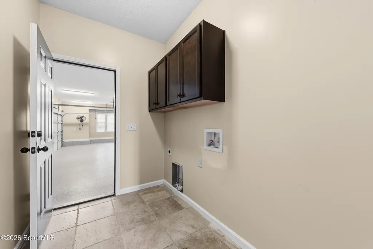
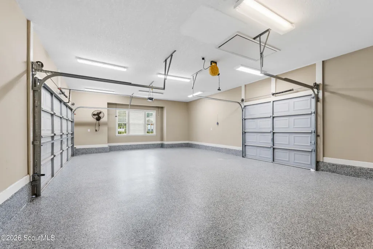
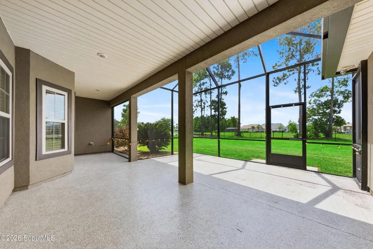
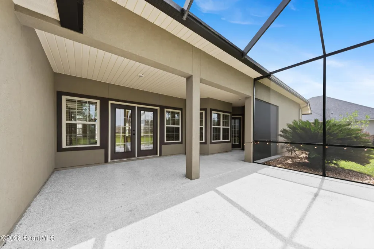
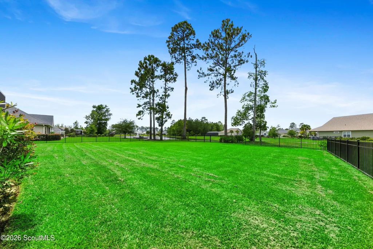
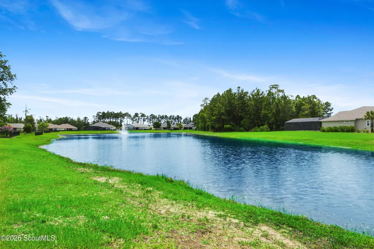
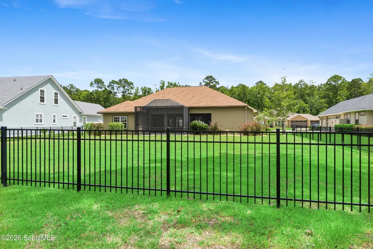
Welcome to Fiddler's Cove, a sought-after gated community offering exceptional amenities and a convenient location! This beautifully maintained 4-bedroom, 2-bath home features 2,028 square feet of living space on a generous 0.41-acre lot with peaceful pond views. Recent improvements include a brand-new roof, new floors in living area and a professionally finished Shark Coating garage floor. The thoughtfully designed split-bedroom floor plan offers both privacy and functionality. Elegant crown molding accents the main living areas, creating a warm and inviting atmosphere. The spacious primary suite serves as a private retreat with tray ceilings, recessed lighting, a large walk-in closet, double vanity, soaking tub, separate shower, and private water closet. The fully equipped kitchen features granite countertops, stainless steel appliances, a pantry, and a breakfast nook, while a separate formal dining room provides the perfect space for hosting family and friends. Step outside to the oversized screened porch and enjoy relaxing views of the pond. The backyard is enclosed with attractive wrought-iron fencing, offering both beauty and functionality. Residents of Fiddler's Cove enjoy access to outstanding community amenities, including a swimming pool, fitness center, playground, sidewalks, and streetlights throughout the neighborhood. Conveniently located close to shopping, dining, and everyday conveniences, this home is just 13 minutes from Kings Bay Naval Base and approximately 31 minutes from Jacksonville International Airport. Don't miss your opportunity to own this move-in-ready home that combines comfort, style, and community living in one exceptional package!
| Price History | |
|---|---|
| 7/3/2026 | Listed $499,900 |
| 8/6/2026 | 2$487,500 |
| 9/2/2026 | 3$475,000 |
General Features
| Living Area | 2028 |
|---|---|
| Possession | Close Of Escrow |
| Roof | Shingle |
| Appliances | Dishwasher,Disposal,Microwave,Oven,Refrigerator |
| HOA Fee | 2000 |
| Garage Spaces | 2 |
| Association Fee Includes | Insurance,Maintenance Grounds |
| Patio/Porch Features | Covered,Patio,Porch,Screened |
| Architectural Style | Craftsman,Traditional |
| Security Features | Smoke Detector(s) |
| Construction Materials | Stucco |
| Year Built | 2015 |
| Property Subtype | Single Family Residence |
| Current Use | Vacant |
| Community Features | Gated,Sidewalks,Street Lights,Walk To School(s),Walk To Shopping |
| Assoc Fee Paid Per | Annually |
| County | Camden |
| New Construction | false |
| Property Type | Residential |
| Association Amenities | Clubhouse,Fitness Center,Gated,Management,Playground,Pool,Other |
| HOA | true |
| Attached Garage | true |
| Subdivision Name | Fiddler's Cove |
| Garage Y/N | true |
| Total Rooms | 8 |
| Full Baths | 2 |
| Status | Active |
| Directions | Turn onto Marsh Harbour Pkwy. Turn left on Fiddlers cove drive. Continue onto Fiddlers Cove Dr home will be on your right. |
| City | Kingsland |
| Association Name | Fiddlers Cove POA |
| Zoning Description | Residential |
| MLS Area | C1: South Camden County |
| Lot Size Square Feet | 17859.6 |
| Carport Y/N | false |
| Listing Terms | 1031 Exchange,Cash,Conventional,FHA,USDA Loan,VA Loan |
| Property Attached Y/N | false |
| Additional Parcels Y/N | false |
| Virtual Tour | https://www.zillow.com/view-imx/6af56f25-f40e-447b-808f-22ec0000ecb8?setAttribution=mls&wl=true&initialViewType=pano&utm_source=dashboard |
| Structure Type | House |
| Standard Status | Active |
| Occupancy Type | Vacant |
| Legal Description | H/L 108 FIDDLERS COVE PH 3 |
Interior Features
| Interior Amenities | Bookcases,Breakfast Bar,Built-in Features,Ceiling Fan(s),Columns,Crown Molding,Double Vanity,High Ceilings,High Speed Internet,In-Law Floorplan,Painted Woodwork,Pantry,Primary on First Floor,Primary Suite,Separate Shower,Single Vanity,Soaking Tub,Split Plan,Tray Ceiling(s),Tub/Shower Combo,Walk-In Closet(s) |
|---|---|
| Flooring | Carpet,Tile,Vinyl |
| Furnished Y/N | Unfurnished |
| Total Stories | 1 |
| Window Features | Double Pane Windows |
| Fireplace Y/N | false |
| Laundry Features | Laundry Room |
| Total Bedrooms | 4 |
| LivingAreaSource | Assessor |
| Total Baths | 2 |
Exterior Features
| Fencing | Wrought Iron |
|---|---|
| Parking Features | Attached,Garage Door Opener |
| Lot Features | Back Yard,Cleared,Level,Other |
| Lot Size Area | 17859.6 |
| Number of Buildings | 1 |
| Spa | false |
| Building Area Total | 3075 |
| Lot Size Acres | 0.41 |
| Road Surface Type | Asphalt,Paved |
| Private Pool | false |
| Waterfront Y/N | true |
| Road Frontage Type | Private Road |
| Road Responsibility | Private Maintained Road |
Amenities
- Foreclosure
- Views
- Short Sale
- New Construction
- Adult 55+
- Lease To Own
- No HOA Fees
- Furnished
- Primary On Main
- Air Conditioning
- Seller Finance
- Green
- Fixer Upper
- Horse
- Golf
- Fireplace
- Deck
- Garage
- Basement
- Pool
Property vs Single Family Average in 31548
Price
Year Built
 Golden Isles Association of REALTORS® All information deemed reliable but not guaranteed. All properties are subject to prior sale, change or withdrawal. Neither listing broker(s) or information provider(s) shall be responsible for any typographical errors, misinformation, misprints and shall be held totally harmless. Listing(s) information is provided for consumer's personal, non-commercial use and may not be used for any purpose other than to identify prospective properties consumers may be
