
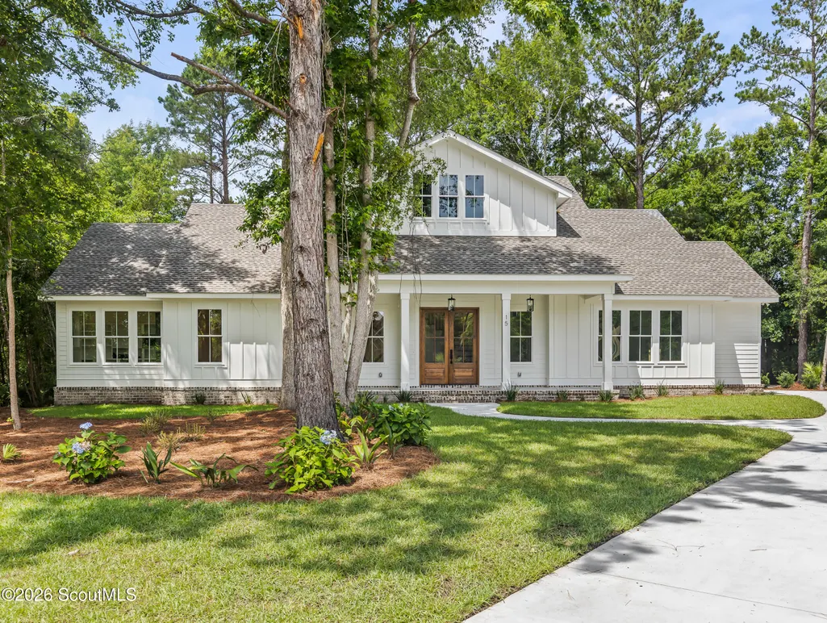
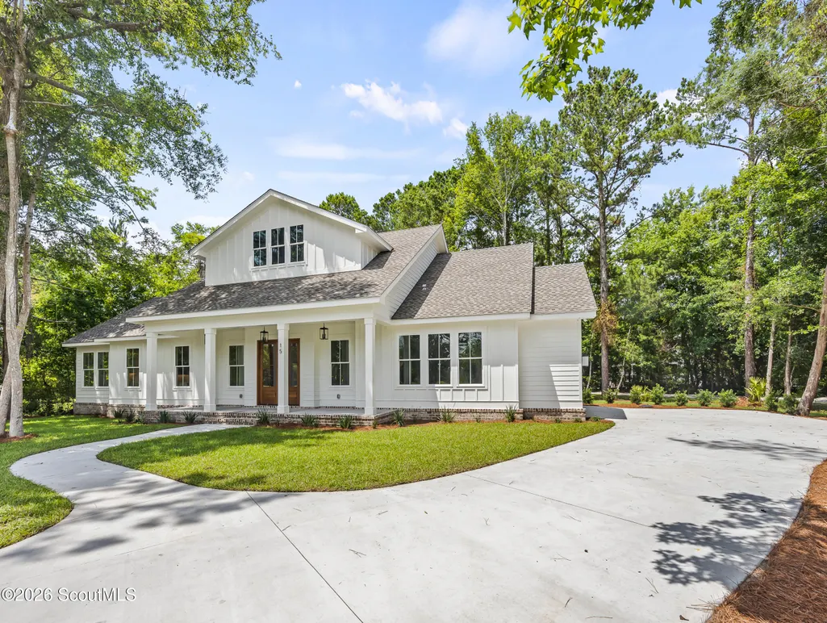
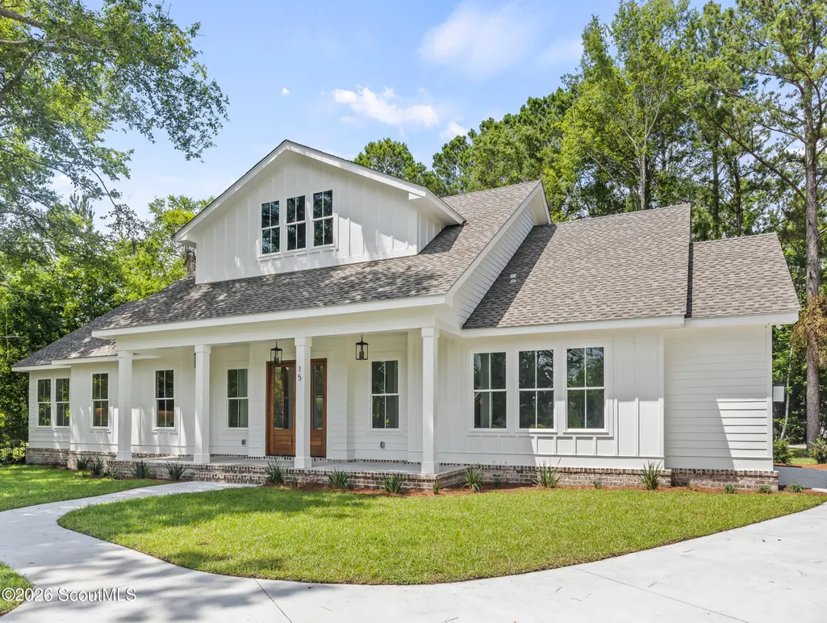
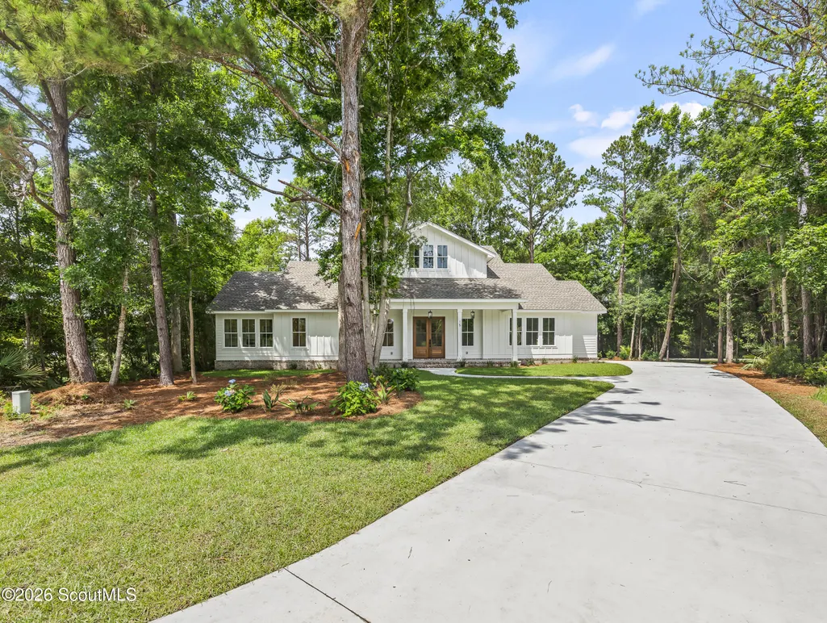
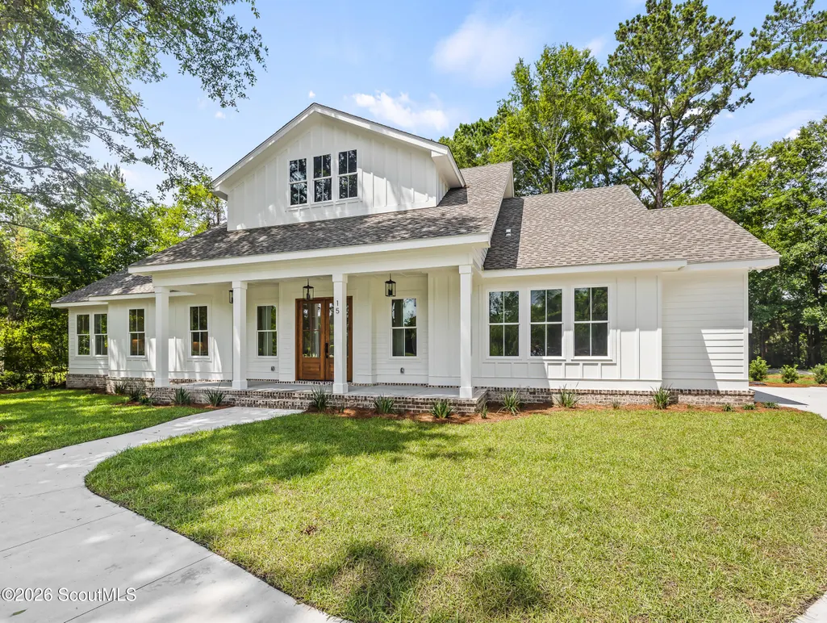
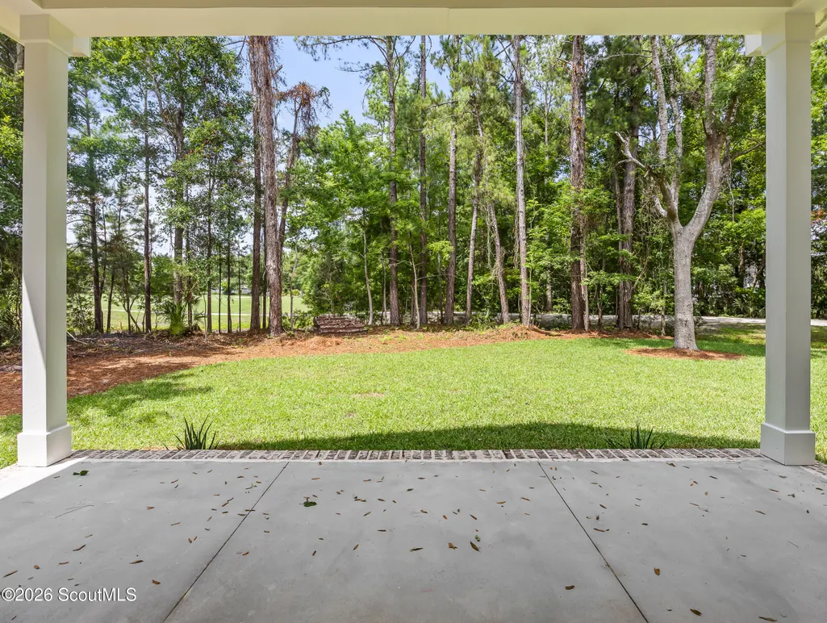
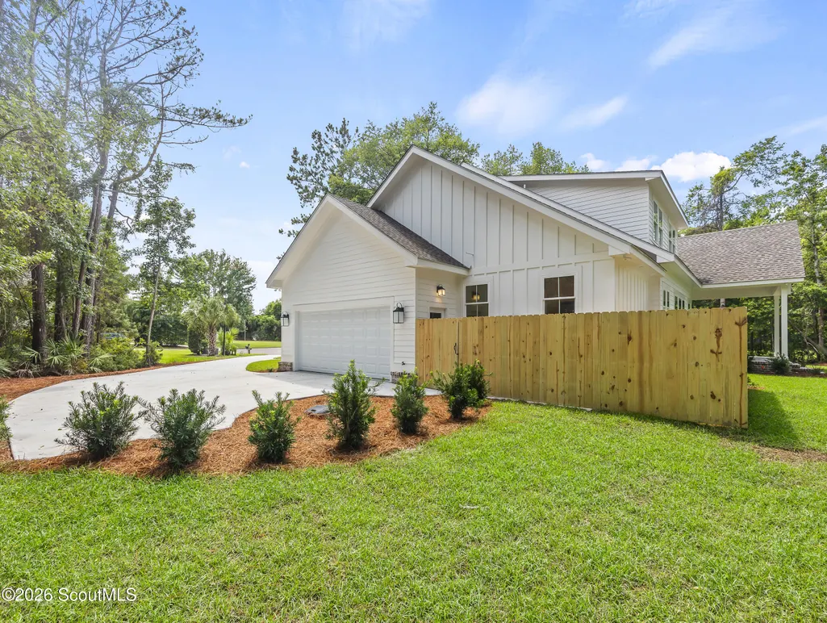
Views - New Construction - Golf Course - Primary on Main


Address
15 Binnacle Cove, Brunswick, GA
Price
$ 775,000
Property Attributes
- MLS#2000367
- TypeSingle Family
- Listing Status Active
- CountyGlynn
- CityBrunswick
- AreaG2: North Glynn County
- NeighborhoodOak Grove Island
- Zip31523
- StyleLow Country
- Year Built2026
- Price$ 775,000
- Bedrooms4
- Full Bathrooms3
- Half Bathrooms1
- Sqr Footage2647
- Lot Size0.52 Acres
Data Source:
Golden Isles AOR (MYGIAR)
Property Description
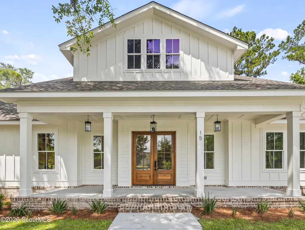
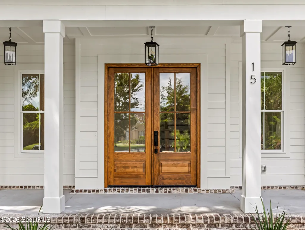
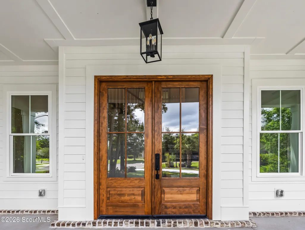
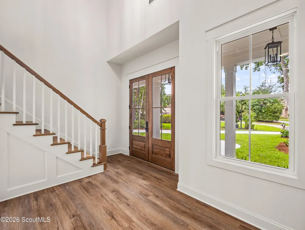
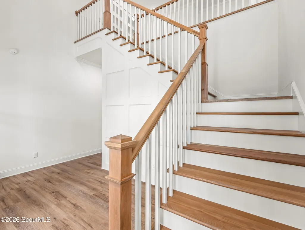
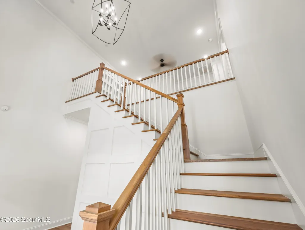
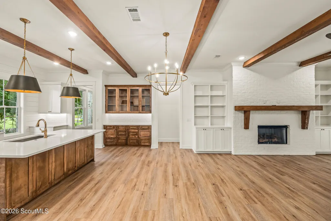
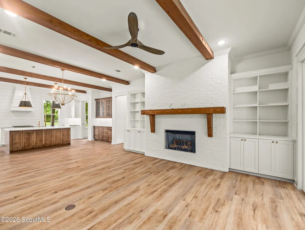
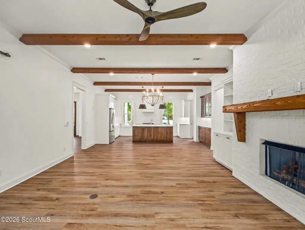
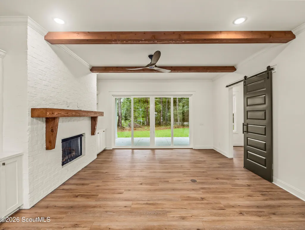
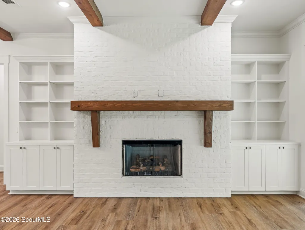
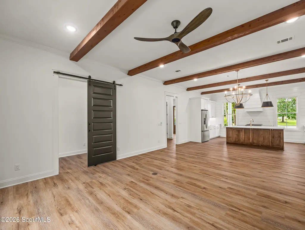
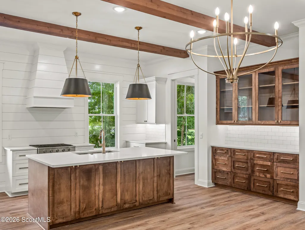
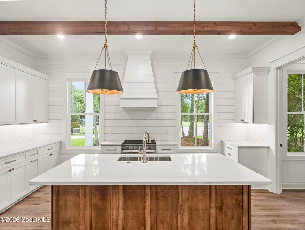
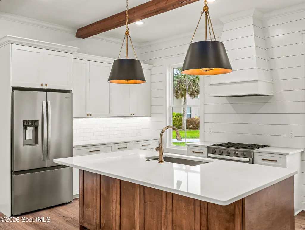
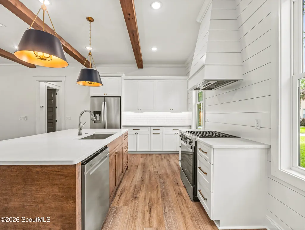
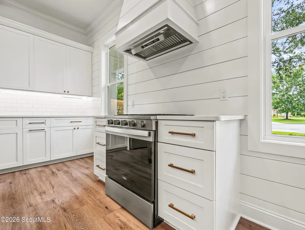
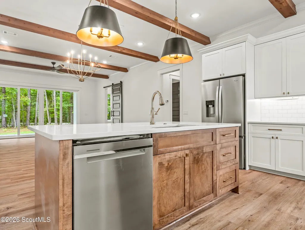
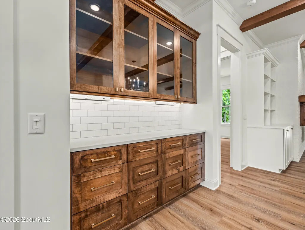
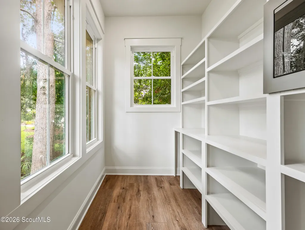
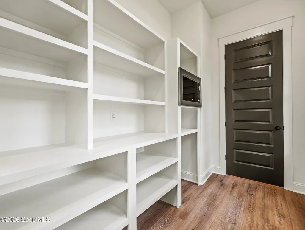
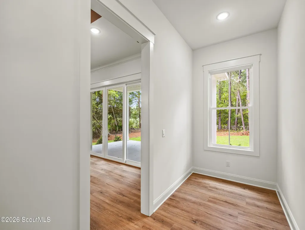
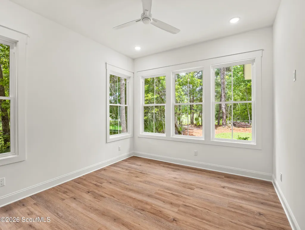
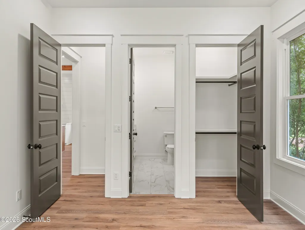
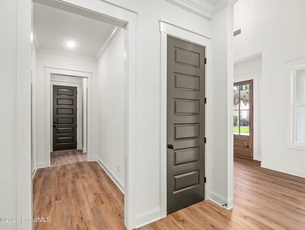
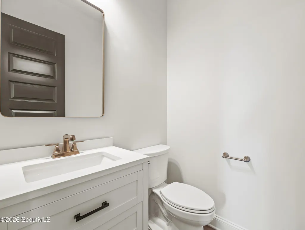
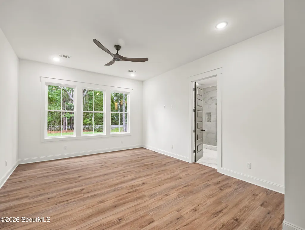
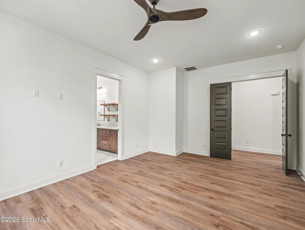
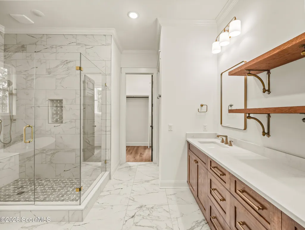
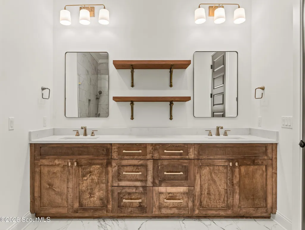
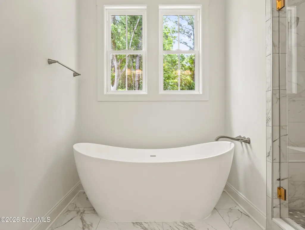
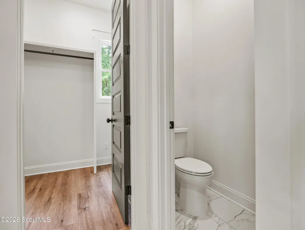
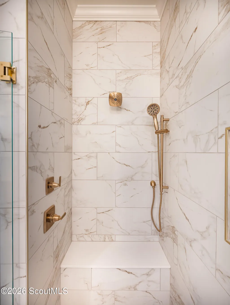
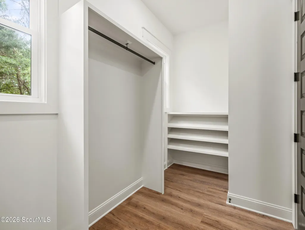
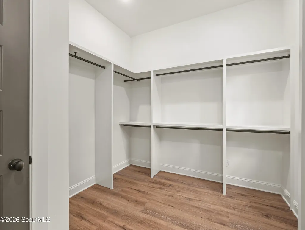
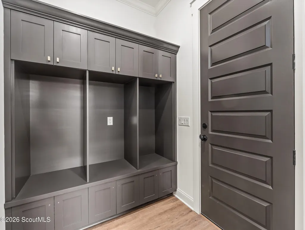
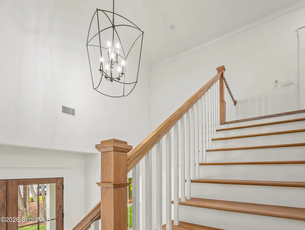
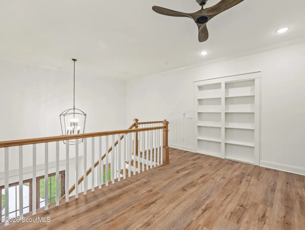
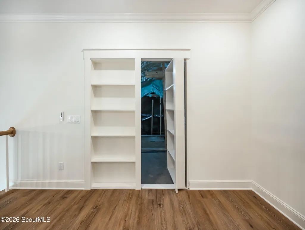
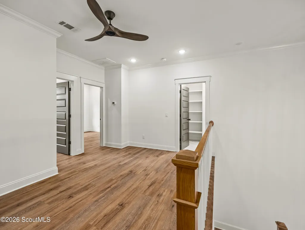
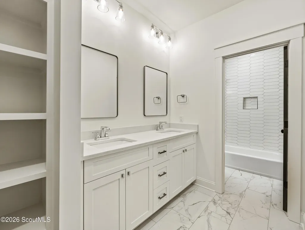
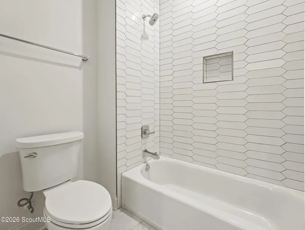
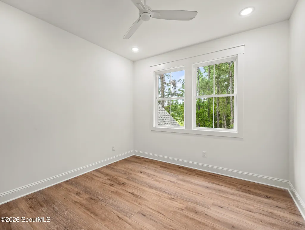
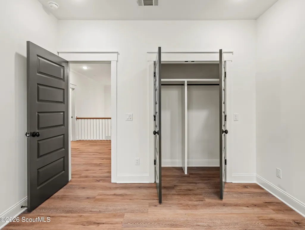
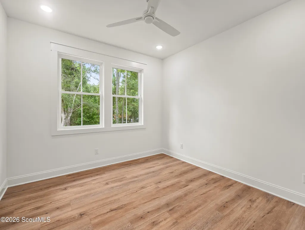
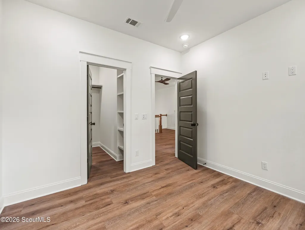
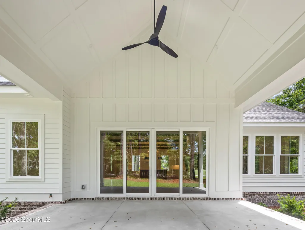
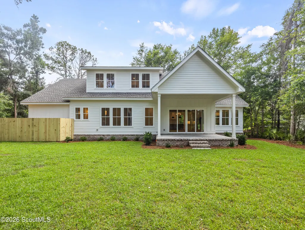
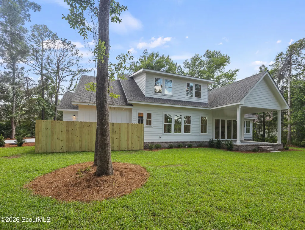
Experience Lowcountry living at its finest in this stunning new construction home located in highly sought-after Oak Grove Island. This thoughtfully designed 4-bedroom, 3.5 Bath home features an open and inviting floor plan with exceptional craftsmanship throughout. The spacious primary suite is located on the main level an offers a spa-like bath complete with a large tiled shower, freestanding soaking tub, and double vanity. An additional guest bedroom is located on the main floor, providing flexibility and convenience. Upstairs, you will find two additional bedrooms with a large loft area- perfect for a second living space, media room or home office. The heart of the home is the beautifully appointed kitchen featuring stainless steel appliances, abundant cabinetry, and stylish finishes designed for both everyday living and entertaining. Architectural details throughout include a paneled foyer, cedar beams in the great room, shiplap accent walls, and a painted brick fireplace with gas logs, creating warmth and Low country charm. This exceptional home combines elegant finishes, functional living spaces and incredible community amenities in one beautiful package.
| Elementary School | Middle School | High School |
|---|---|---|
| Sterling Elementary Elementary School | Jane Macon Middle School | Brunswick High School High School |
| Price History | |
|---|---|
| 6/1/2026 | Listed $775,000 |
General Features
| Sewer | Septic Tank |
|---|---|
| Heating | Central |
| Cooling | Ceiling Fan(s),Central Air,Electric |
| Utilities | Cable Available,Natural Gas Not Available,Water Available,Propane,Underground Utilities |
| Possession | Close Of Escrow |
| Roof | Asphalt |
| Appliances | Dishwasher,Disposal,Freezer,Gas Range,Microwave,Plumbed For Ice Maker,Range Hood,Refrigerator,Self Cleaning Oven |
| HOA Fee | 1385 |
| Garage Spaces | 2 |
| Association Fee Includes | Maintenance Grounds |
| Patio/Porch Features | Covered,Front Porch,Porch |
| Architectural Style | Low Country |
| Security Features | Smoke Detector(s) |
| Construction Materials | Board & Batten Siding,Brick,Frame,HardiPlank Type,Spray Foam Insulation |
| Year Built | 2026 |
| View | Golf Course |
| Property Subtype | Single Family Residence |
| Community Features | Curbs,Gated,Interstate Access Nearby |
| Assoc Fee Paid Per | Annually |
| County | Glynn |
| New Construction | true |
| Property Type | Residential |
| Association Amenities | Gated,Landscaping,Pool,Tennis Court(s) |
| HOA | true |
| Attached Garage | true |
| Subdivision Name | Oak Grove Island |
| Garage Y/N | true |
| Total Rooms | 14 |
| Full Baths | 3 |
| Status | Active |
| Directions | I-95 South to Hwy 25 W towards Jessup, Left on Oak Grove Island Rd, Left on Harbor Pointe Dr, Right on Majestic Dr, Right on Old Wharf Rd, Right on Binnacle Cove-15 Binnacle Cove is in the center of cul-de-sac. |
| High School | Brunswick High School |
| City | Brunswick |
| Association Name | Oak Grove Island Property Owners Association |
| MLS Area | G2: North Glynn County |
| Lot Size Square Feet | 22651.2 |
| Carport Y/N | false |
| Listing Terms | 1031 Exchange,Cash,Conventional |
| Elementary School | Sterling Elementary |
| Property Attached Y/N | false |
| Land Lease Y/N | false |
| Home Warranty Y/N | true |
| Middle/Junior High School | Jane Macon |
| Property Condition | New Construction |
| Additional Parcels Y/N | false |
| Lease Considered Y/N | false |
| Virtual Tour | https://www.propertypanorama.com/instaview/golden_isles/2000367 |
| Structure Type | House |
| Standard Status | Active |
| Occupancy Type | Vacant |
| Legal Description | Central Glynn District 3 |
Interior Features
| Interior Amenities | Beamed Ceilings,Bookcases,Built-in Features,Ceiling Fan(s),Crown Molding,Double Vanity,High Ceilings,Kitchen Island,Open Staircase,Pantry,Primary on First Floor,Primary Suite,Separate Shower,Shower Only,Sitting Area,Soaking Tub,Tub/Shower Combo,Walk-In Closet(s),Wired for Data |
|---|---|
| Flooring | Tile,Other |
| Furnished Y/N | Unfurnished |
| Total Fireplaces | 1 |
| Fireplace Features | Family Room,Gas Log,Masonry |
| Total Stories | 2 |
| Common Walls | No Common Walls |
| Basement (Y/N) | No |
| Air Conditioning Y/N | true |
| Heating Y/N | true |
| Window Features | Double Pane Windows,Insulated Windows |
| Fireplace Y/N | true |
| Half Baths | 1 |
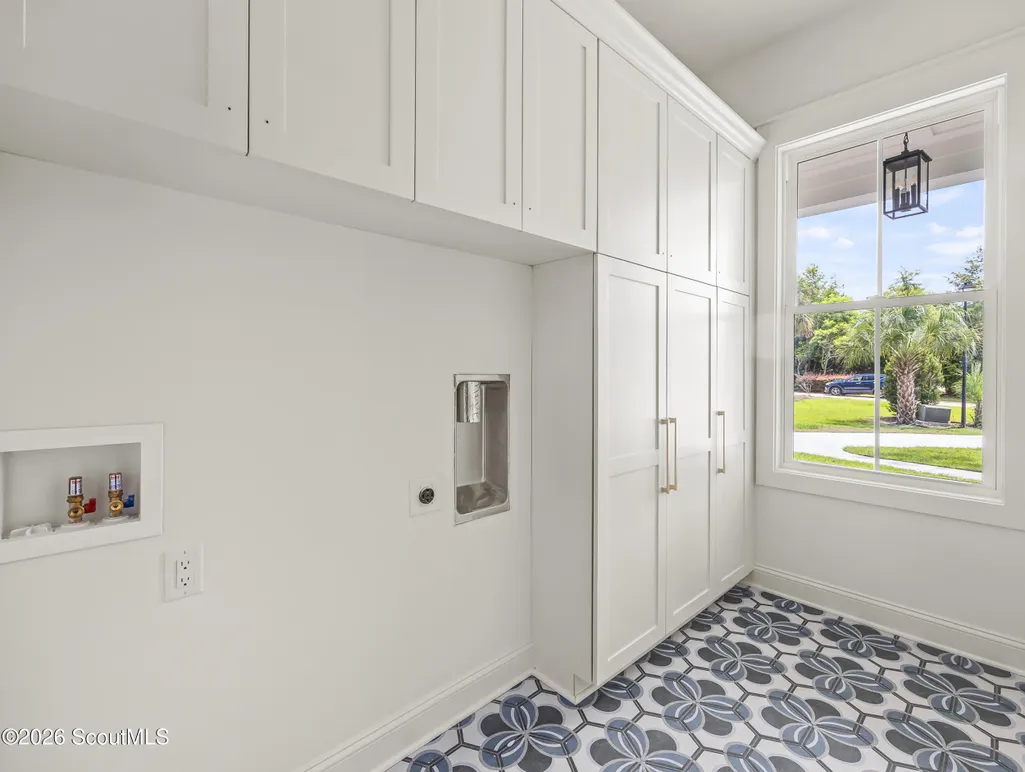
| Laundry Features | Electric Dryer Hookup,Laundry Room,Sink,Washer Hookup |
| Total Bedrooms | 4 |
| LivingAreaSource | Plans |
| Total Baths | 4 |
Exterior Features
| Exterior Amenities | Columns |
|---|---|
| Vegetation | Partially Wooded |
| Parking Features | Driveway,Garage Faces Side,Kitchen Level,On Street,Paved |
| Lot Features | Back Yard,Corners Marked,Cul-De-Sac,Full Size Lot,Interior Lot,Landscaped,Level,On Golf Course,Sprinklers In Front,Sprinklers In Rear,Storm Sewer,Wooded |
| Water Source | Public |
| Lot Size Area | 22651.2 |
| Foundation Details | Brick/Mortar,Raised,Slab |
| Number of Buildings | 1 |
| Spa | false |
| Building Area Total | 2647 |
| Lot Size Acres | 0.52 |
| Road Surface Type | Asphalt |
| Private Pool | false |
| Waterfront Y/N | false |
| Horse Y/N | false |
Amenities
- Foreclosure
- Views
- Short Sale
- New Construction
- Adult 55+
- Lease To Own
- No HOA Fees
- Furnished
- Primary On Main
- Air Conditioning
- Seller Finance
- Green
- Fixer Upper
- Horse
- Golf
- Fireplace
- Deck
- Garage
- Basement
- Pool
Property vs Single Family Average in 31523
Price
Year Built
 Golden Isles Association of REALTORS® All information deemed reliable but not guaranteed. All properties are subject to prior sale, change or withdrawal. Neither listing broker(s) or information provider(s) shall be responsible for any typographical errors, misinformation, misprints and shall be held totally harmless. Listing(s) information is provided for consumer's personal, non-commercial use and may not be used for any purpose other than to identify prospective properties consumers may be
