
Primary on Main
Address
106 Majestic Drive, Brunswick, GA
Price
$ 869,900
Property Attributes
- MLS#2000232
- TypeSingle Family
- Listing Status Active
- CountyGlynn
- CityBrunswick
- AreaG2: North Glynn County
- NeighborhoodOak Grove Island
- Zip31523
- StyleTraditional
- Year Built2007
- Taxes$ 1468
- Price$ 869,900
- Bedrooms4
- Full Bathrooms4
- Half Bathrooms1
- Sqr Footage4631
- Lot Size0.52 Acres
Data Source:
Golden Isles AOR (MYGIAR)
Property Description
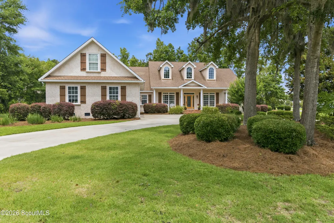
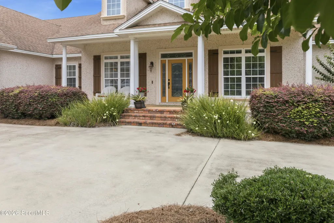
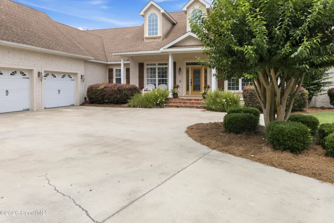
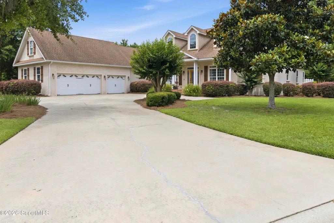
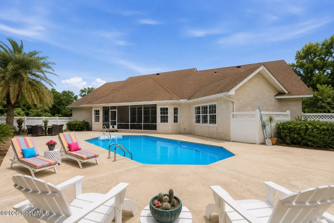
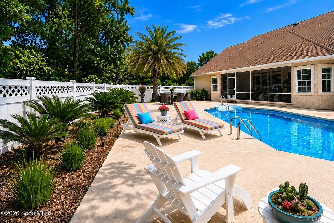

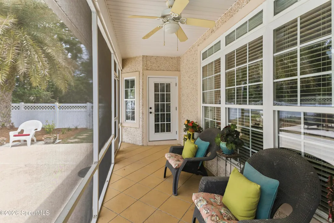
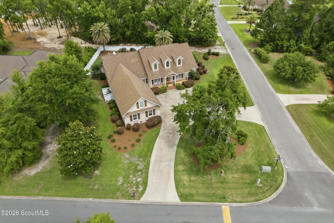
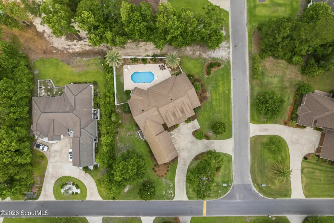
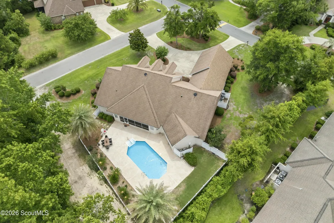
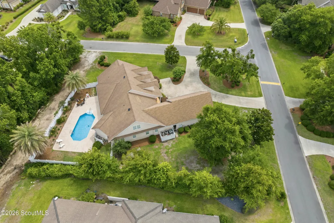
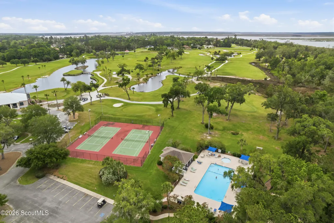
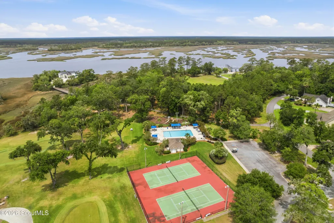
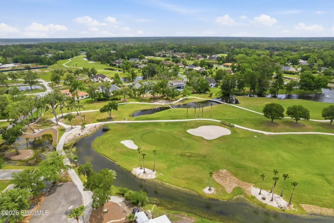
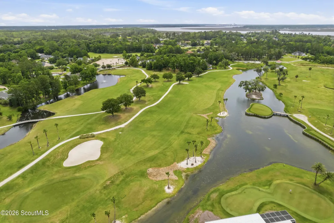
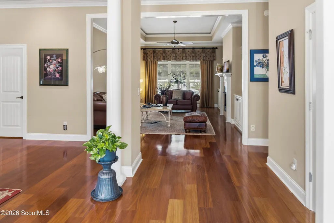
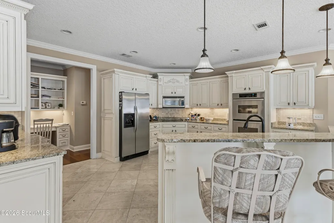
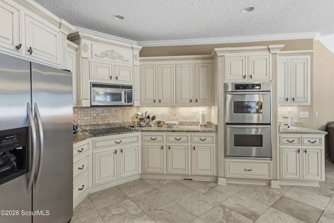
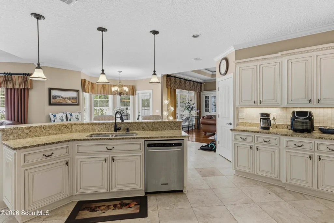
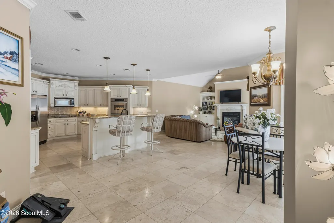
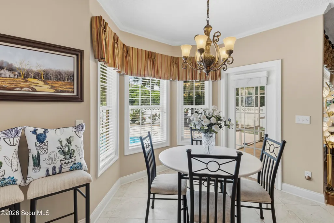
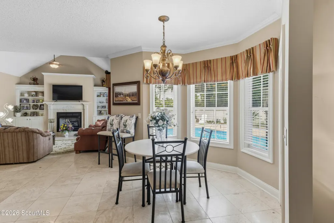
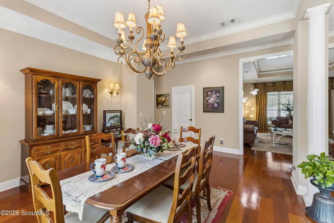
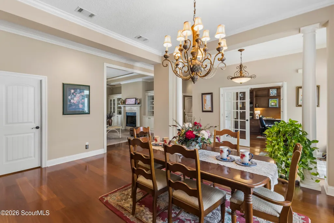
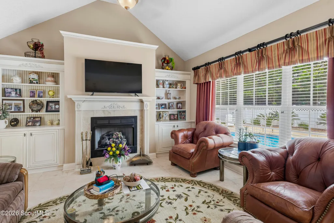
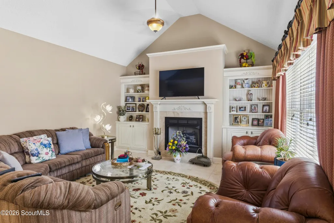
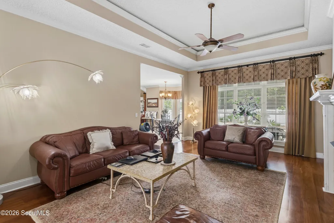
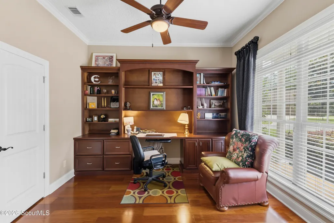
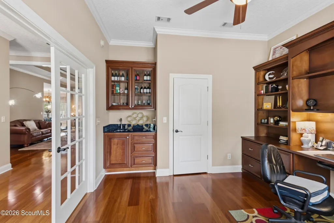
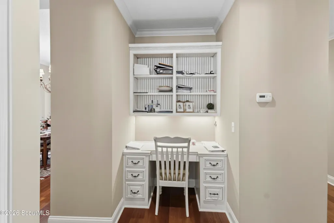
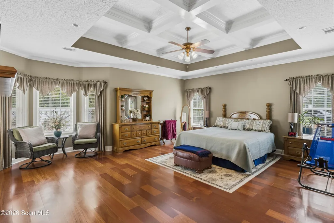
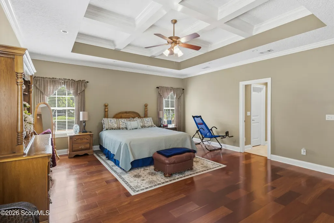
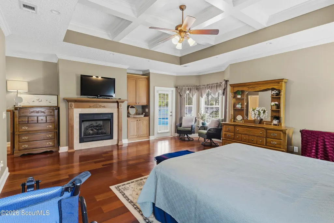
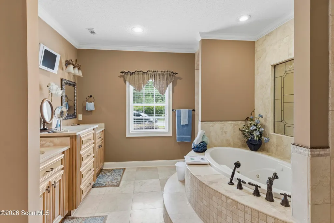
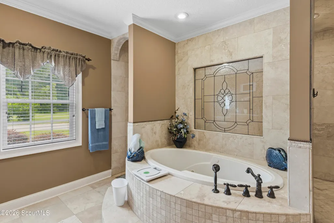
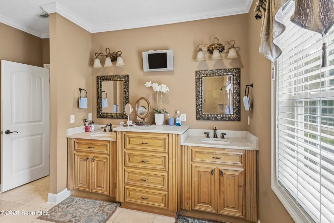
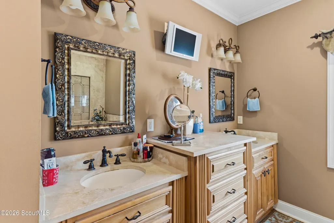
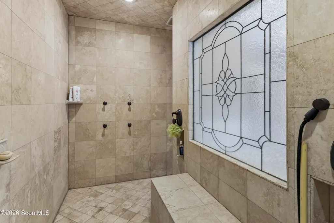
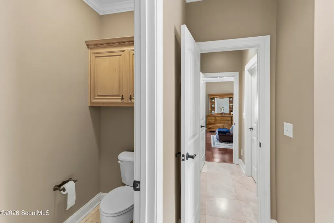
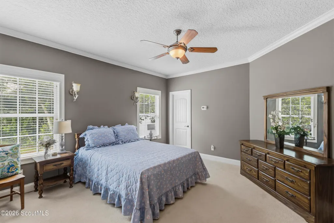
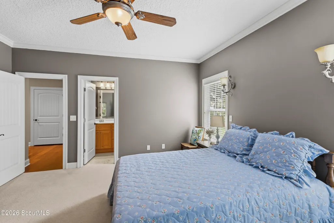
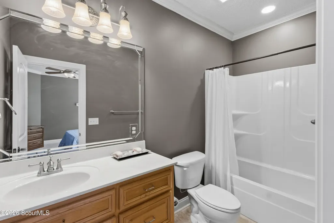
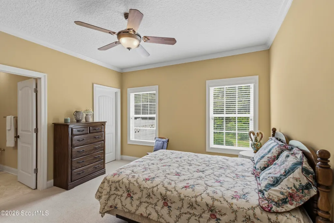
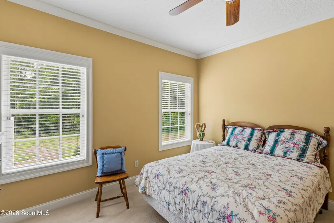
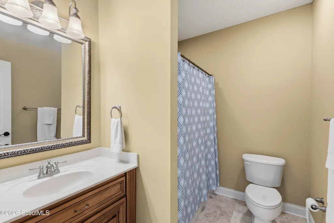
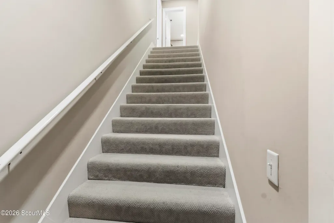
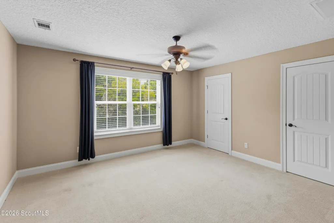
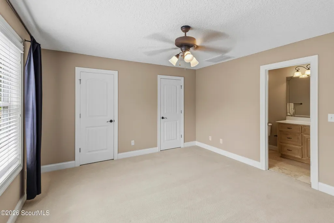
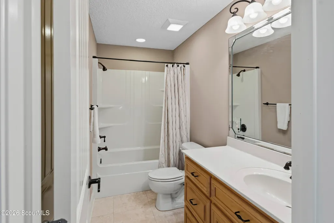
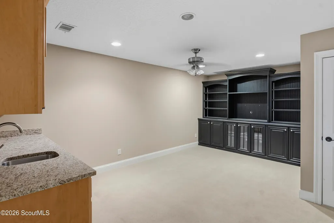
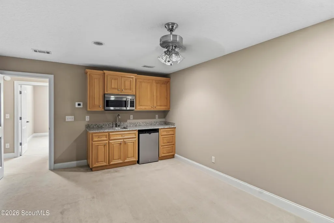
Beautifully maintained and thoughtfully designed, this spectacular home in the gated Oak Grove Island community offers the quality, craftsmanship, and custom upgrades rarely found today. Featuring a desirable one-level floor plan with a luxury upstairs bonus suite, the home blends elegant formal spaces with comfortable everyday living. A welcoming foyer opens to a spacious formal dining room and an inviting living room with custom built-ins, rich Brazilian cherry hardwood flooring, and one of three fireplaces found throughout the home. Just off the entry is a large private office complete with built-ins and a wet bar, creating the perfect space for working from home or entertaining. The beautifully appointed kitchen opens seamlessly to the breakfast area and keeping room/family room, where a second fireplace creates a warm and inviting atmosphere. Designed with both function and style in mind, the kitchen features granite countertops, limestone flooring, extensive custom cabinetry, a large island with breakfast bar, cooktop, double ovens, and abundant storage. The spacious primary suite is a true retreat with tray ceilings, sitting area, custom built-ins, and a private fireplace. The luxurious ensuite bath includes dual vanities, two walk-in closets, a jetted jacuzzi-style tub, and an oversized limestone walk-through shower with multiple water jets. Guest bedrooms are thoughtfully arranged in a split floor plan, each offering private baths and walk-in closets for comfort and privacy. Upstairs, the luxury bonus suite includes a bedroom, full bath, bonus room, and kitchenette area — ideal for guests, multigenerational living, or a private retreat. Additional upgrades include a 3.5-car garage, central vacuum system, cedar closet, custom window treatments, walk-in attic storage, tall ceilings, extensive built-ins throughout, and quality finishes that truly set this home apart. Step outside to your own private backyard oasis featuring a sparkling in-ground swimming pool, mature landscaping, fenced yard, and generous patio space designed for relaxing and entertaining. Residents of Oak Grove Island enjoy a golf-cart-friendly lifestyle with exceptional community amenities including golf, tennis courts, clubhouse, community pool, playground, marsh-side walking areas, and boat/RV storage. Move-in ready and impeccably cared for, this outstanding home offers luxurious coastal living with timeless quality and exceptional attention to detail.
| Elementary School | Middle School | High School |
|---|---|---|
| Sterling Elementary Elementary School | Jane Macon Middle School | Brunswick High School High School |
| Price History | |
|---|---|
| 5/27/2026 | Listed $869,900 |
General Features
| Sewer | Septic Tank |
|---|---|
| Heating | Electric,Heat Pump |
| Cooling | Ceiling Fan(s),Central Air |
| Utilities | Cable Available,Electricity Available,Electricity Connected,Phone Available,Water Available,Water Connected,Propane,Underground Utilities |
| Possession | Close Of Escrow |
| Roof | Asphalt |
| Appliances | Cooktop,Dishwasher,Disposal,Double Oven,Microwave,Refrigerator,Self Cleaning Oven,Wall Oven |
| HOA Fee | 1385 |
| Garage Spaces | 3.5 |
| Association Fee Includes | Maintenance Grounds |
| Patio/Porch Features | Deck,Front Porch,Patio,Porch,Screened |
| Architectural Style | Traditional |
| Pool Features | In Ground |
| Security Features | Smoke Detector(s) |
| Construction Materials | Tabby |
| Year Built | 2007 |
| Stories Count | 2 |
| Property Subtype | Single Family Residence |
| Tax Year | 2025 |
| Current Use | Residential,Single Family |
| Community Features | Curbs |
| Accessibility | Therapeutic Whirlpool |
| Assoc Fee Paid Per | Annually |
| County | Glynn |
| New Construction | false |
| Property Type | Residential |
| Association Amenities | Gated,Management,Membership Application Rights,Playground,Pool,Recreation Facilities,Tennis Court(s) |
| HOA | true |
| Attached Garage | true |
| Subdivision Name | Oak Grove Island |
| Garage Y/N | true |
| Total Rooms | 11 |
| Full Baths | 4 |
| Status | Active |
| Directions | New Jesup Hwy headed North, left onto Oak Grove Road, Bear right at Oak Grove Island Drive, Bear left at Harbor Point Drive, turn right onto Majestic Drive |
| High School | Brunswick High School |
| City | Brunswick |
| Association Name | Oak Grove Island Property Owners Association Inc. |
| MLS Area | G2: North Glynn County |
| Lot Size Square Feet | 22651.2 |
| Carport Y/N | false |
| Listing Terms | Cash,Conventional,VA Loan |
| Elementary School | Sterling Elementary |
| Tax Annual Amount | 1468.07 |
| Middle/Junior High School | Jane Macon |
| Property Condition | Updated/Remodeled |
| Virtual Tour | https://www.propertypanorama.com/instaview/golden_isles/2000232 |
| Structure Type | House |
| Standard Status | Active |
| Legal Description | 252 OAK GROVE ISLAND P-4 |
Interior Features
| Interior Amenities | Bookcases,Built-in Features,Cedar Closet(s),Ceiling Fan(s),Central Vacuum,Double Vanity,High Ceilings,High Speed Internet,Primary on First Floor,Primary Suite,Recessed Lighting,Separate Shower,Sitting Area,Tub Only,Wet Bar,Wired for Data |
|---|---|
| Flooring | Carpet,Hardwood,Tile |
| Total Fireplaces | 3 |
| Fireplace Features | Den,Family Room,Gas,Gas Log,Living Room,Primary Bathroom |
| Total Stories | 2 |
| Air Conditioning Y/N | true |
| Heating Y/N | true |
| Window Features | Plantation Shutters,Window Treatments |
| Fireplace Y/N | true |
| Half Baths | 1 |
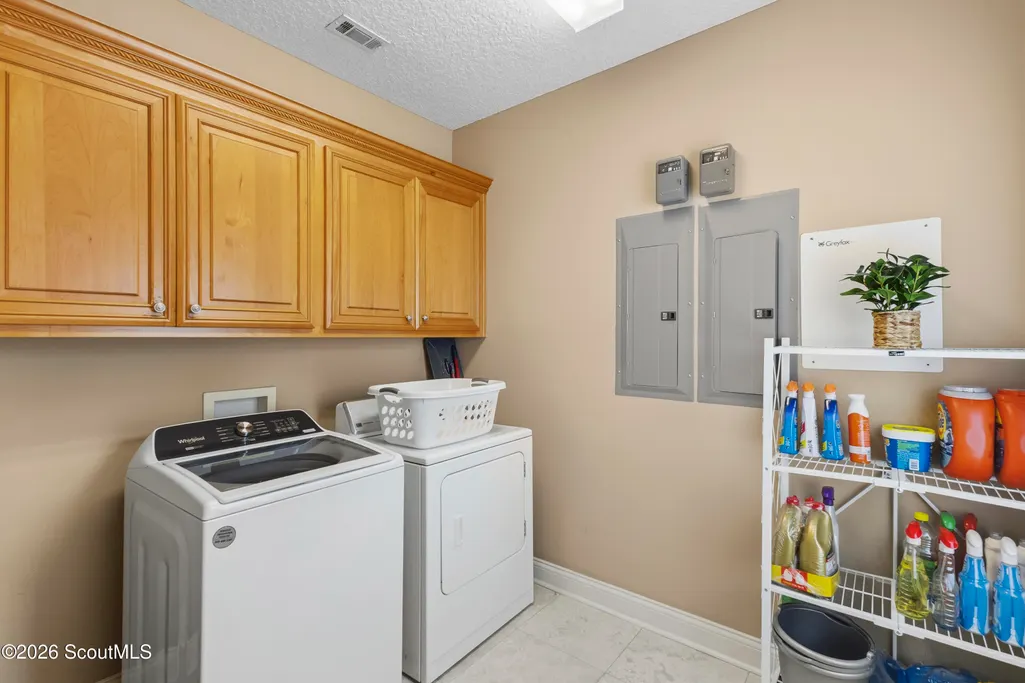
| Laundry Features | Laundry Room |
| Total Bedrooms | 4 |
| LivingAreaSource | Assessor |
| Total Baths | 5 |
Exterior Features
| Fencing | Privacy,Vinyl |
|---|---|
| Parking Features | Attached,Garage Door Opener |
| Water Source | Private |
| Lot Size Area | 22651.2 |
| Foundation Details | Block,Raised,Slab |
| Spa | false |
| Building Area Total | 4631 |
| Lot Size Acres | 0.52 |
| Road Surface Type | Asphalt |
| Private Pool | true |
| Waterfront Y/N | false |
| Road Frontage Type | Private Road |
| Road Responsibility | Private Maintained Road |
| Horse Y/N | false |
Amenities
- Foreclosure
- Views
- Short Sale
- New Construction
- Adult 55+
- Lease To Own
- No HOA Fees
- Furnished
- Primary On Main
- Air Conditioning
- Seller Finance
- Green
- Fixer Upper
- Horse
- Golf
- Fireplace
- Deck
- Garage
- Basement
- Pool
Property vs Single Family Average in 31523
Price
Taxes
Year Built
 Golden Isles Association of REALTORS® All information deemed reliable but not guaranteed. All properties are subject to prior sale, change or withdrawal. Neither listing broker(s) or information provider(s) shall be responsible for any typographical errors, misinformation, misprints and shall be held totally harmless. Listing(s) information is provided for consumer's personal, non-commercial use and may not be used for any purpose other than to identify prospective properties consumers may be
