
Price Reduction - New Construction - Primary on Main






Address
1060 Lakes Boulevard, Brunswick, GA
Price
$ 290,880
Property Attributes
- MLS#1659193
- TypeSingle Family
- Listing Status Active
- CountyGlynn
- CityBrunswick
- AreaG2: North Glynn County
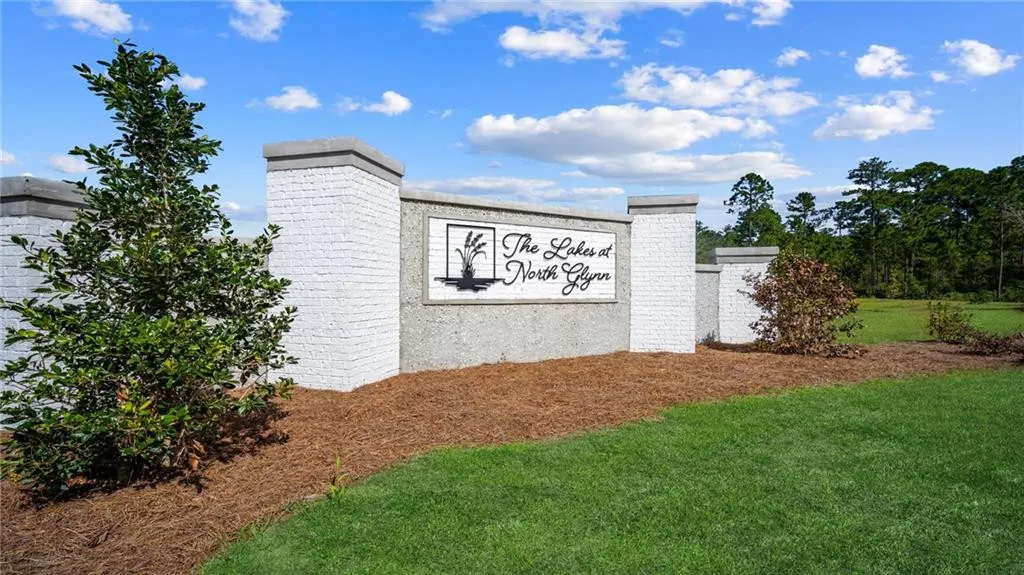
- NeighborhoodThe Lakes at North Glynn
- Zip31525
- StyleRanch
- Year Built2026
- Price$ 290,880
- Bedrooms4
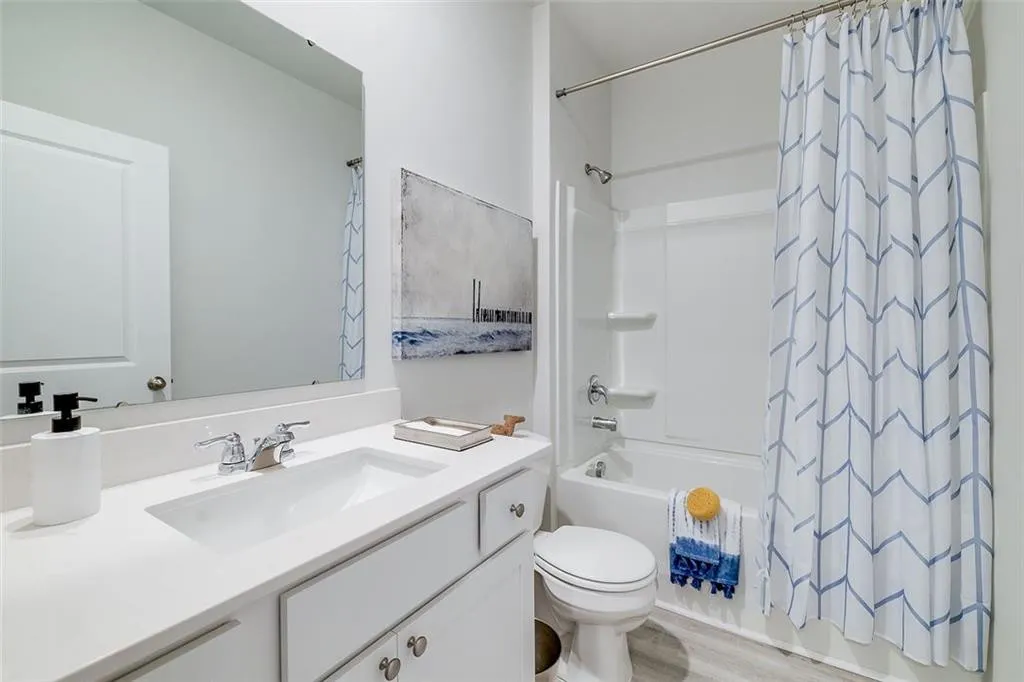
- Full Bathrooms2
- Half Bathrooms0
- Sqr Footage1482
- Lot Size0.14 Acres
Data Source:
Golden Isles AOR (MYGIAR)
Property Description
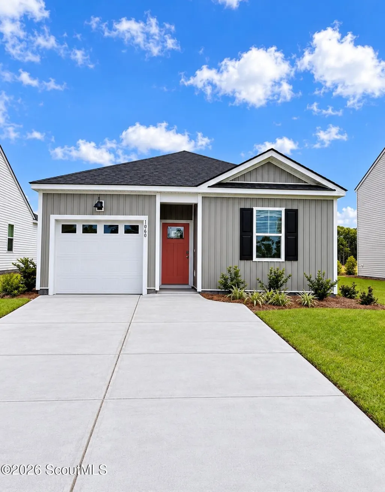
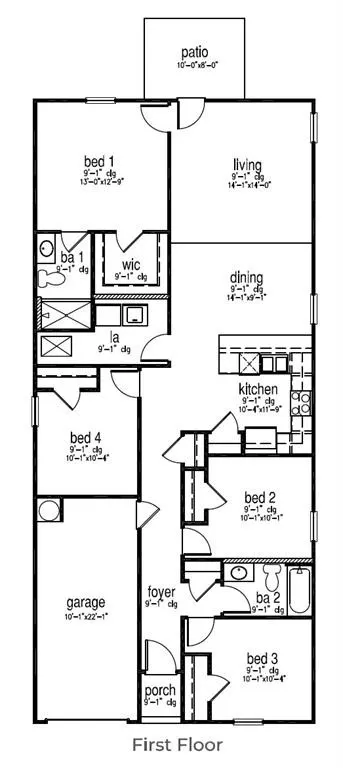
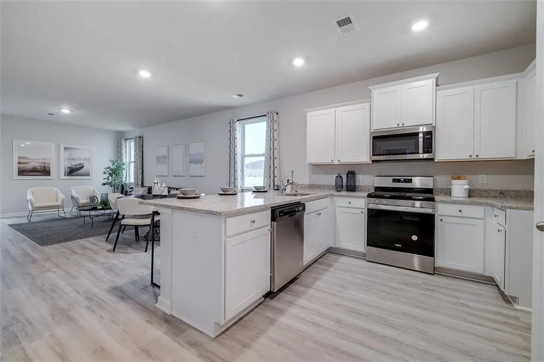
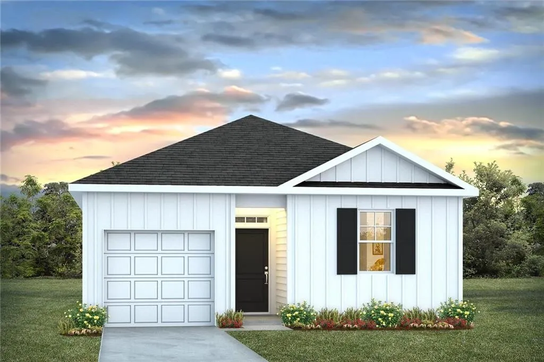
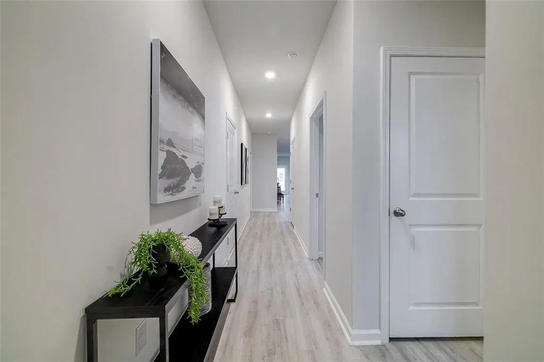
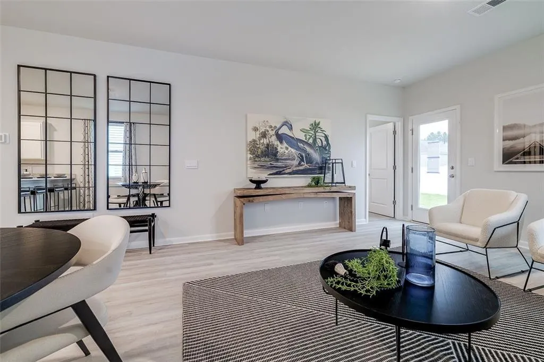
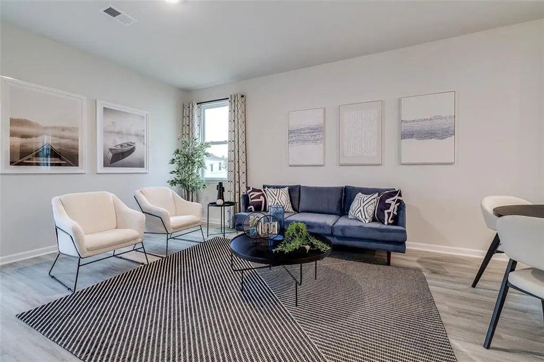
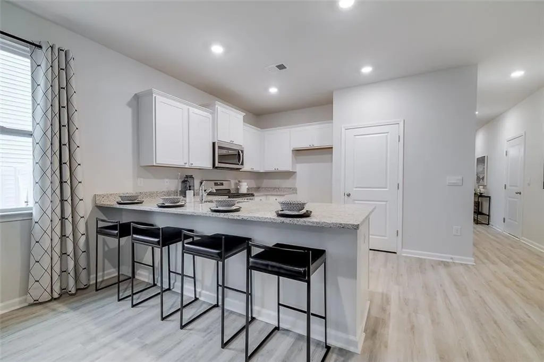
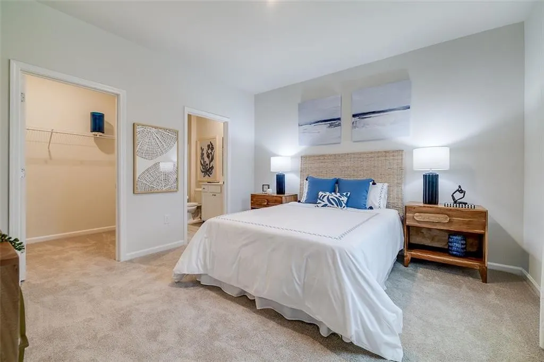
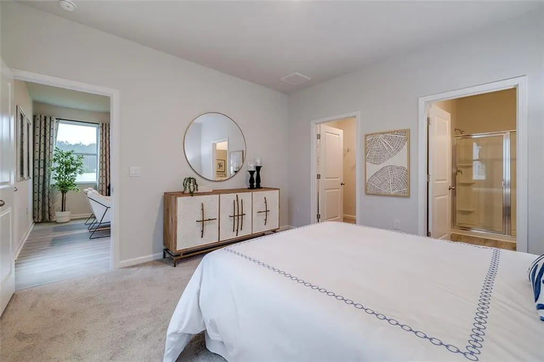
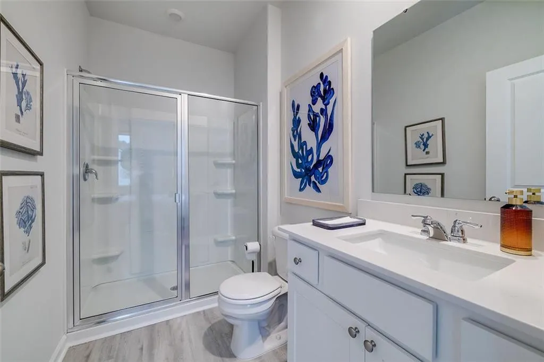
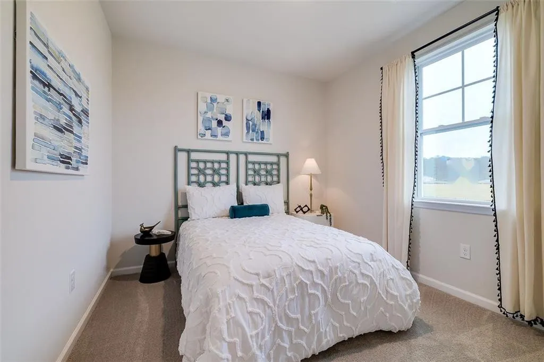
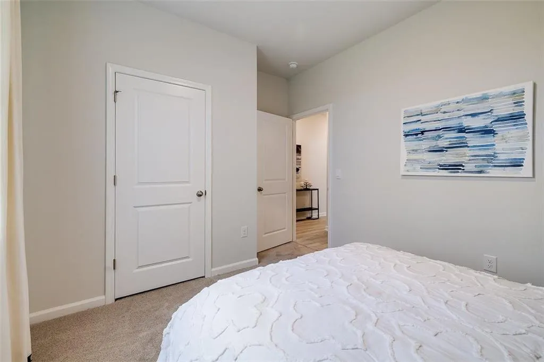
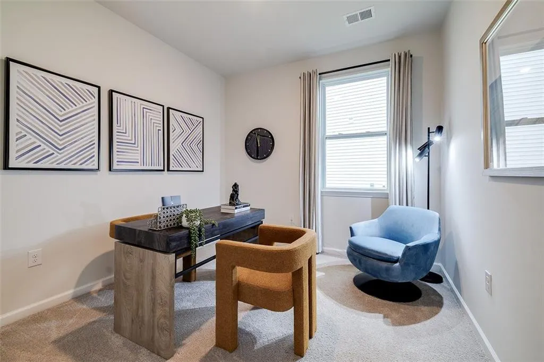
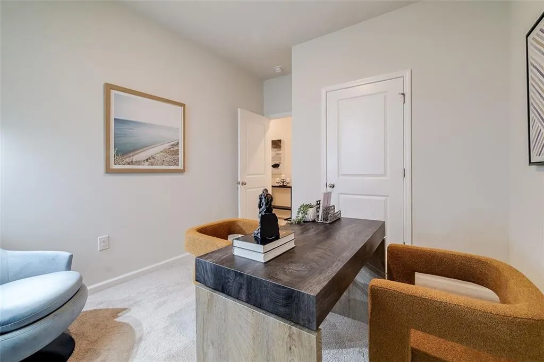
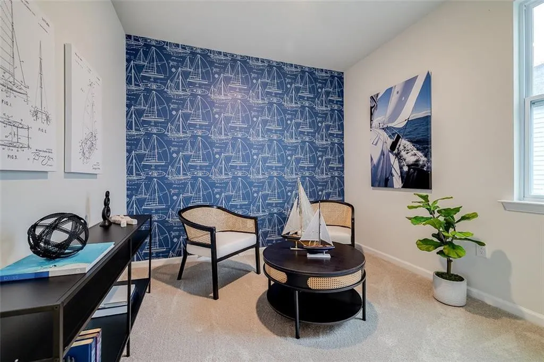
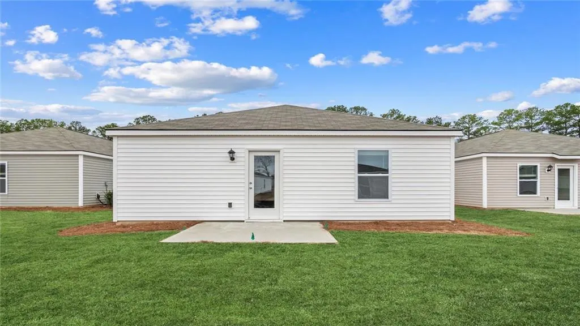
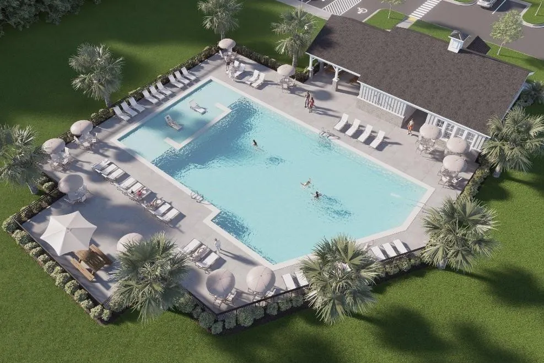
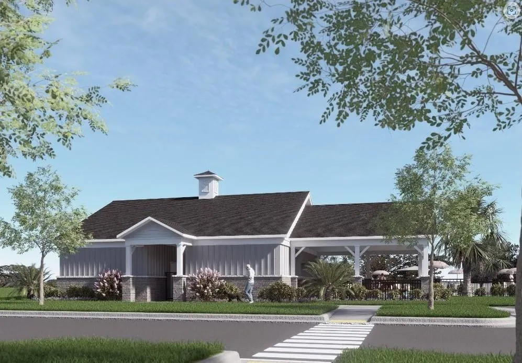
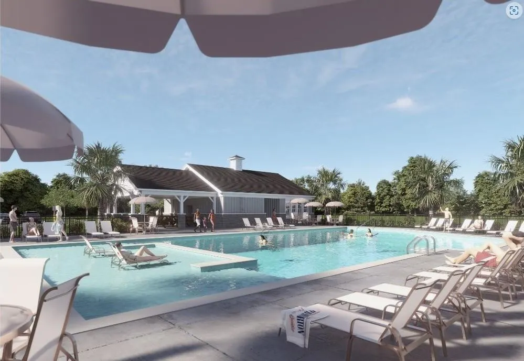
Pond view homesite! Welcome to The Lakes at North Glynn in Brunswick, Georgia just minutes from shops, schools, and coastal attractions. The Lakes at North Glynn is an amenity-rich community with a planned swimming pool and open-air pavilion for residents to enjoy. Sidewalk-lined streets make it easy to walk to nearby schools and the North Glynn Recreation Complex across the street complete with ball fields, tennis and pickleball courts, skate park, dog park, fishing lake, and walking trails. Welcome to the Helena—a beautifully designed one-story home that combines style, efficiency, and comfort in just the right proportions. With 1,482 square feet, 4 bedrooms, 2 bathrooms, and a spacious 1-car garage, this D.R. Horton floor plan in the Lakes at North Glynn offers everything you need with none of the extra fuss. The Helena's open-concept layout makes everyday living and entertaining easy. The well-appointed kitchen features a large island overlooking the living and dining areas, so you're always part of the action. The private primary suite, located at the back of the home, includes a roomy walk-in closet. Two secondary bedrooms are nestled toward the front, offering flexibility for guests, kids, or your favorite hobbies. With a covered front entry, modern exterior design, and smart use of every square foot, the Helena is the perfect place to start your next chapter—whether you're buying your first home or simplifying your lifestyle. Home is under construction. Pictures, photographs, colors, features, & sizes are for illustration purposes only and will vary from the homes as built. The photos are Not of subject property. More information on programs and options are available for this home.
| Elementary School | Middle School | High School |
|---|---|---|
| C B Greer Elementary School | Needwood Middle School Middle School | Brunswick High School High School |
| Price History | |
|---|---|
| 8/19/2026 | Listed $319,250 |
| 9/13/2026 | 9$290,880 |
General Features
| Living Area | 1482 |
|---|---|
| Sewer | Public Sewer |
| Heating | Central,Electric |
| Cooling | Central Air,Electric |
| Utilities | Natural Gas Not Available |
| Possession | Close Of Escrow |
| Roof | Other |
| Appliances | Dishwasher,Disposal,Microwave,Range |
| HOA Fee | 800 |
| Garage Spaces | 1 |
| Architectural Style | Ranch |
| Construction Materials | Vinyl Siding |
| Year Built | 2026 |
| Property Subtype | Single Family Residence |
| Community Features | None |
| Assoc Fee Paid Per | Annually |
| County | Glynn |
| New Construction | true |
| Property Type | Residential |
| Association Amenities | Management |
| HOA | true |
| Attached Garage | true |
| Subdivision Name | The Lakes at North Glynn |
| Garage Y/N | true |
| Total Rooms | 9 |
| Full Baths | 2 |
| Special Listing Conditions | Standard,Other |
| Status | Active |
| Directions | From I-95 Exit 38: Take Golden Isles Parkway east, turn left onto Canal Road, continue through Glynco Parkway construction until it becomes Harry Driggers Boulevard (2–2.5 miles). The community is on the left past North Glynn Sports Complex. From I-95 Exit 42: Go past Buc-ee’s, turn right onto Hwy 17 for about 2 miles, then right onto Harry Driggers Boulevard. The community is on the right about 1 mile ahead. |
| High School | Brunswick High School |
| City | Brunswick |
| MLS Area | G2: North Glynn County |
| Lot Size Square Feet | 6098.4 |
| Listing Terms | 1031 Exchange,Cash,Conventional,FHA,VA Loan |
| Elementary School | C B Greer |
| Home Warranty Y/N | true |
| Middle/Junior High School | Needwood Middle School |
| Property Condition | Under Construction |
| Virtual Tour | https://www.propertypanorama.com/instaview/golden_isles/1659193 |
| Builder Name | DR Horton |
| Standard Status | Active |
| Legal Description | Lot 213 The Lakes at North Glynn |
Interior Features
| Interior Amenities | Breakfast Bar,Pantry,Primary on First Floor,Shower Only,Walk-In Closet(s) |
|---|---|
| Flooring | Vinyl |
| Total Stories | 1 |
| Common Walls | No Common Walls |
| Basement (Y/N) | No |
| Air Conditioning Y/N | true |
| Heating Y/N | true |
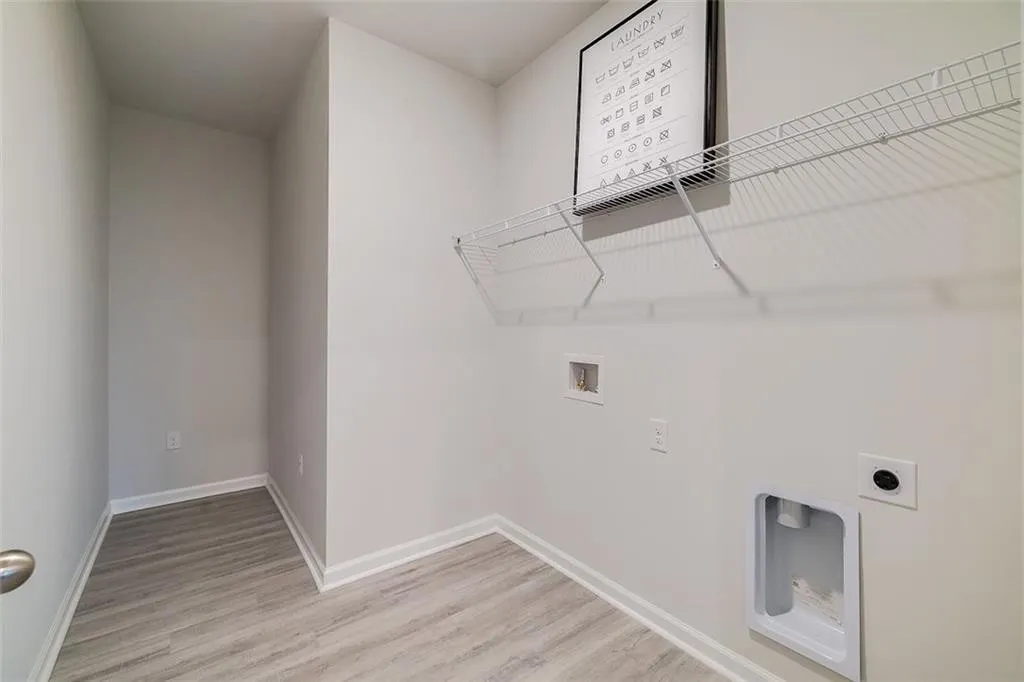
| Laundry Features | Gas Dryer Hookup,Laundry Room,Washer Hookup |
| Total Bedrooms | 4 |
| LivingAreaSource | Builder |
| Total Baths | 2 |
Exterior Features
| Parking Features | Attached |
|---|---|
| Lot Features | Full Size Lot |
| Water Source | Public |
| Lot Size Area | 6098.4 |
| Foundation Details | Slab |
| Lot Size Acres | 0.14 |
| Builder Model | Helena |
Amenities
- Foreclosure
- Views
- Short Sale
- New Construction
- Adult 55+
- Lease To Own
- No HOA Fees
- Furnished
- Primary On Main
- Air Conditioning
- Seller Finance
- Green
- Fixer Upper
- Horse
- Golf
- Fireplace
- Deck
- Garage
- Basement
- Pool
Property vs Single Family Average in 31525
Price
Year Built
 Golden Isles Association of REALTORS® All information deemed reliable but not guaranteed. All properties are subject to prior sale, change or withdrawal. Neither listing broker(s) or information provider(s) shall be responsible for any typographical errors, misinformation, misprints and shall be held totally harmless. Listing(s) information is provided for consumer's personal, non-commercial use and may not be used for any purpose other than to identify prospective properties consumers may be
