
Price Reduction - New Construction - Primary on Main




























Address
1072 Lakes Boulevard, Brunswick, GA
Price
$ 349,880
Property Attributes
- MLS#2002017
- TypeSingle Family
- Listing Status Active
- CountyGlynn
- CityBrunswick
- AreaG2: North Glynn County
- NeighborhoodThe Lakes at North Glynn
- Zip31525
- StyleRanch
- Year Built2026
- Price$ 349,880
- Bedrooms4
- Full Bathrooms2
- Half Bathrooms1
- Sqr Footage2203
- Lot Size0.14 Acres
Data Source:
Golden Isles AOR (MYGIAR)
Property Description
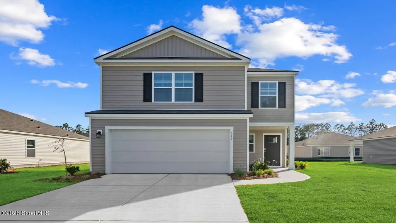
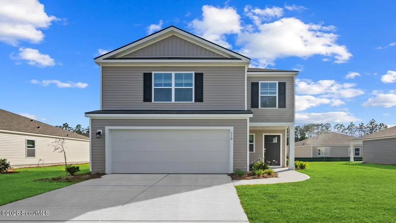
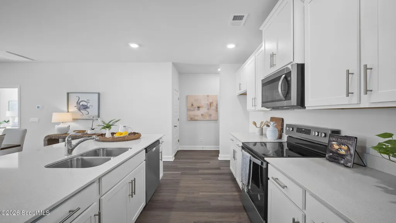
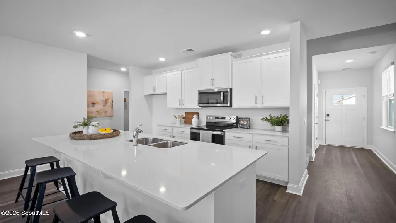
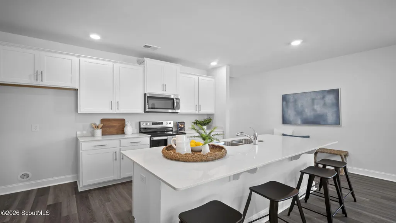
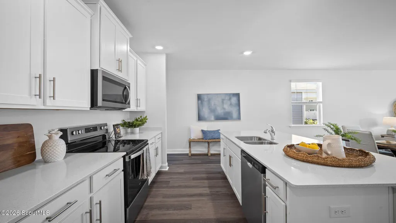
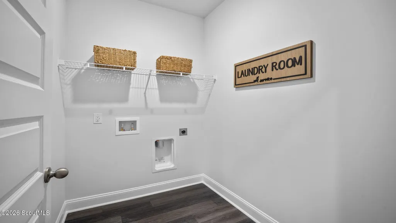
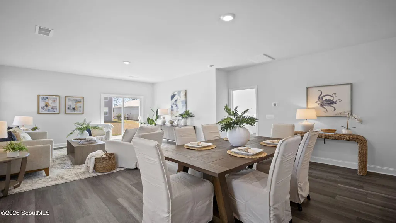
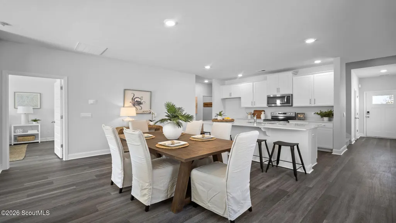
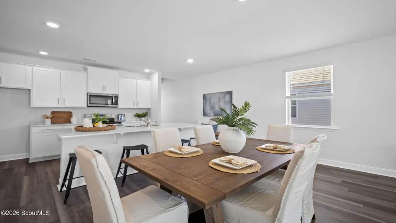
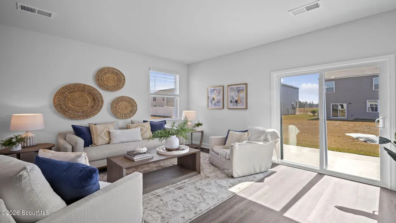
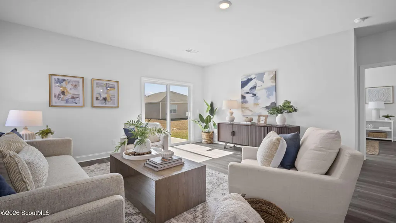
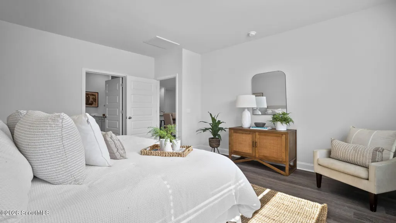
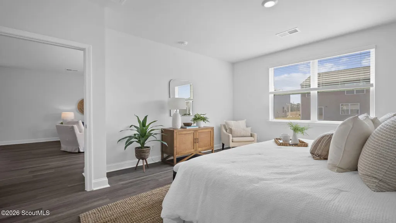
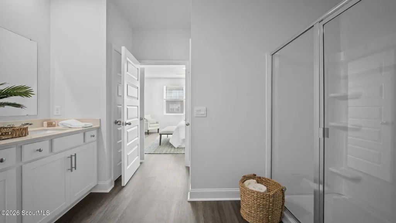
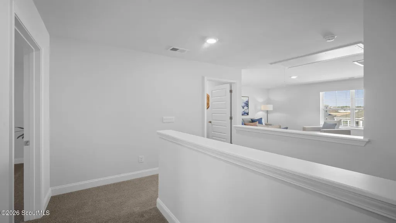
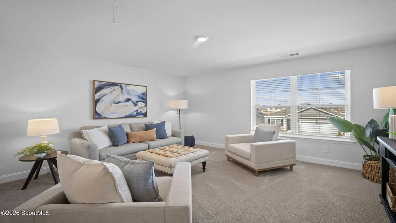
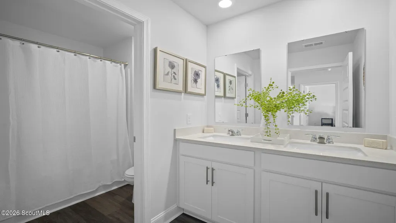
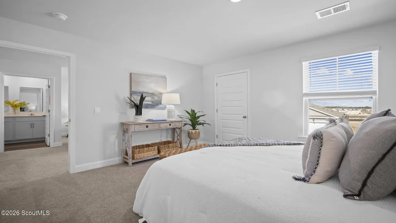
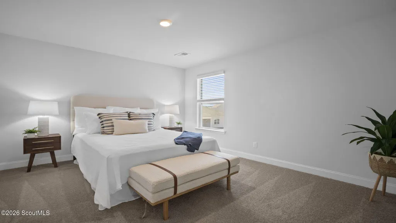
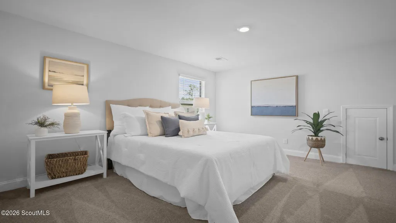
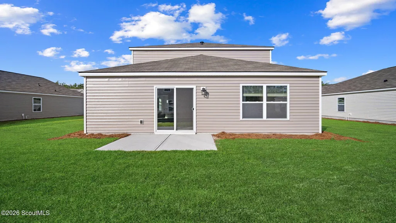
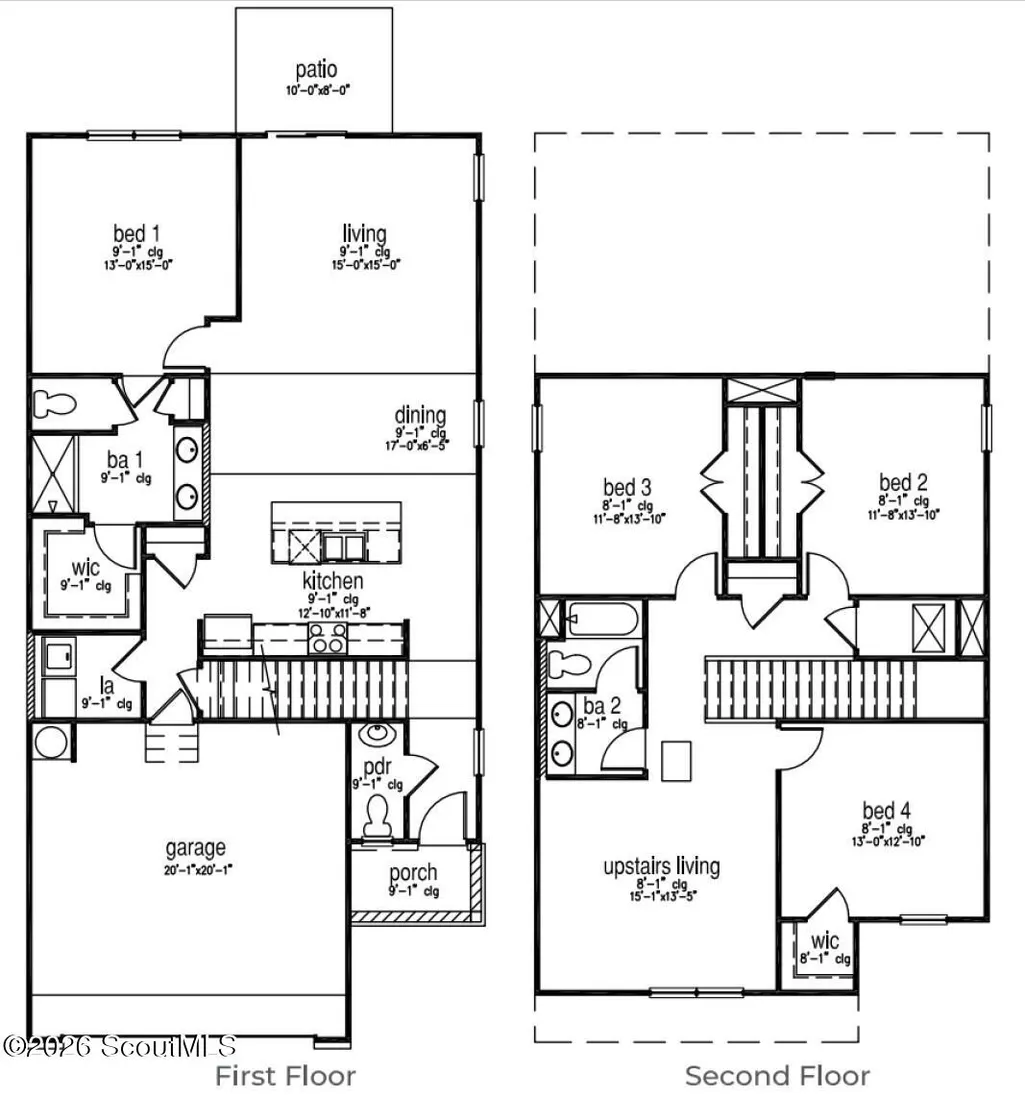
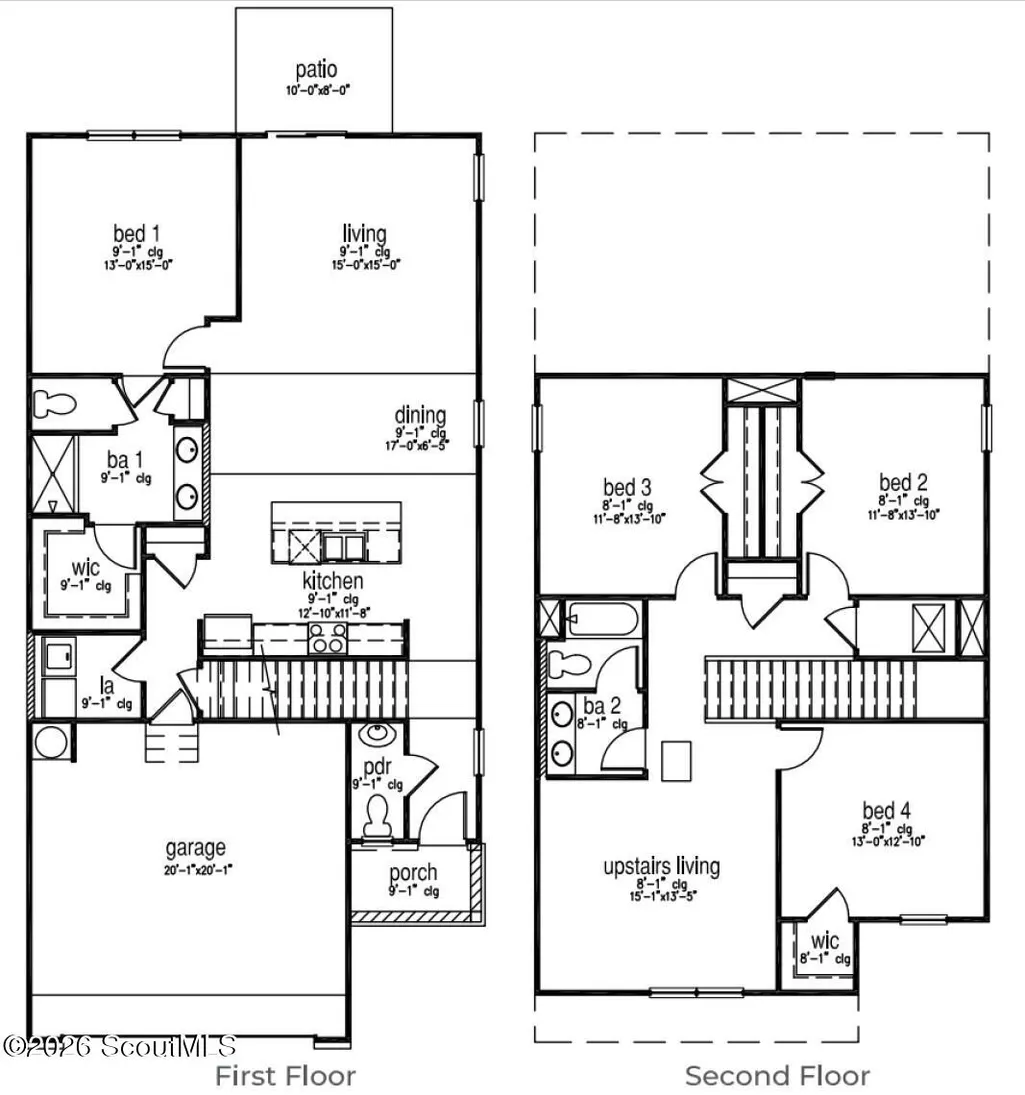
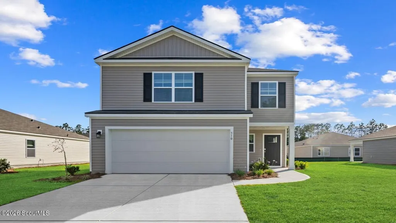
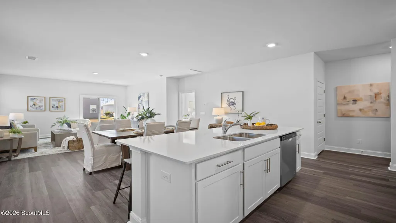
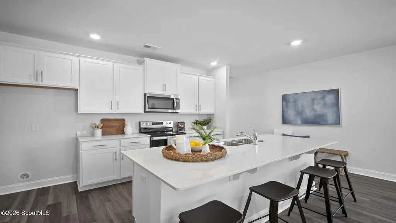
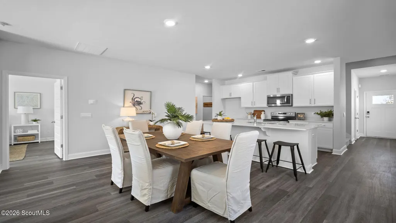
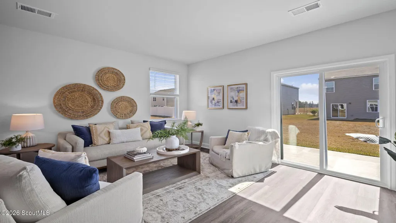
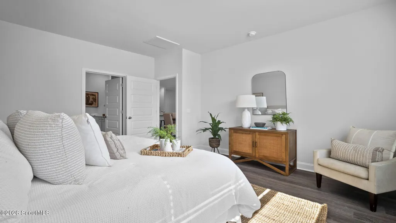
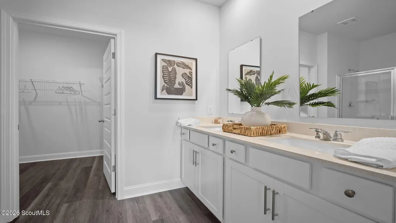
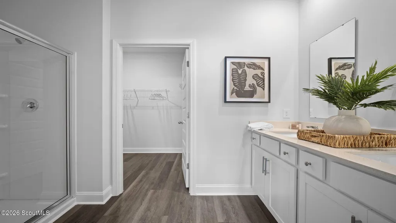
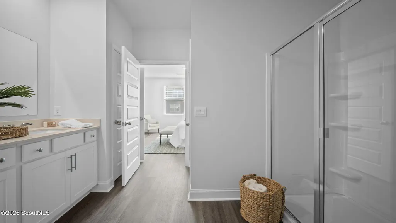
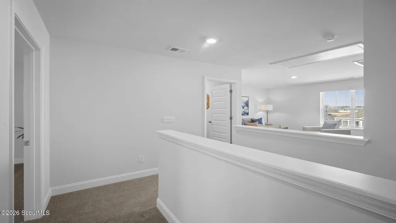
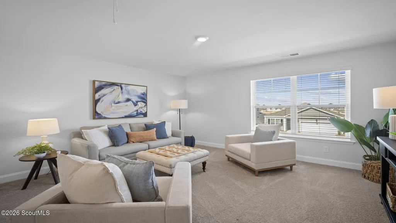
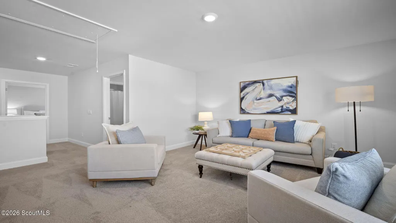
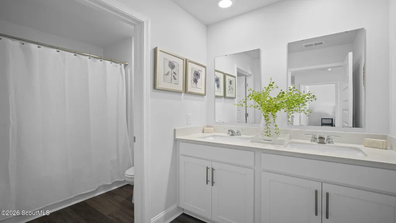
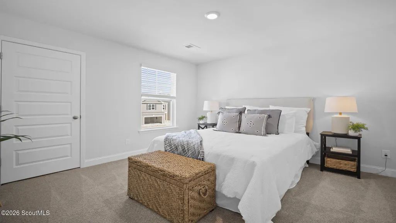
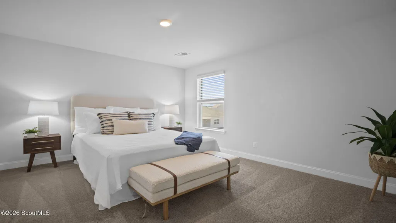
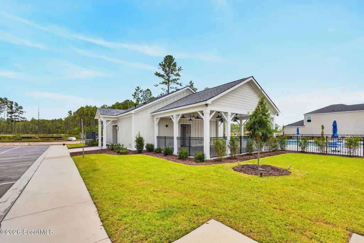
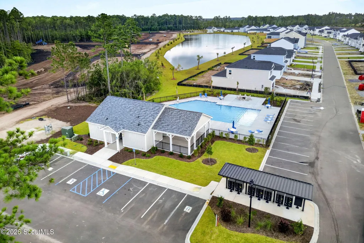
PRIMARY ON MAIN WITH FLEXIBLE SECOND FLOOR LOFT SPACE! UPGRADED FINISHES! Welcome to The Lakes at North Glynn in Brunswick, Georgia just minutes from shops, schools, and coastal attractions. The Lakes at North Glynn is an amenity-rich community with a planned swimming pool and open-air pavilion for residents to enjoy. Sidewalk-lined streets make it easy to walk to nearby schools and the North Glynn Recreation Complex across the street complete with ball fields, tennis and pickleball courts, skate park, dog park, fishing lake, and walking trails. The Manning plan features a spacious, open floorplan with a chef's kitchen, large central quartz island, and stainless-steel appliances. The kitchen opens to the dining area and a generous family room with sliding door access to the back patio perfect for indoor-outdoor living and entertaining. The primary suite is conveniently located on the main level and boasts a double vanity bath, large walk-in shower, and a huge walk-in closet. A convenient laundry room is located just off the two-car garage for everyday ease. Make the Manning your home today! Schedule your tour - models open daily.
| Elementary School | Middle School | High School |
|---|---|---|
| C B Greer Elementary School | Needwood Middle School Middle School | Brunswick High School High School |
| Price History | |
|---|---|
| 8/20/2026 | Listed $362,990 |
| 9/13/2026 | 4$349,880 |
General Features
| Living Area | 2203 |
|---|---|
| Sewer | Public Sewer |
| Heating | Central,Electric |
| Cooling | Central Air,Electric |
| Utilities | Natural Gas Not Available |
| Possession | Close Of Escrow |
| Roof | Other |
| Appliances | Dishwasher,Disposal,Microwave,Range |
| HOA Fee | 800 |
| Garage Spaces | 2 |
| Association Fee Includes | Maintenance Grounds |
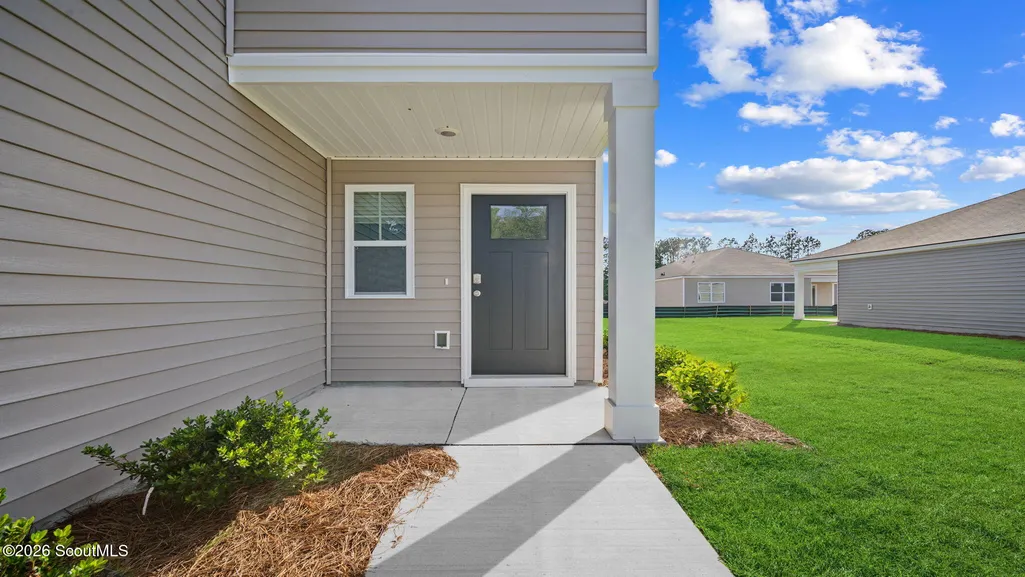
| Patio/Porch Features | Front Porch,Patio |
| Architectural Style | Ranch |
| Construction Materials | Vinyl Siding |
| Year Built | 2026 |
| Property Subtype | Single Family Residence |
| Community Features | Sidewalks,Street Lights,Walk To School(s) |
| Assoc Fee Paid Per | Annually |
| County | Glynn |
| New Construction | true |
| Property Type | Residential |
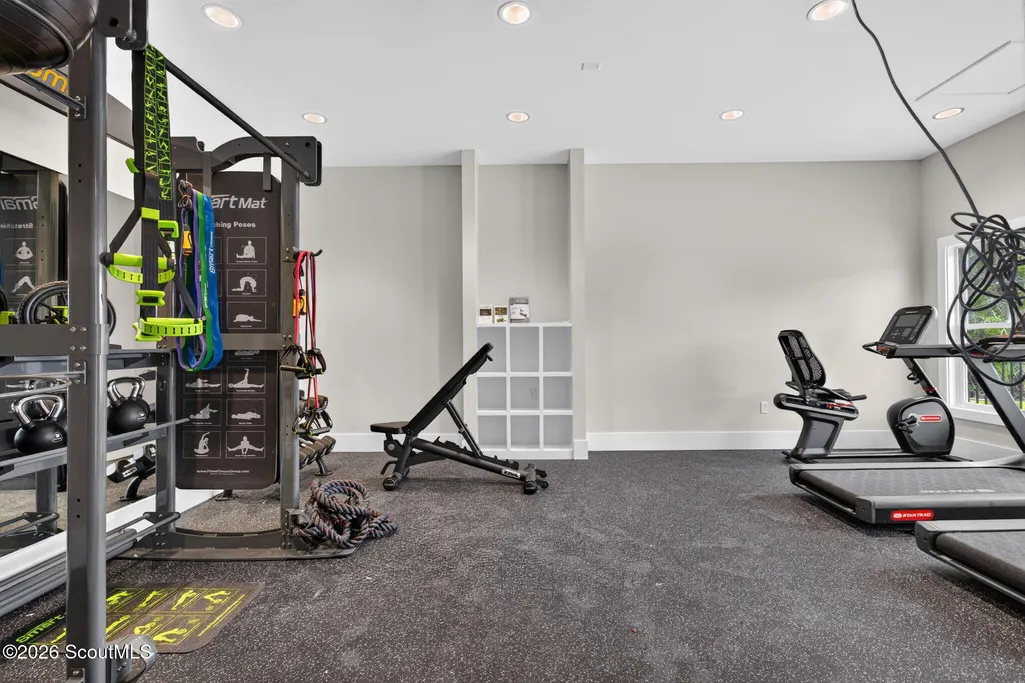
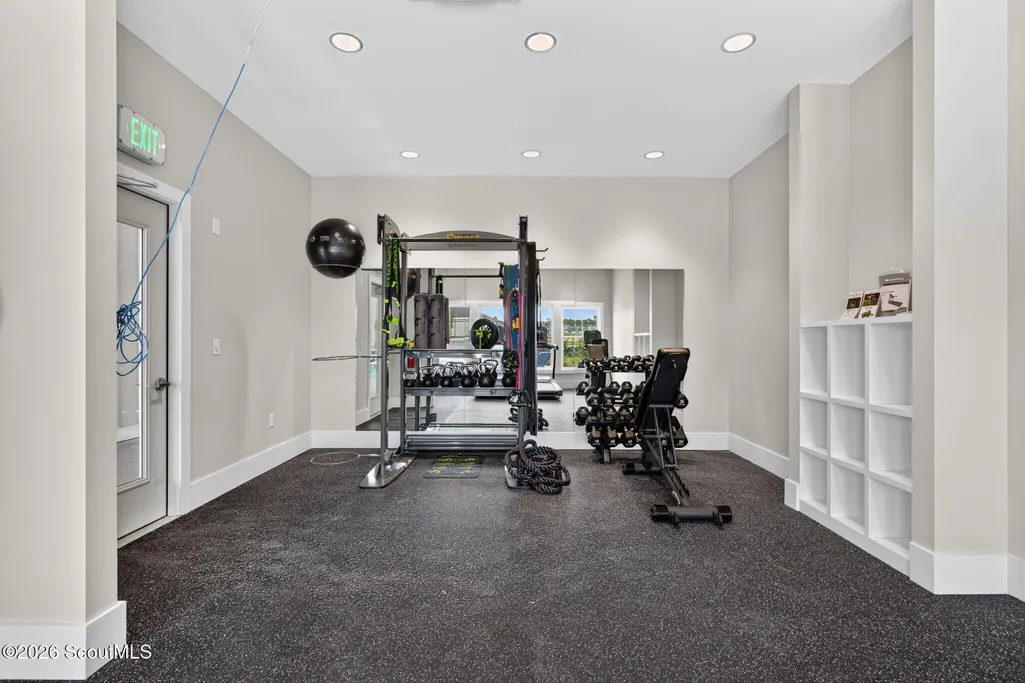
| Association Amenities | Fitness Center,Landscaping,Management,Pavilion,Pool |
| HOA | true |
| Attached Garage | true |
| Subdivision Name | The Lakes at North Glynn |
| Garage Y/N | true |
| Total Rooms | 9 |
| Full Baths | 2 |
| Special Listing Conditions | Standard |
| Status | Active |
| Directions | From I-95-Exit 38 -Golden Isles Parkway east towards Beaches and Downtown Brunswick, turn left onto Glynco Parkway, follow to roundabout and go left onto Harry Driggers Boulevard, proceed about 2 miles and the Lakes at North Glynn is on the left past C.B. Greer Elementary and North Glynn Sports Complex. From I-95- Exit 42 proceed past Buc-ee's and turn right onto Hwy 17, follow about 2 miles, and then turn right onto Harry Driggers Boulevard, the Lakes at North Glynn will be about a mile on your right. |
| High School | Brunswick High School |
| City | Brunswick |
| Association Name | Association Services |
| MLS Area | G2: North Glynn County |
| Lot Size Square Feet | 6098.4 |
| Listing Terms | 1031 Exchange,Cash,Conventional,FHA,VA Loan |
| Elementary School | C B Greer |
| Home Warranty Y/N | true |
| Middle/Junior High School | Needwood Middle School |
| Property Condition | New Construction,Under Construction |
| Virtual Tour | https://www.zillow.com/view-3d-home/704ecd70-df3b-4d49-af3b-94949b54bff9?setAttribution=mls&wl=true&utm_source=dashboard |
| Structure Type | House |
| Builder Name | DR Horton |
| Standard Status | Active |
| Tax Lot | 207 |
| Legal Description | 207 THE LAKES AT NORTH GLYNN PHS 1 |
Interior Features
| Interior Amenities | Breakfast Bar,Double Vanity,Kitchen Island,Pantry,Primary on First Floor,Primary Suite,Separate Shower,Shower Only,Smart Home,Smart Thermostat,Walk-In Closet(s) |
|---|---|
| Flooring | Vinyl |
| Total Stories | 2 |
| Common Walls | No Common Walls |
| Basement (Y/N) | No |
| Air Conditioning Y/N | true |
| Heating Y/N | true |
| Half Baths | 1 |
| Laundry Features | Gas Dryer Hookup,Laundry Room,Washer Hookup |
| Total Bedrooms | 4 |
| Total Baths | 3 |
Exterior Features
| Exterior Amenities | Lighting |
|---|---|
| Parking Features | Attached |
| Lot Features | Back Yard,Full Size Lot,Landscaped,Sprinklers In Front,Sprinklers In Rear |
| Water Source | Public |
| Lot Size Area | 6098.4 |
| Foundation Details | Slab |
| Spa | false |
| Lot Size Acres | 0.14 |
| Private Pool | false |
| Waterfront Y/N | false |
| Builder Model | Manning |
Amenities
- Foreclosure
- Views
- Short Sale
- New Construction
- Adult 55+
- Lease To Own
- No HOA Fees
- Furnished
- Primary On Main
- Air Conditioning
- Seller Finance
- Green
- Fixer Upper
- Horse
- Golf
- Fireplace
- Deck
- Garage
- Basement
- Pool
Property vs Single Family Average in 31525
Price
Year Built
 Golden Isles Association of REALTORS® All information deemed reliable but not guaranteed. All properties are subject to prior sale, change or withdrawal. Neither listing broker(s) or information provider(s) shall be responsible for any typographical errors, misinformation, misprints and shall be held totally harmless. Listing(s) information is provided for consumer's personal, non-commercial use and may not be used for any purpose other than to identify prospective properties consumers may be
