








Address
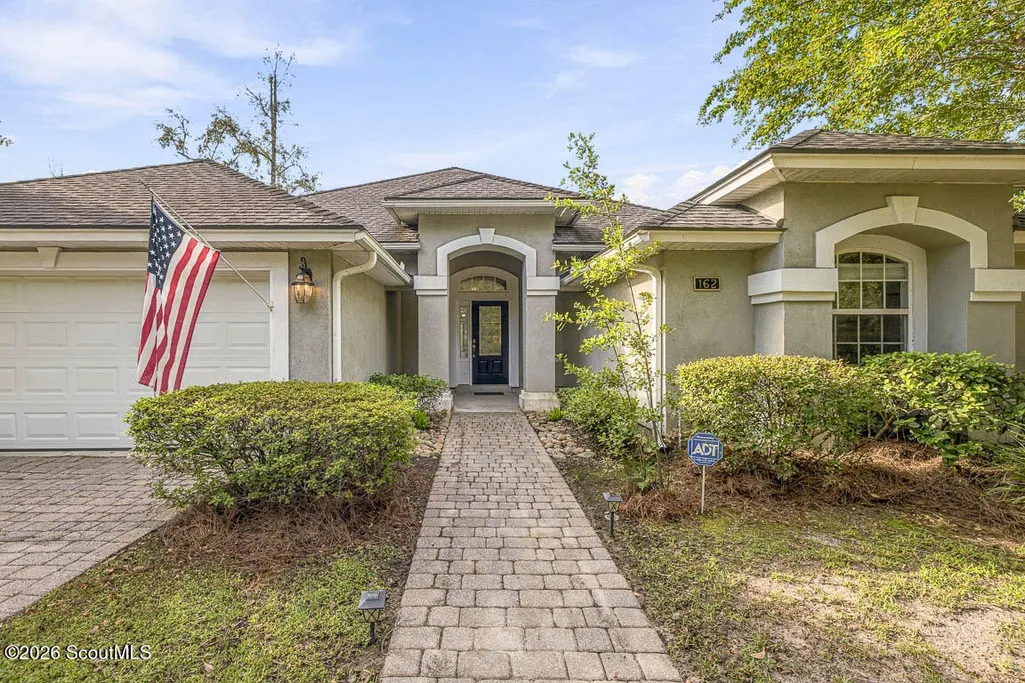
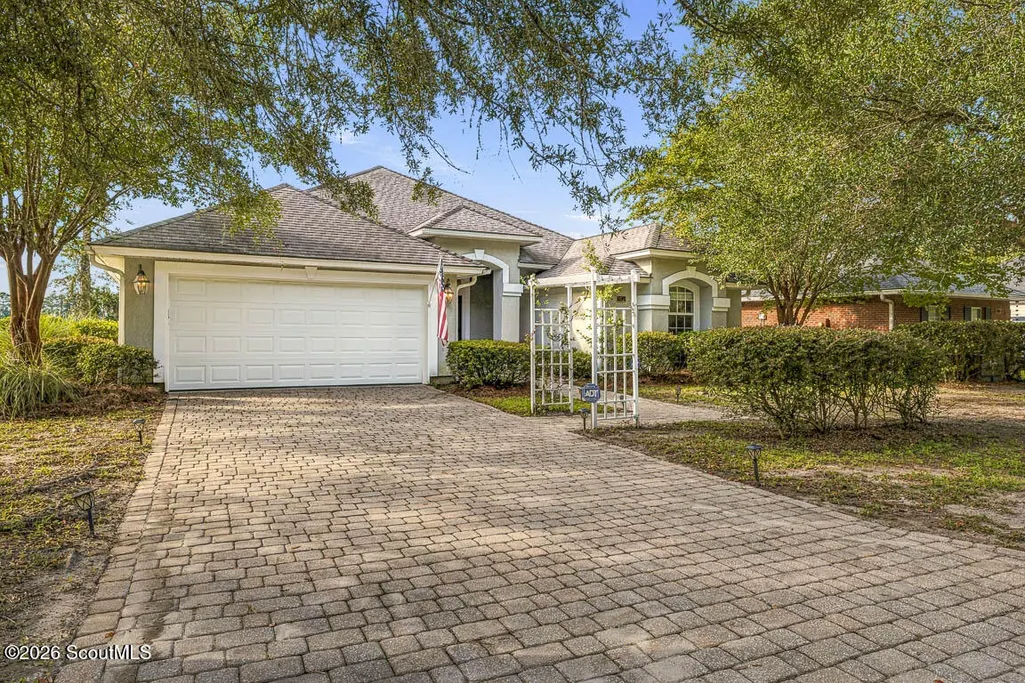
162 Majestic Oaks Drive, Brunswick, GA
Price
$ 374,900
Property Attributes
- MLS#2002620
- TypeSingle Family
- Listing Status Active
- CountyGlynn
- CityBrunswick
- AreaG3: West Glynn County
- NeighborhoodMajestic Oaks
- Zip31523
- StyleRanch
- Year Built2006
- Taxes$ 3212
- Price$ 374,900
- Bedrooms3
- Full Bathrooms2
- Half Bathrooms0
- Sqr Footage2194
- Lot Size0.18 Acres
Data Source:
Golden Isles AOR (MYGIAR)
Property Description
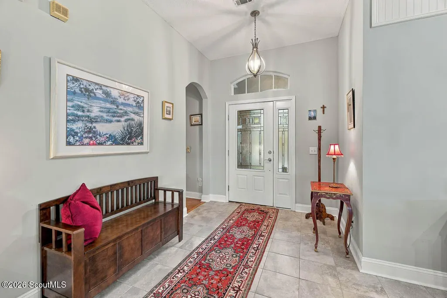
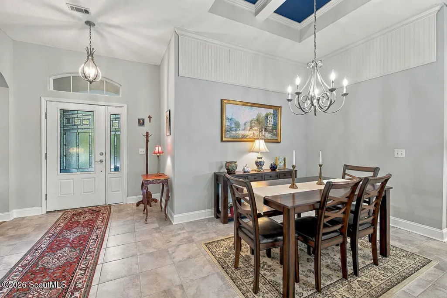
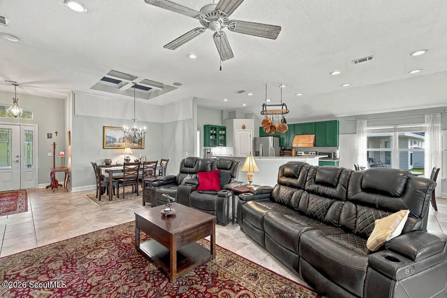
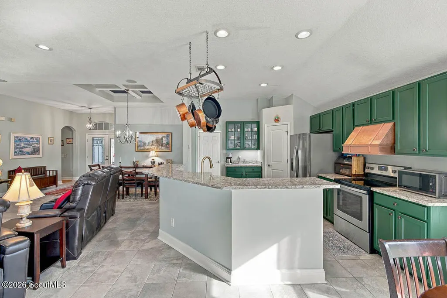
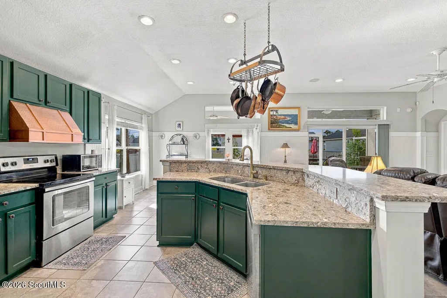
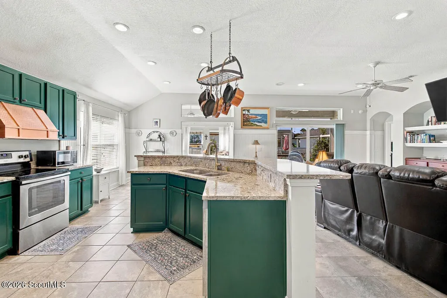
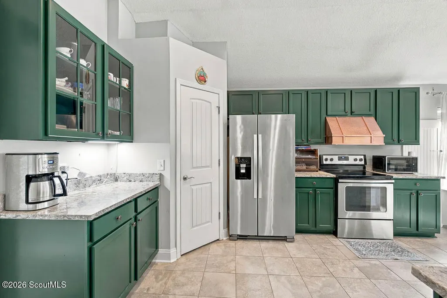
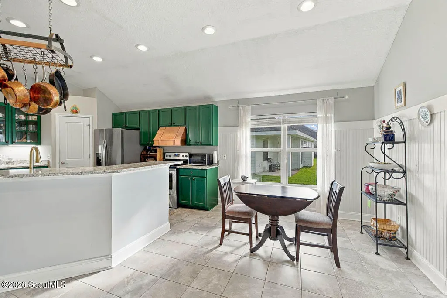
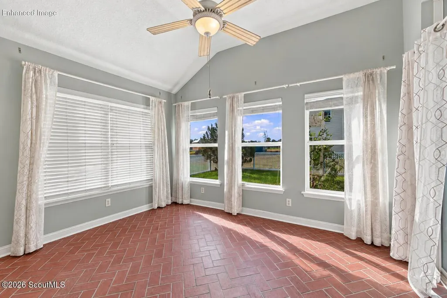
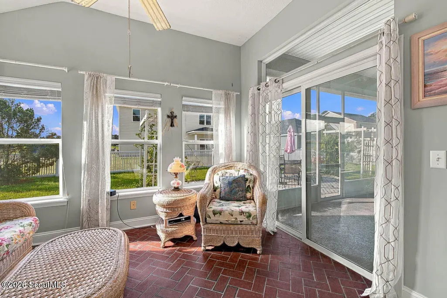
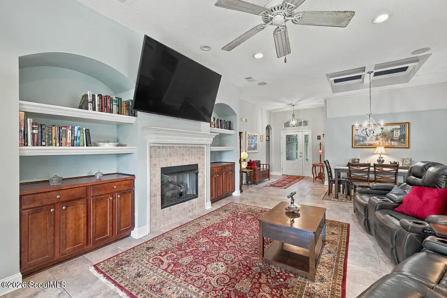
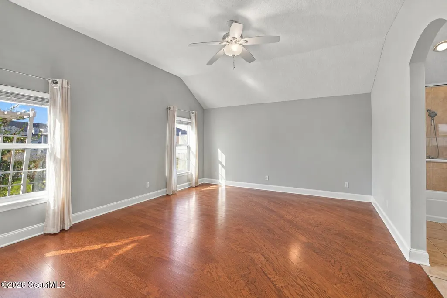
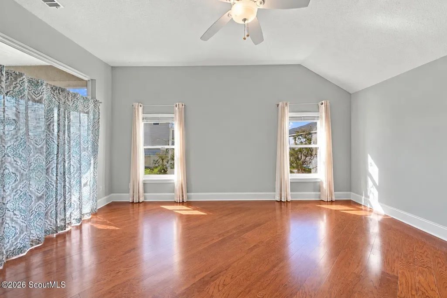
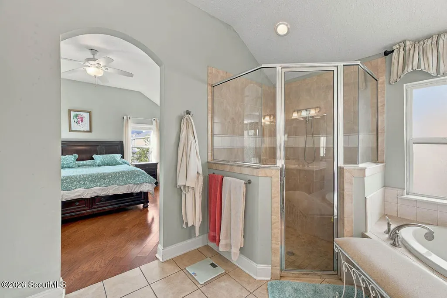
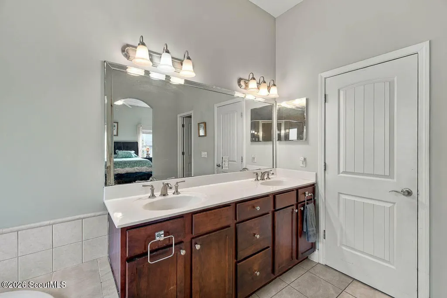
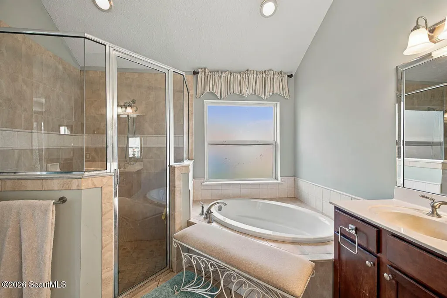
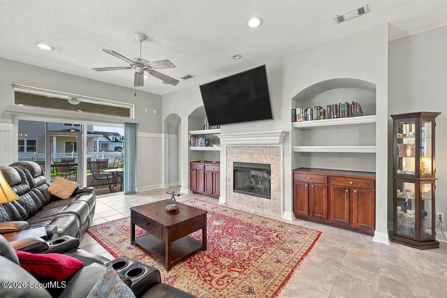
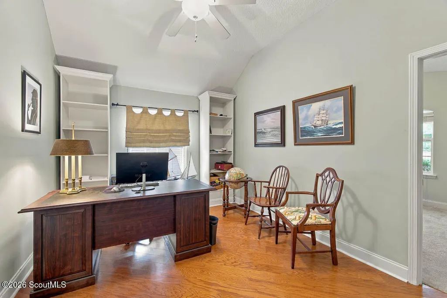
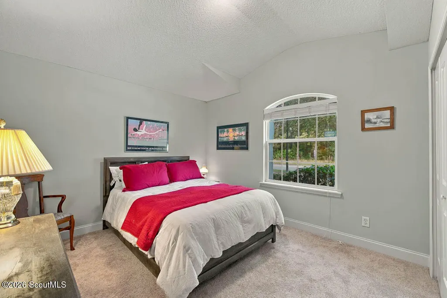
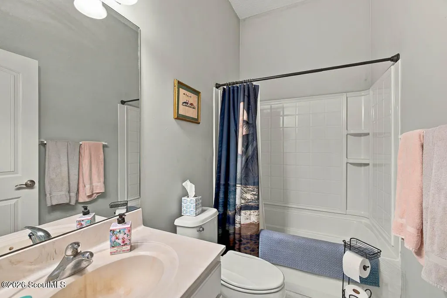
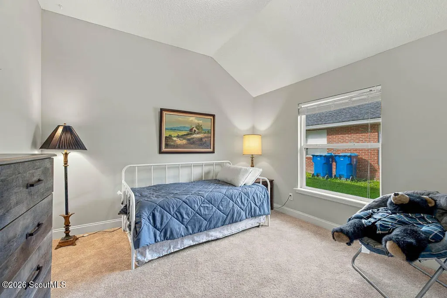
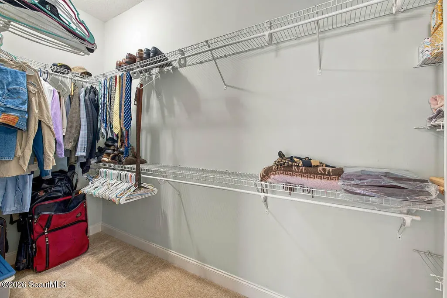
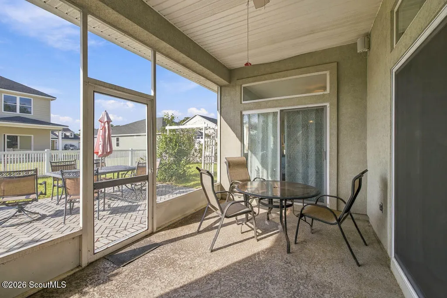
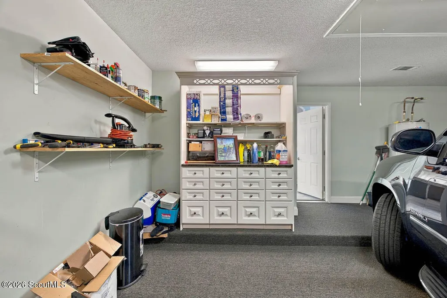
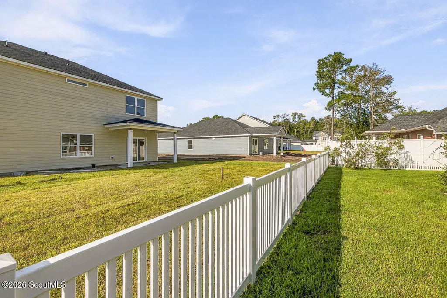
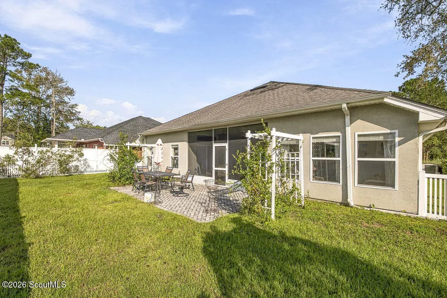
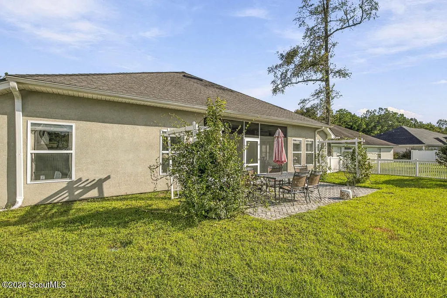
Welcome to 162 Majestic Oaks Drive, beautifully maintained three-bedroom, two-bath home offering 2,194 square feet of comfortable living space in a fabulous neighborhood. Filled with natural light, the thoughtfully designed split-bedroom floor plan features a massive great room with a gas fireplace flanked by built-in bookcases and shelving. The updated kitchen offers quartz countertops, a striking copper vent hood, and plenty of cabinetry and workspace. The oversized primary suite includes private access to the porch and a spacious bathroom with a garden tub and separate walk-in shower. Between the two guest bedrooms is an additional living area that would be perfect for an office, den, playroom, or flexible gathering space. Hardwood and tile flooring add warmth and durability throughout the home. The finished sunroom provides approximately 104 additional square feet of living space and offers a bright, inviting place to relax. Additional outdoor living spaces include a screened porch, brick-paver patio, and fully fenced backyard. All appliances will remain with the home. The heated and cooled garage provides excellent flexibility for a workshop, hobby area, home gym, or additional workspace. With its spacious layout, tasteful updates, abundant storage, and exceptional condition, this home is a fantastic opportunity at an excellent value! This home offers a VA assumable loan at an incredible 3.25 interest rate and is also located within a USDA-eligible area, subject to borrower, lender, and program approval.
| Elementary School | Middle School | High School |
|---|---|---|
| Satilla Marsh Elementary School | Risley Middle School Middle School | Glynn Academy High School |
| Price History | |
|---|---|
| 9/21/2026 | Listed $374,900 |
General Features
| Living Area | 2194 |
|---|---|
| Sewer | Public Sewer |
| Heating | Central |
| Cooling | Central Air |
| Possession | Close Of Escrow |
| Roof | Shingle |
| Appliances | Dishwasher,Dryer,Microwave,Oven,Range Hood,Refrigerator,Washer |
| HOA Fee | 600 |
| Garage Spaces | 2 |
| Association Fee Includes | Other |
| Patio/Porch Features | Porch |
| Architectural Style | Ranch |
| Construction Materials | Stucco |
| Year Built | 2006 |
| Stories Count | 1 |
| Property Subtype | Single Family Residence |
| Tax Year | 2025 |
| Assoc Fee Paid Per | Annually |
| County | Glynn |
| New Construction | false |
| Property Type | Residential |
| Association Amenities | Management |
| HOA | true |
| Attached Garage | true |
| Subdivision Name | Majestic Oaks |
| Garage Y/N | true |
| Total Rooms | 6 |
| Full Baths | 2 |
| Status | Active |
| Directions | Highway 17 from Exit 29. Majestic Oaks will be on your right. |
| High School | Glynn Academy |
| City | Brunswick |
| Association Name | Majestic Oaks HOA |
| Zoning Description | Res Single |
| MLS Area | G3: West Glynn County |
| Lot Size Square Feet | 7840.8 |
| Listing Terms | 1031 Exchange,Assumable,Cash,Conventional,FHA,USDA Loan,VA Loan |
| Elementary School | Satilla Marsh |
| Tax Annual Amount | 3212.43 |
| Middle/Junior High School | Risley Middle School |
| Virtual Tour | https://www.propertypanorama.com/instaview/golden_isles/2002620 |
| Structure Type | House |
| Standard Status | Active |
| Occupancy Type | Owner |
| Legal Description | 4-E Majestic Oaks Phs 1 |
Interior Features
| Interior Amenities | Breakfast Bar,Built-in Features,Ceiling Fan(s),Crown Molding,Double Vanity,Kitchen Island,Pantry,Primary Suite,Recessed Lighting,Separate Shower,Split Plan,Tray Ceiling(s),Wet Room |
|---|---|
| Flooring | Hardwood,Tile |
| Furnished Y/N | Negotiable |
| Total Fireplaces | 1 |
| Fireplace Features | Gas,Gas Log,Great Room |
| Air Conditioning Y/N | true |
| Heating Y/N | true |
| Fireplace Y/N | true |
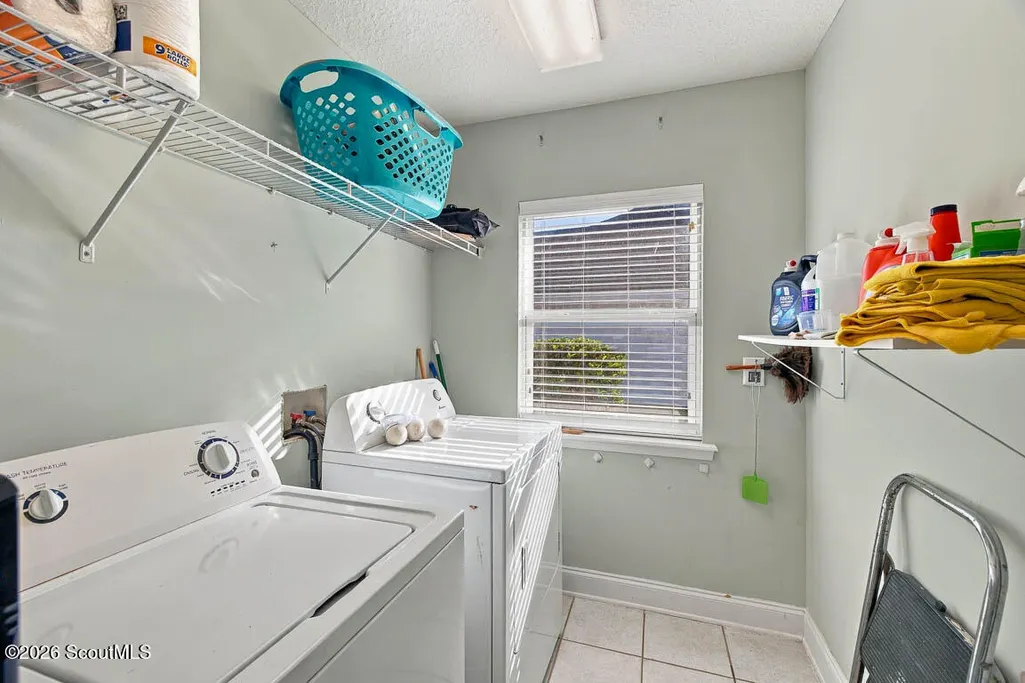
| Laundry Features | Laundry Room |
| Total Bedrooms | 3 |
| LivingAreaSource | Assessor |
| Total Baths | 2 |
Exterior Features
| Exterior Amenities | Lighting |
|---|---|
| Fencing | Vinyl |
| Parking Features | Garage Door Opener,Paved |
| Lot Features | Landscaped |
| Water Source | Public |
| Lot Size Area | 7840.8 |
| Foundation Details | Slab |
| Spa | false |
| Lot Size Acres | 0.18 |
| Private Pool | false |
| Waterfront Y/N | false |
Amenities
- Foreclosure
- Views
- Short Sale
- New Construction
- Adult 55+
- Lease To Own
- No HOA Fees
- Furnished
- Primary On Main
- Air Conditioning
- Seller Finance
- Green
- Fixer Upper
- Horse
- Golf
- Fireplace
- Deck
- Garage
- Basement
- Pool
Property vs Single Family Average in 31523
Price
Taxes
Year Built
 Golden Isles Association of REALTORS® All information deemed reliable but not guaranteed. All properties are subject to prior sale, change or withdrawal. Neither listing broker(s) or information provider(s) shall be responsible for any typographical errors, misinformation, misprints and shall be held totally harmless. Listing(s) information is provided for consumer's personal, non-commercial use and may not be used for any purpose other than to identify prospective properties consumers may be
