
Waterfront - Fixer Upper - Primary on Main
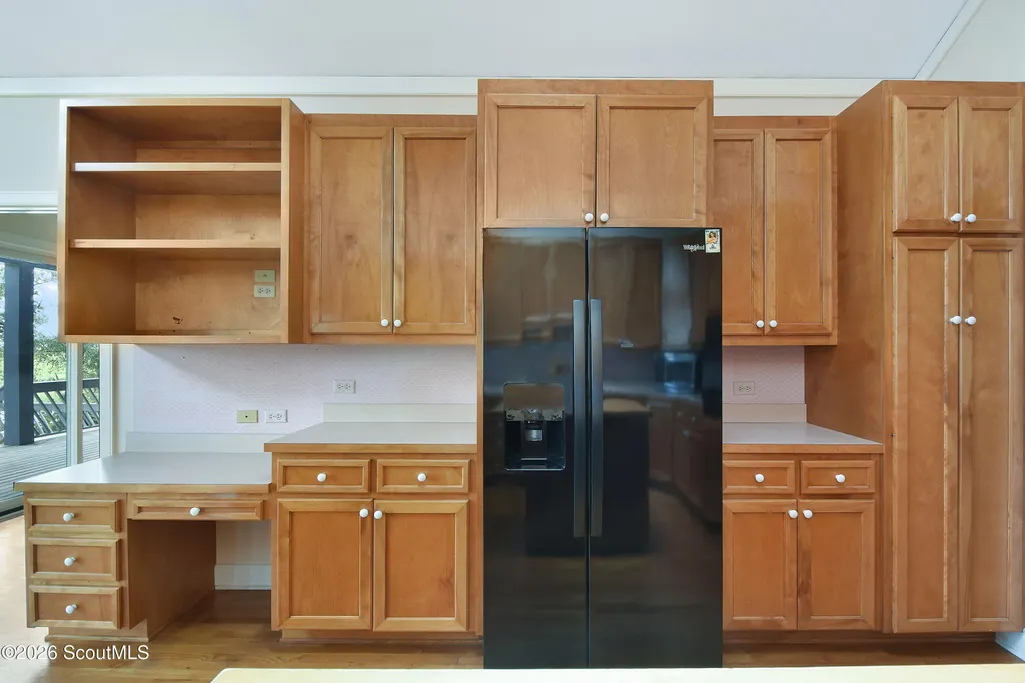
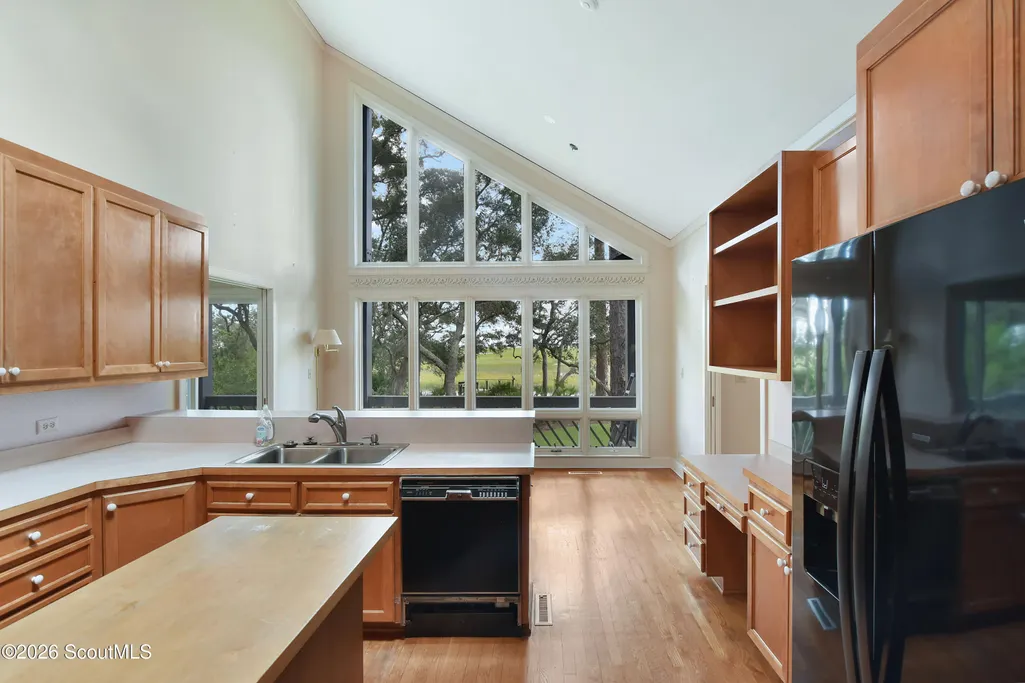
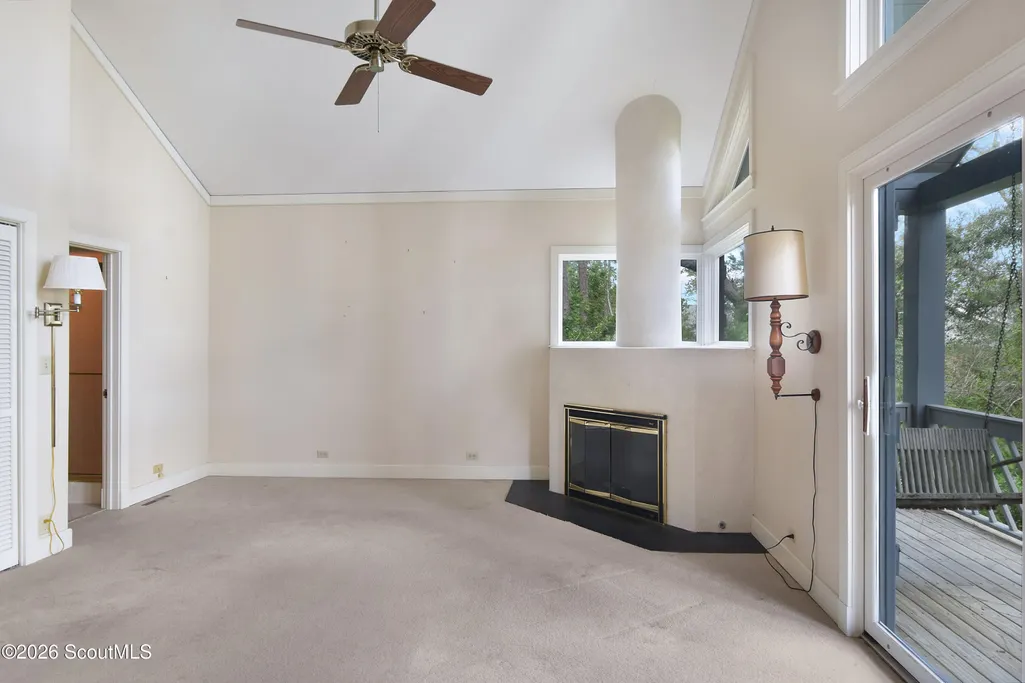
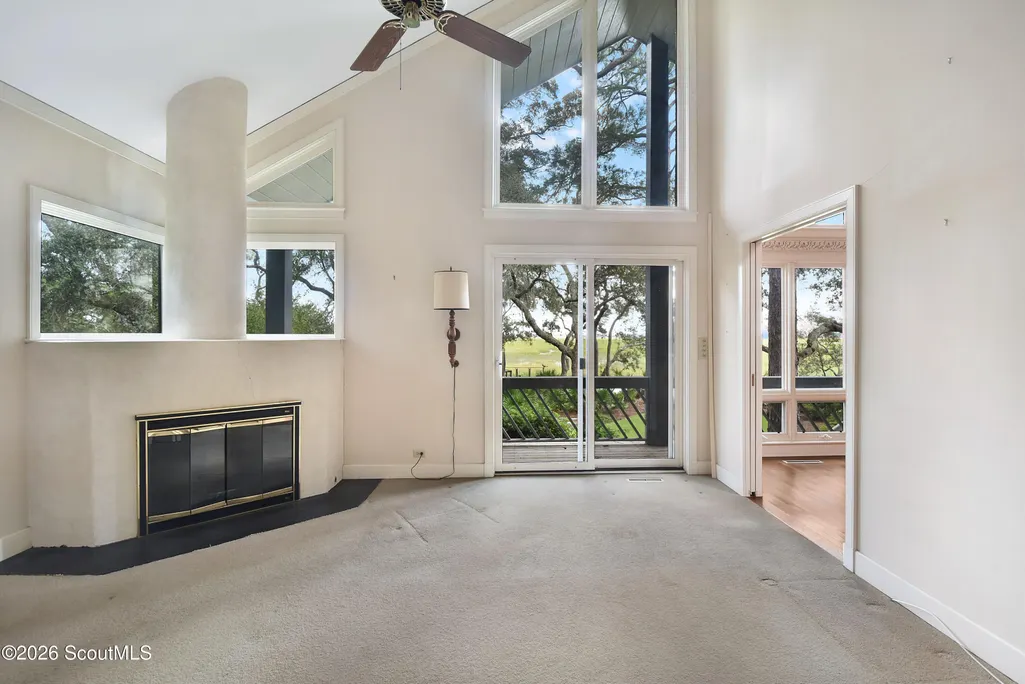








Address
158 Shore Rush Drive, St. Simons Island, GA
Price
$ 1,350,000
Property Attributes
- MLS#2002568
- TypeSingle Family
- Listing Status Active
- CountyGlynn
- CitySt. Simons Island
- AreaS3: Mid-North SSI
- NeighborhoodSea Palms
- Zip31522
- StyleContemporary, Ranch
- Year Built1991
- Taxes$ 7902
- Price$ 1,350,000
- Bedrooms3
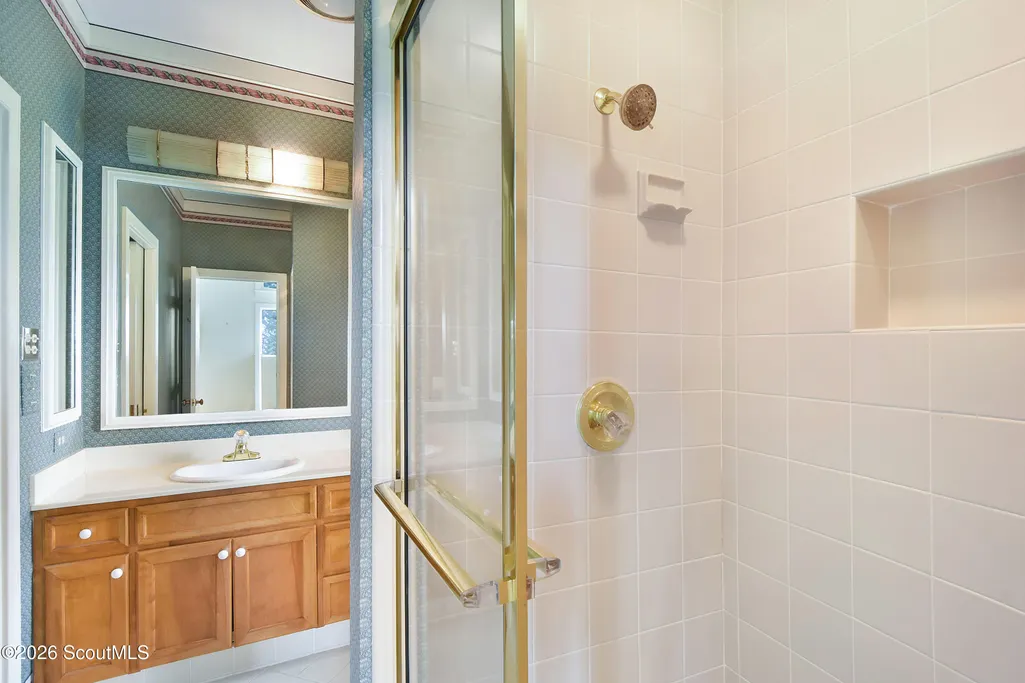
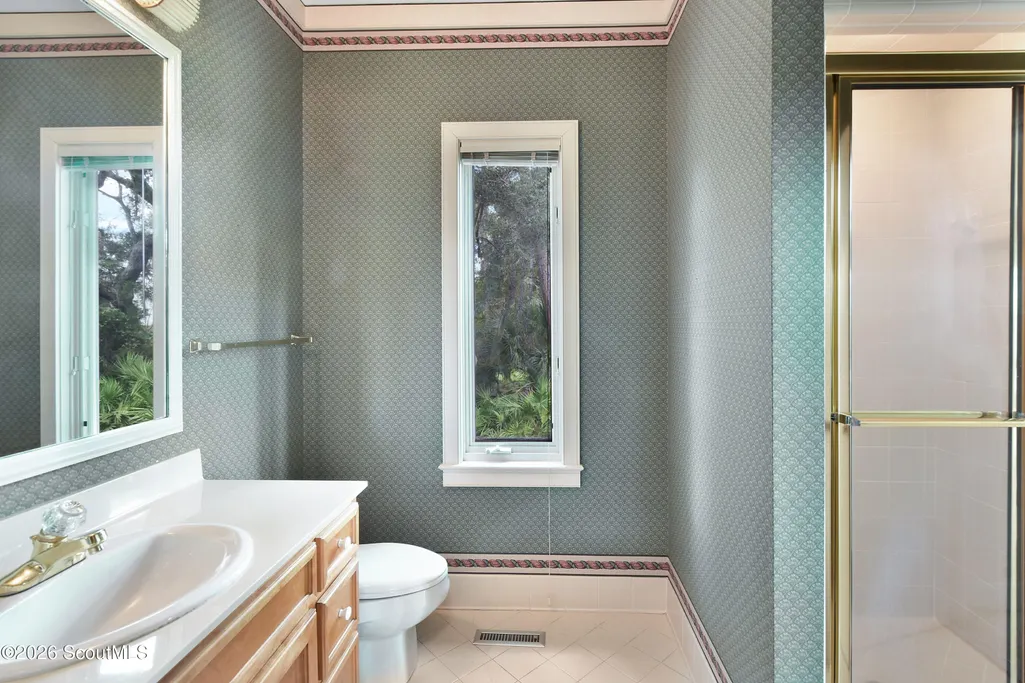
- Full Bathrooms4
- Half Bathrooms0
- Sqr Footage3516
- Lot Size0.66 Acres
Data Source:
Golden Isles AOR (MYGIAR)
Property Description
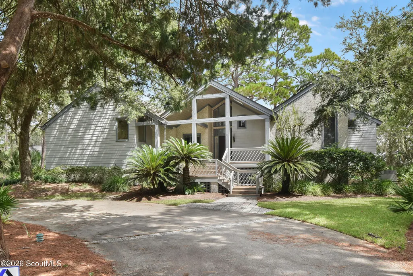
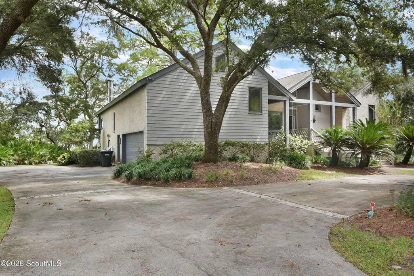
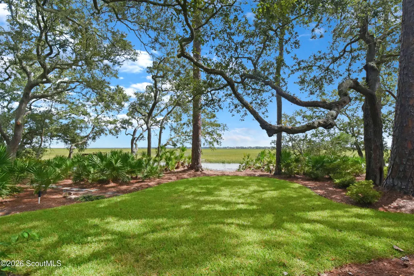
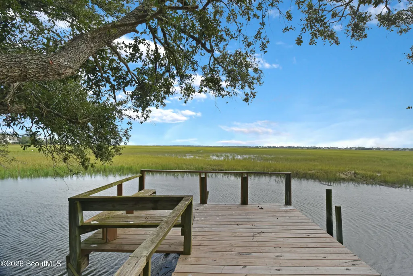
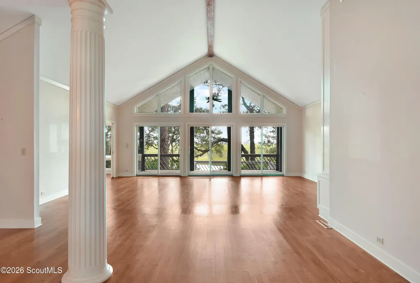
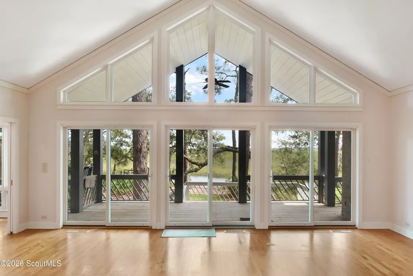
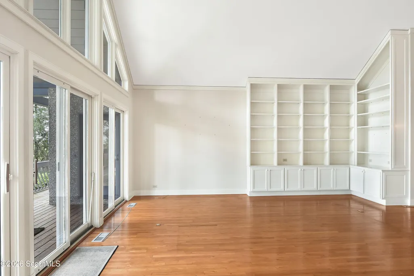
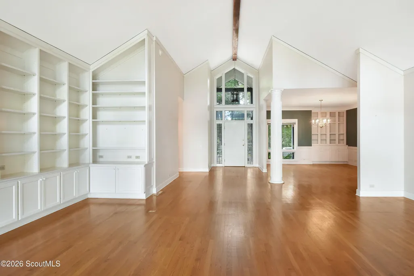
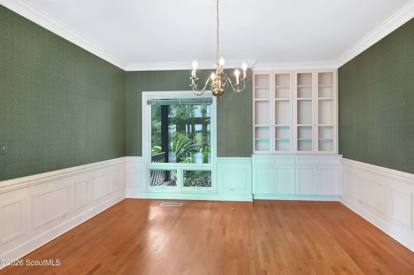
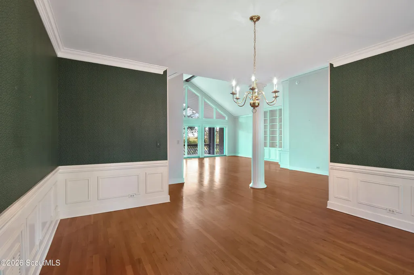
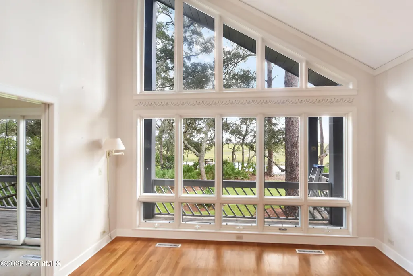
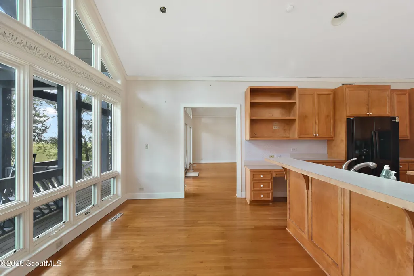
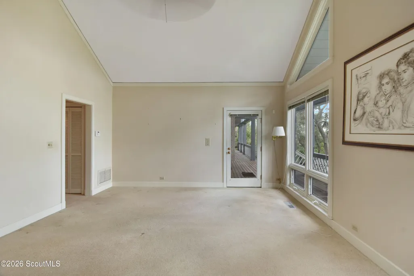
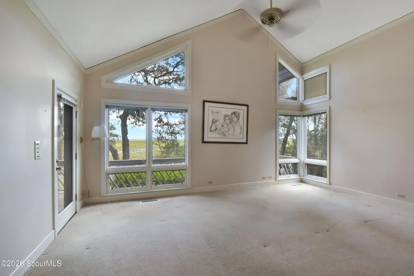
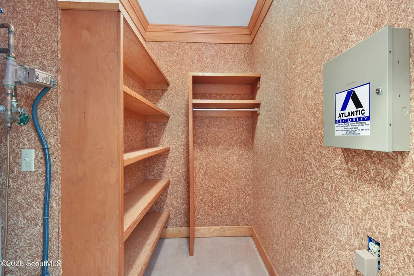
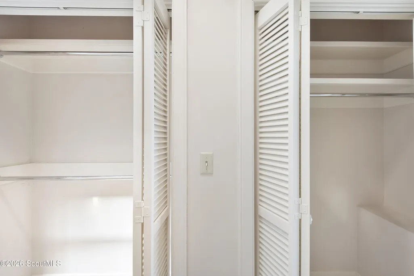
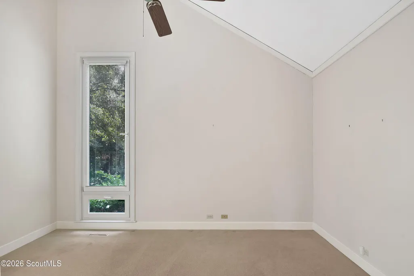
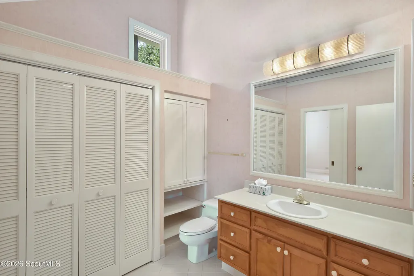
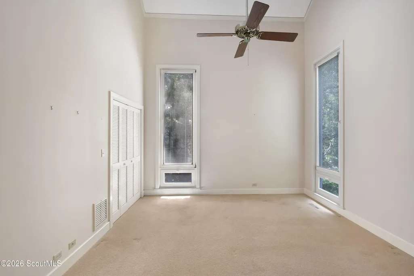
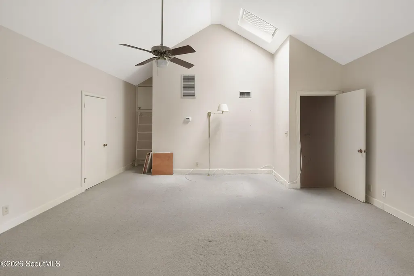
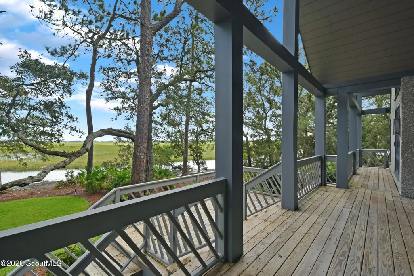
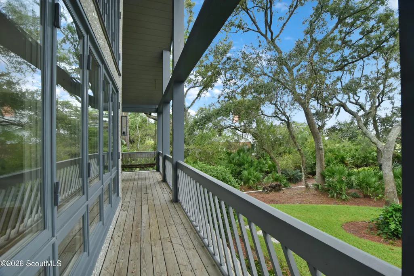
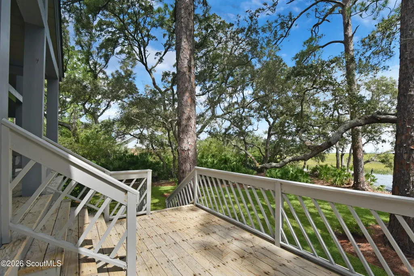
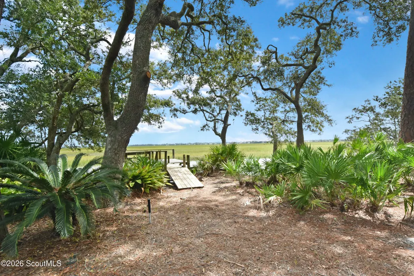
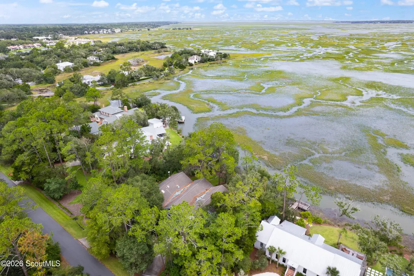
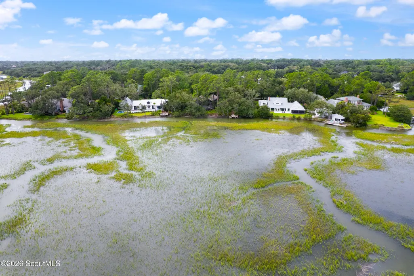
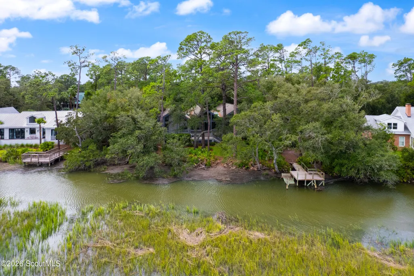
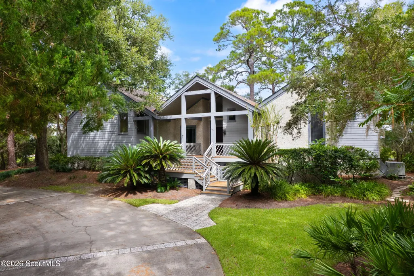
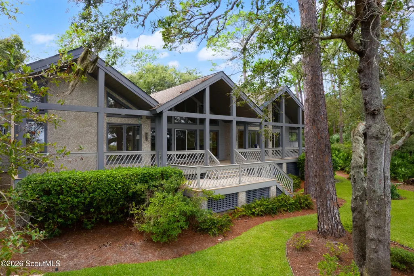
Set along the marsh and creek with expansive eastern views, this home offers a rare opportunity to own a distinctive St Simons Island home designed by well-known local architect, Lamar Webb. Lovingly held by one owner since 1991, this one and a half story home captures the natural beauty of the surrounding landscape with marsh views across the entire rear of the home from the expansive, covered deck. The spacious interior features three large bedrooms and four baths, complemented by dramatic cathedral ceilings and an open, light-filled design that takes full advantage of the home's marsh views setting. From the main living spaces, the marsh and creek views create a stunning backdrop and a strong connection to the outdoors. A semi-circular driveway provides an inviting approach to the property, while the home's thoughtful architectural design and enduring quiet setting offer a wonderful combination of character, privacy, and coastal living. With it's exceptional eastern -facing marsh views, distinctive architectural pedigree, and first time-on-the-market history since 1991, this home presents a special opportunity to make a truly unique St Simons Island property your own.
| Elementary School | Middle School | High School |
|---|---|---|
| Oglethorpe Elementary School | Glynn Middle School Middle School | Glynn Academy High School |
| Price History | |
|---|---|
| 9/17/2026 | Listed $1,350,000 |
General Features
| Living Area | 3516 |
|---|---|
| Sewer | Public Sewer |
| Heating | Central,Electric,Heat Pump |
| Cooling | Ceiling Fan(s),Central Air,Electric,Heat Pump |
| Utilities | Cable Available,Electricity Available,Electricity Connected,Natural Gas Available,Sewer Available,Sewer Connected,Water Available,Water Connected,Propane,Underground Utilities |
| Possession | Close Of Escrow |
| Roof | Asphalt,Shingle |
| Appliances | Cooktop,Dishwasher,Disposal,Dryer,Microwave,Refrigerator,Wall Oven,Washer |
| HOA Fee | 150 |
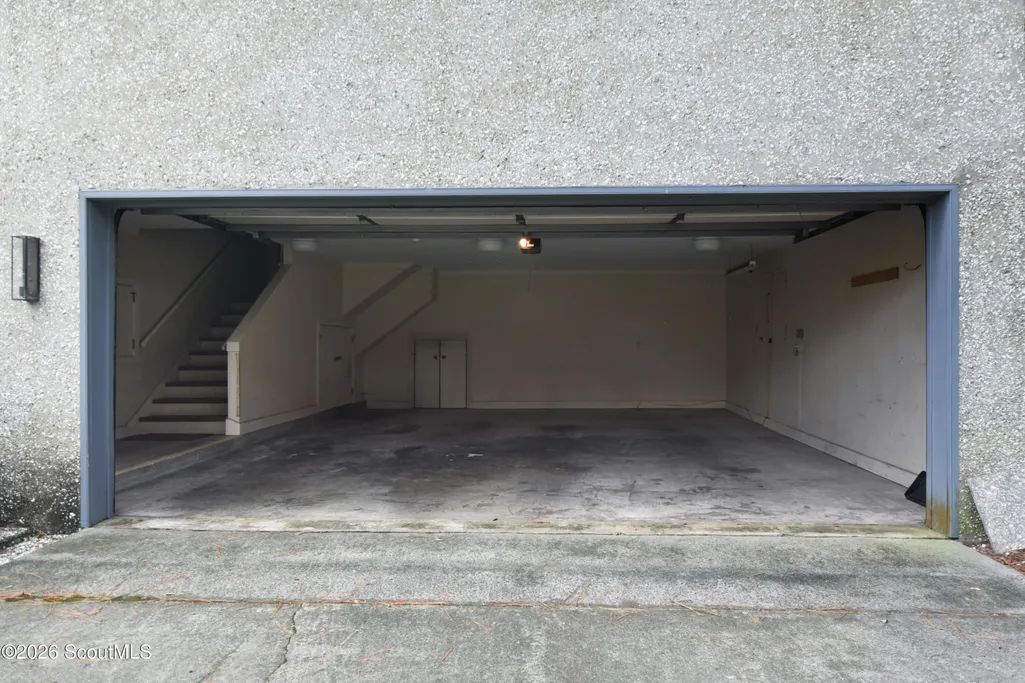
| Garage Spaces | 2 |
| Association Fee Includes | Other |
| Patio/Porch Features | Front Porch,Porch |
| Architectural Style | Contemporary,Ranch |
| Security Features | Fire Alarm,Security System,Smoke Detector(s) |
| Construction Materials | Wood Siding |
| Exclusions | none |
| Year Built | 1991 |
| Electric | 220 Volts,Circuit Breakers,Other |
| View | Other |
| Stories Count | 1 |
| Property Subtype | Single Family Residence |
| Tax Year | 2025 |
| Current Use | Residential,Single Family |
| Community Features | Street Lights,Walk To Shopping |
| Assoc Fee Paid Per | Annually |
| County | Glynn |
| New Construction | false |
| Property Type | Residential |
| Association Amenities | Other |
| HOA | true |
| Attached Garage | true |
| Subdivision Name | Sea Palms |
| Garage Y/N | true |
| Total Rooms | 7 |
| Full Baths | 4 |
| Status | Active |
| Directions | North of Frederica Rd and Sea Island Intersection. Right turn into Sea Palms on Colonial Dr. make immediate right onto Shore Rush Dr to # 158. on the right. |
| High School | Glynn Academy |
| City | St. Simons Island |
| Body of Water | Creek, Marsh, Tidal waterfront |
| Association Name | Sea Palms Homeowner Association |
| Zoning Description | Res Single |
| MLS Area | S3: Mid-North SSI |
| Lot Size Square Feet | 28749.6 |
| Carport Y/N | false |
| Listing Terms | 1031 Exchange,Cash,Conventional |
| Elementary School | Oglethorpe |
| Property Attached Y/N | false |
| Land Lease Y/N | false |
| Tax Annual Amount | 7902.05 |
| Home Warranty Y/N | false |
| Middle/Junior High School | Glynn Middle School |
| Property Condition | As Is |
| Additional Parcels Y/N | false |
| Lease Considered Y/N | false |
| Virtual Tour | https://www.propertypanorama.com/instaview/golden_isles/2002568 |
| Structure Type | House |
| Standard Status | Active |
| Occupancy Type | Vacant |
| Tax Lot | 22 |
| Legal Description | Lot 22 M Sea Palms |
Interior Features
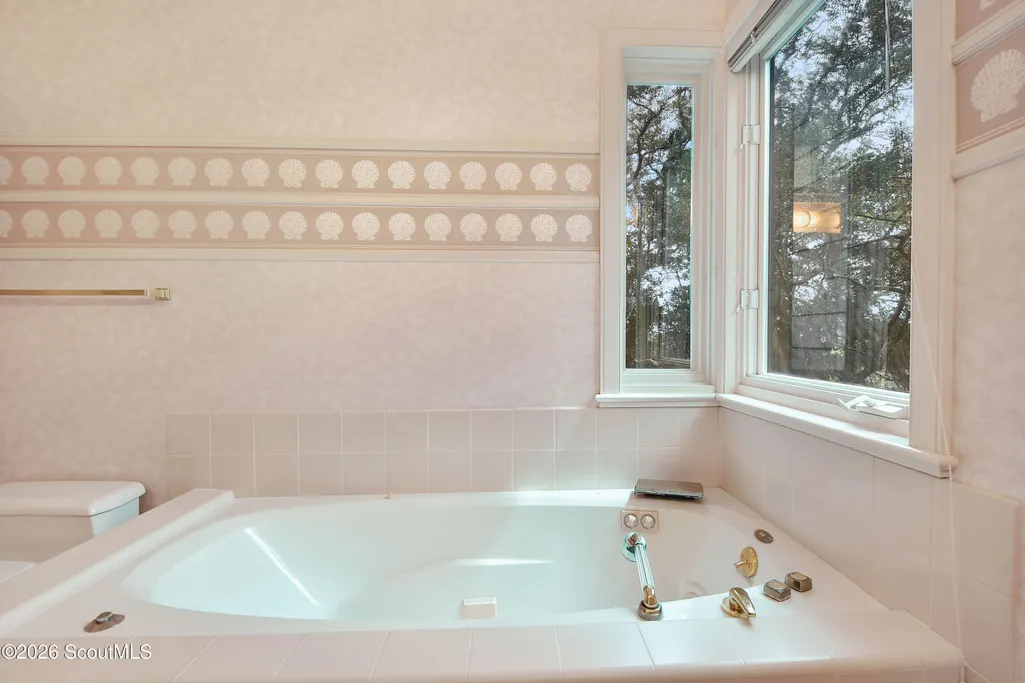
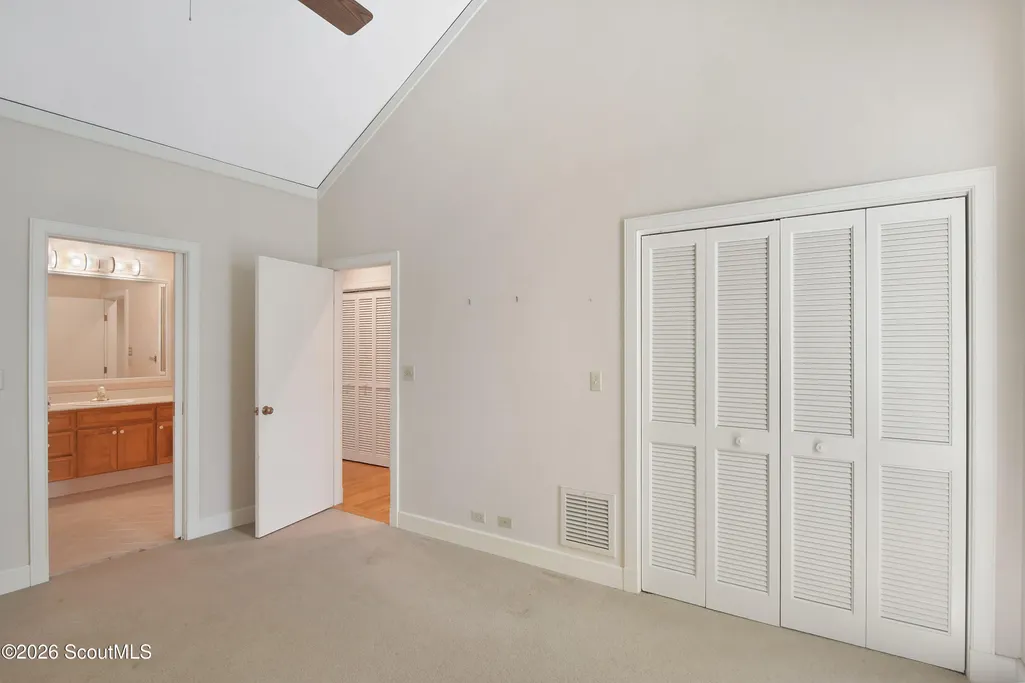
| Interior Amenities | Bookcases,Cathedral Ceiling(s),Ceiling Fan(s),Crown Molding,Dressing Area,High Ceilings,High Speed Internet,Kitchen Island,Pantry,Primary on First Floor,Primary Suite,Soaking Tub,Tub/Shower Combo,Vaulted Ceiling(s) |
|---|---|
| Flooring | Carpet,Hardwood,Tile |
| Furnished Y/N | Unfurnished |
| Total Fireplaces | 1 |
| Fireplace Features | Den,Free Standing,Wood Burning |
| Total Stories | 1 |
| Common Walls | No Common Walls |
| Basement (Y/N) | No |
| Air Conditioning Y/N | true |
| Heating Y/N | true |
| Window Features | Double Pane Windows |
| Fireplace Y/N | true |
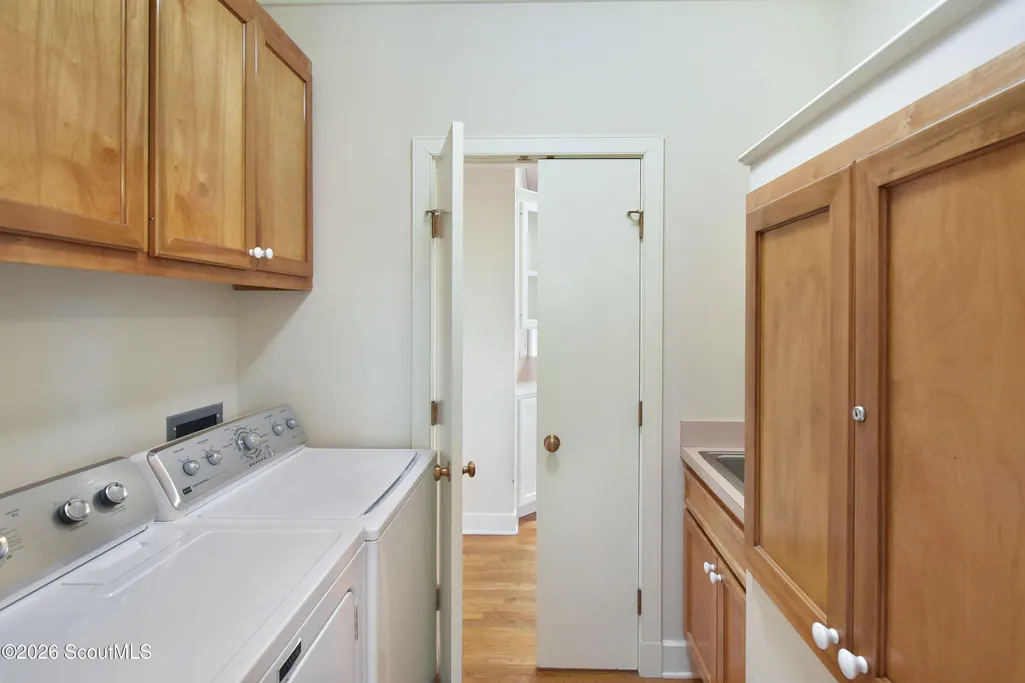
| Laundry Features | Electric Dryer Hookup,Laundry Room,Washer Hookup |
| Total Bedrooms | 3 |
| LivingAreaSource | Plans |
| Total Baths | 4 |
Exterior Features
| Exterior Amenities | Balcony,Lighting |
|---|---|
| Parking Features | Attached,Driveway,Garage Door Opener,Garage Faces Side,Guest,Paved |
| Lot Features | Back Yard,Cleared,Full Size Lot,Landscaped,Level,Private,Sprinklers In Front,Sprinklers In Rear |
| Water Source | Public |
| Lot Size Area | 28749.6 |
| Foundation Details | Raised |
| Number of Buildings | 1 |
| Spa | false |
| Building Area Total | 3516 |
| Lot Size Acres | 0.66 |
| Road Surface Type | Asphalt,Paved |
| Private Pool | false |
| Waterfront Y/N | true |
| Road Frontage Type | County Road |
| Other Equipment | Irrigation Equipment |
| Number of Lots | 1 |
| Road Responsibility | Public Maintained Road |
| Horse Y/N | false |
Amenities
- Foreclosure
- Views
- Short Sale
- New Construction
- Adult 55+
- Lease To Own
- No HOA Fees
- Furnished
- Primary On Main
- Air Conditioning
- Seller Finance
- Green
- Fixer Upper
- Horse
- Golf
- Fireplace
- Deck
- Garage
- Basement
- Pool
Property vs Single Family Average in 31522
Price
Taxes
Year Built
In The Neighborhood
Waterfront
St. Simons Island
$ 2,850,000
- Type
- Single Family
- Size
- 4,199 SqFt
- Rooms
- 4 Beds + 4.5 Baths
New Construction
St. Simons Island
$ 1,925,000
- Type
- Single Family
- Size
- 3,645 SqFt
- Rooms
- 4 Beds + 4.5 Baths
 Golden Isles Association of REALTORS® All information deemed reliable but not guaranteed. All properties are subject to prior sale, change or withdrawal. Neither listing broker(s) or information provider(s) shall be responsible for any typographical errors, misinformation, misprints and shall be held totally harmless. Listing(s) information is provided for consumer's personal, non-commercial use and may not be used for any purpose other than to identify prospective properties consumers may be
