



Address
105 Breckenridge Drive, Brunswick, GA
Price
$ 335,000
Property Attributes
- MLS#2002434
- TypeSingle Family
- Listing Status Active
- CountyGlynn
- CityBrunswick
- AreaG1: Central Glynn County
- NeighborhoodBreckenridge
- Zip31520
- StyleRanch
- Year Built1995
- Taxes$ 1698
- Price$ 335,000
- Bedrooms3
- Full Bathrooms2
- Half Bathrooms0
- Sqr Footage1673
- Lot Size0.3 Acres
Data Source:
Golden Isles AOR (MYGIAR)
Property Description
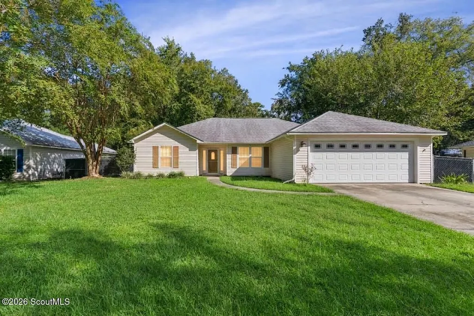
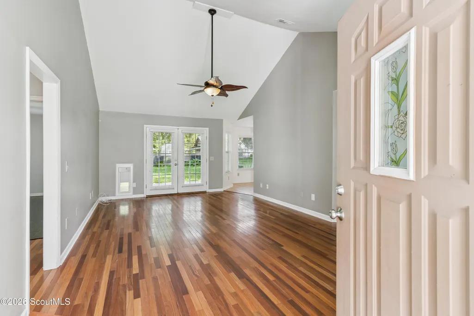
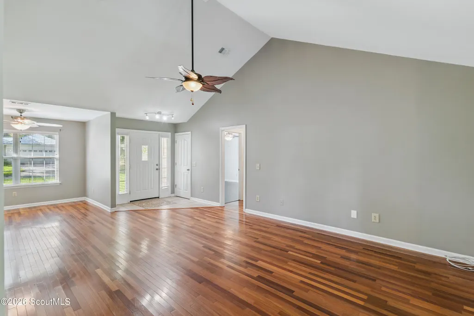
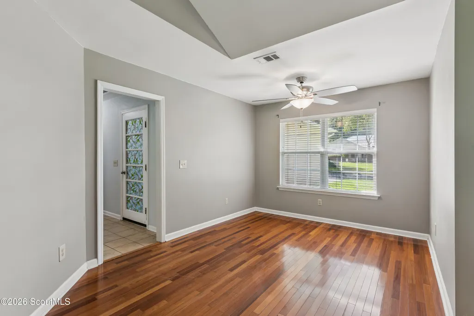
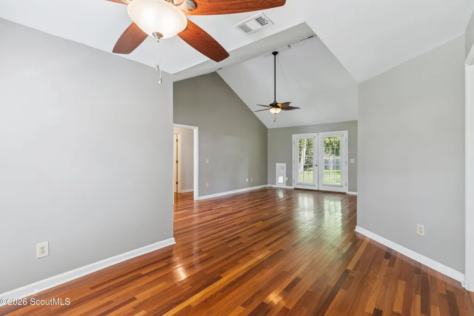
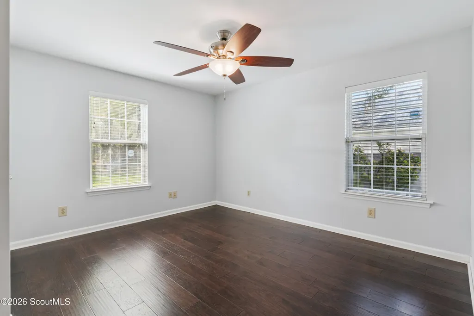
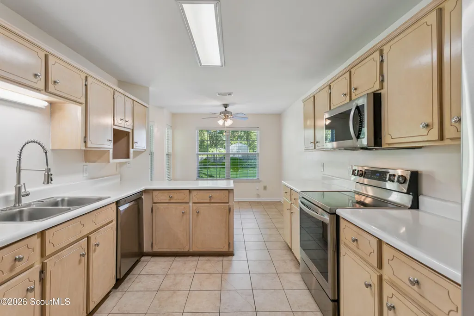
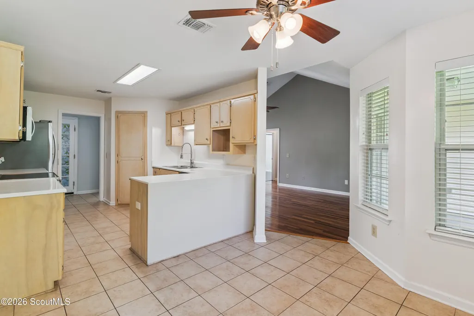
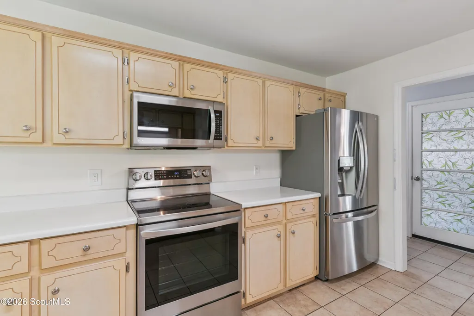
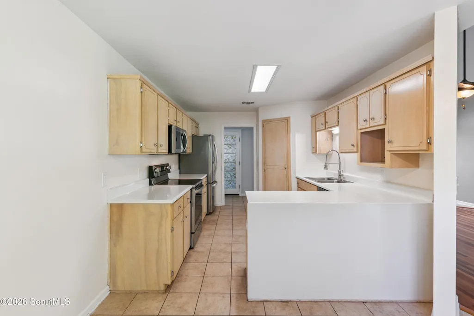
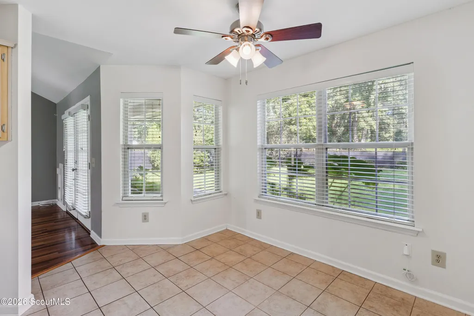
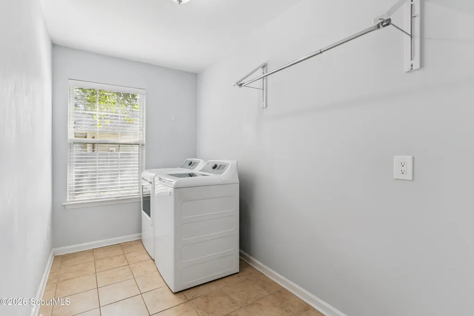
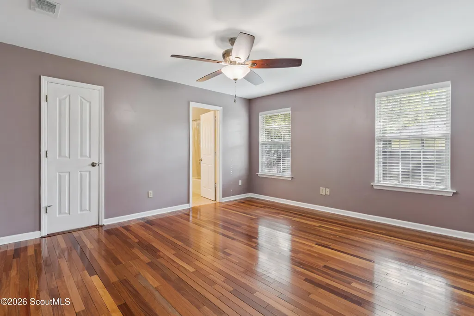
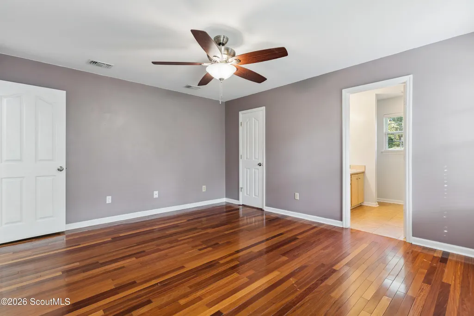
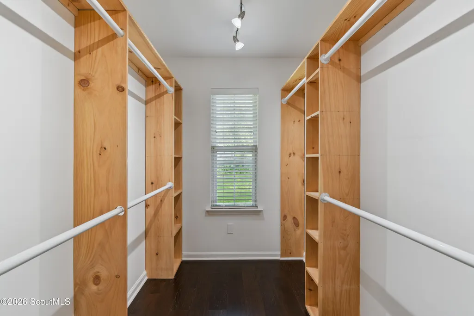
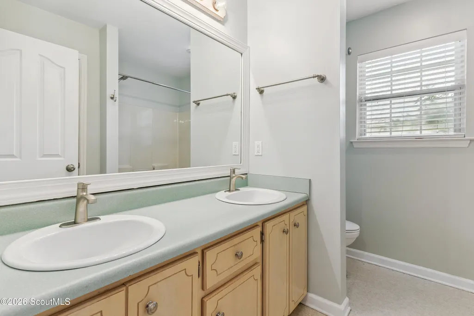
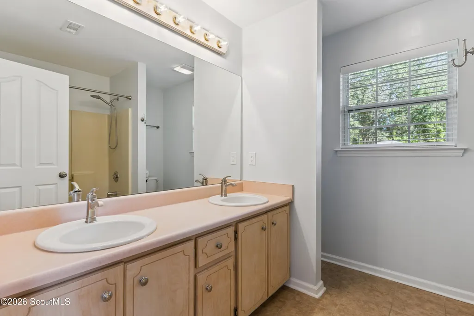
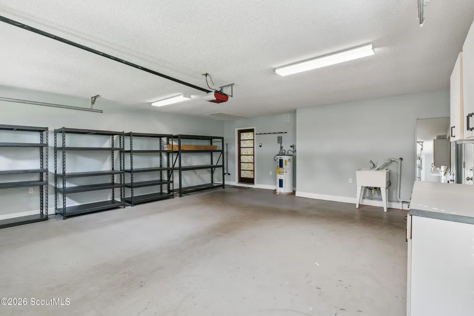
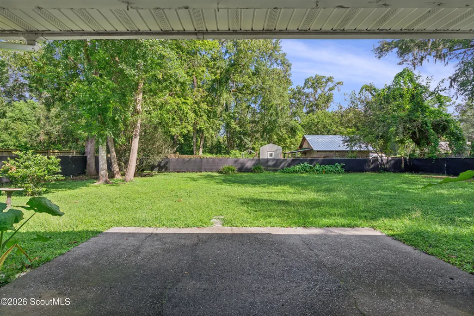
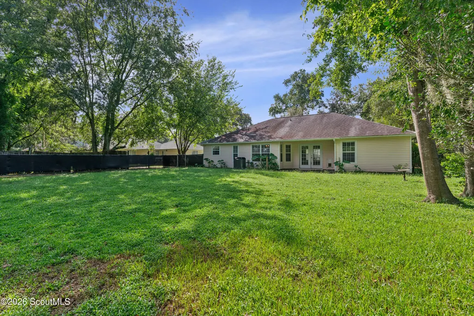
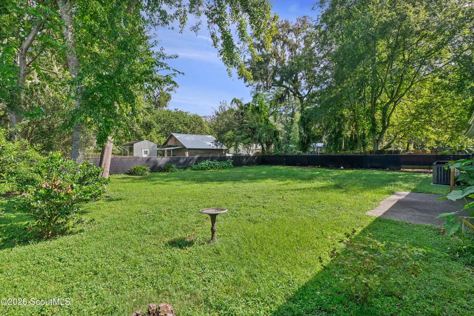
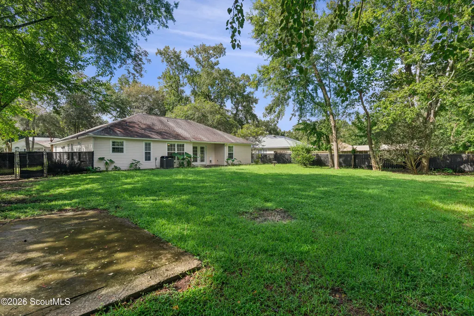
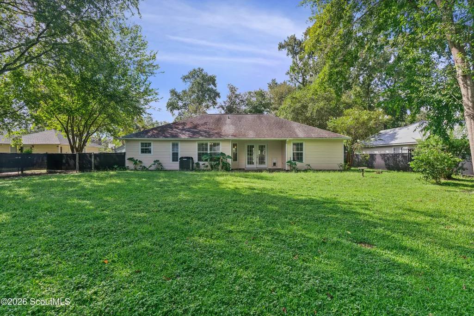
Beautifully maintained home on a spacious 0.30-acre lot in a well-established, centrally located neighborhood with no HOA and no flood zone. Inside, the split-bedroom floor plan provides comfortable living with a generous primary suite, custom master closet, and beautiful hardwood flooring. The living room, dining room, and primary bedroom feature rich Brazilian cherry hardwood, while the secondary bedrooms showcase American hickory engineered hardwood. A welcoming mosaic tile entryway with coat closet adds an elegant first impression, while custom wood blinds complement the home's warm finishes. The kitchen features LG PrintProof stainless steel appliances, including energy-efficient updates, and a new kitchen faucet. The home also offers a full-house water filtration system and a community well, helping keep water costs low. Outside, enjoy a fully fenced, oversized backyard with plenty of room to relax, play, garden, or entertain. The oversized two-car garage provides excellent storage with built-in shelving, plus a driveway large enough to park 4 cars. There is also a utility sink, and convenient access to a separate fenced side yard. Additional features include low-maintenance vinyl siding, single-hung tilt windows, and an electric dog door. The home has been thoughtfully maintained and improved over the years, including an Energy Star-rated roof (2018), Energy Star washer and dryer (2019), new garage door and updated lighting/fans (2020), new washing machine valves and commodes (2024), serviced water heater (2025), and new bathroom sinks, faucets, and kitchen faucet (2026). Recent community improvements include new storm drainage and sidewalks. Move-in ready, thoughtfully updated, and ideally located—this one is ready to welcome you home! UTILITIES: GA Power, Community Water with Water Utility Management, Septic Tank. 1 year old HVAC 3 ton Trane unit with 10+ year warranty. EASY TO SHOW!
| Elementary School | Middle School | High School |
|---|---|---|
| Glyndale Elementary School | Needwood Middle School Middle School | Brunswick High School High School |
| Price History | |
|---|---|
| 9/11/2026 | Listed $335,000 |
General Features
| Living Area | 1673 |
|---|---|
| Sewer | Septic Tank |
| Heating | Central |
| Cooling | Ceiling Fan(s),Central Air,Electric |
| Possession | Close Of Escrow |
| Roof | Shingle |
| Appliances | Dishwasher,Dryer,Microwave,Range,Refrigerator,Washer |
| Garage Spaces | 2 |
| Patio/Porch Features | Patio |
| Architectural Style | Ranch |
| Security Features | Smoke Detector(s) |
| Construction Materials | Vinyl Siding |
| Year Built | 1995 |
| Stories Count | 1 |
| Property Subtype | Single Family Residence |
| Tax Year | 2025 |
| Current Use | Residential |
| County | Glynn |
| New Construction | false |
| Property Type | Residential |
| HOA | false |
| Attached Garage | true |
| Subdivision Name | Breckenridge |
| Garage Y/N | true |
| Other Structures | Outbuilding |
| Total Rooms | 5 |
| Full Baths | 2 |
| Special Listing Conditions | Standard |
| Status | Active |
| Directions | From Old Jesup Road, turn into Breckenridge subdivision. Home will be on the right. |
| High School | Brunswick High School |
| City | Brunswick |
| Zoning Description | Residential |
| MLS Area | G1: Central Glynn County |
| Lot Size Square Feet | 13068 |
| Listing Terms | Cash,Conventional,FHA,VA Loan |
| Elementary School | Glyndale |
| Tax Annual Amount | 1698.66 |
| Middle/Junior High School | Needwood Middle School |
| Virtual Tour | https://www.propertypanorama.com/instaview/golden_isles/2002434 |
| Structure Type | House |
| Standard Status | Active |
| Legal Description | 3 Breckenridge |
Interior Features
| Interior Amenities | Ceiling Fan(s),High Speed Internet,Pantry,Walk-In Closet(s) |
|---|---|
| Flooring | Hardwood |
| Furnished Y/N | Unfurnished |
| Total Stories | 1 |
| Air Conditioning Y/N | true |
| Heating Y/N | true |
| Window Features | Window Treatments |
| Fireplace Y/N | false |
| Laundry Features | Laundry Room |
| Total Bedrooms | 3 |
| LivingAreaSource | Assessor |
| Total Baths | 2 |
Exterior Features
| Fencing | Chain Link |
|---|---|
| Parking Features | Attached,Driveway,Garage Door Opener,Paved |
| Lot Features | Back Yard |
| Water Source | Private |
| Lot Size Area | 13068 |
| Foundation Details | Slab |
| Spa | false |
| Lot Size Acres | 0.3 |
| Road Surface Type | Asphalt |
| Private Pool | false |
| Waterfront Y/N | false |
Amenities
- Foreclosure
- Views
- Short Sale
- New Construction
- Adult 55+
- Lease To Own
- No HOA Fees
- Furnished
- Primary On Main
- Air Conditioning
- Seller Finance
- Green
- Fixer Upper
- Horse
- Golf
- Fireplace
- Deck
- Garage
- Basement
- Pool
Property vs Single Family Average in 31520
Price
Taxes
Year Built
 Golden Isles Association of REALTORS® All information deemed reliable but not guaranteed. All properties are subject to prior sale, change or withdrawal. Neither listing broker(s) or information provider(s) shall be responsible for any typographical errors, misinformation, misprints and shall be held totally harmless. Listing(s) information is provided for consumer's personal, non-commercial use and may not be used for any purpose other than to identify prospective properties consumers may be
