
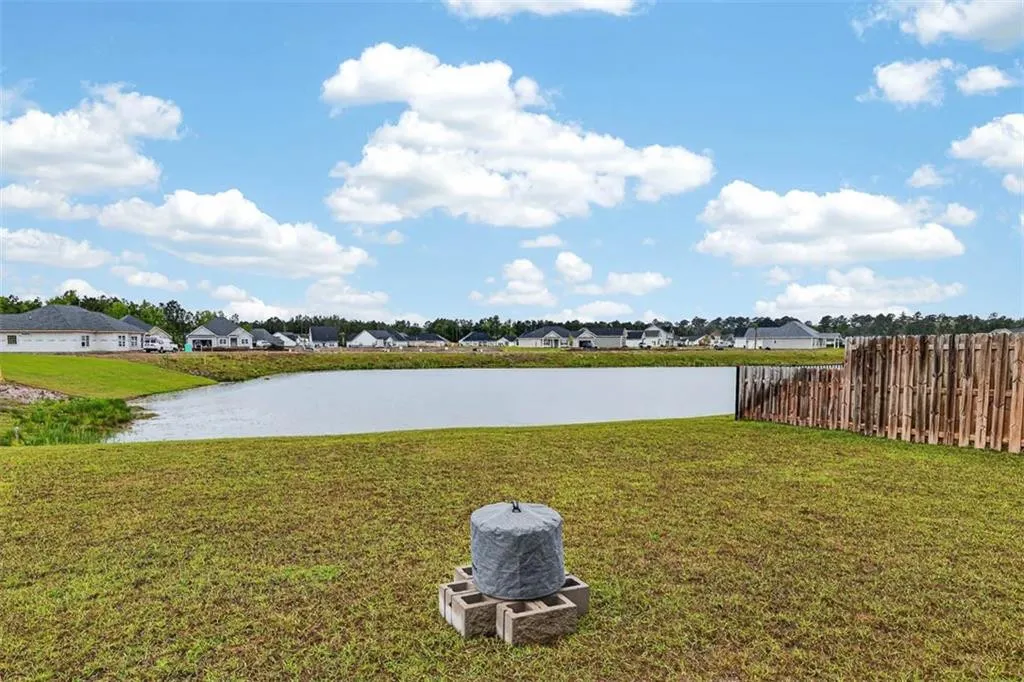
Waterfront - Fixer Upper - Eco Friendly
Address
61 Allie Loop, Brunswick, GA
Price
$ 368,000
Property Attributes
- MLS#2002112
- TypeSingle Family
- Listing Status Active
- CountyGlynn
- CityBrunswick
- AreaG2: North Glynn County
- NeighborhoodCarriage Gate Plantation
- Zip31525
- StyleSingle Family Residence
- Year Built2023
- Price$ 368,000
- Bedrooms3
- Full Bathrooms2
- Half Bathrooms0
- Sqr Footage1750
- Lot Size0.21 Acres
Data Source:
Golden Isles AOR (MYGIAR)
Property Description
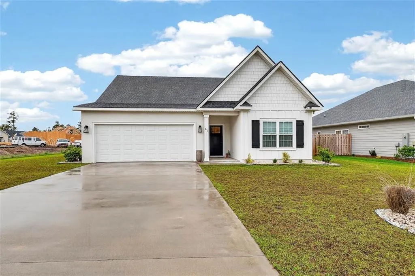
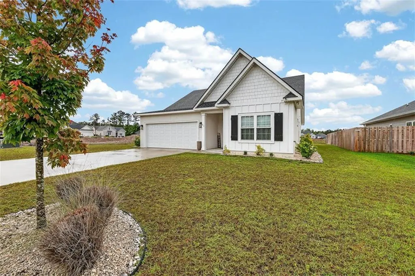
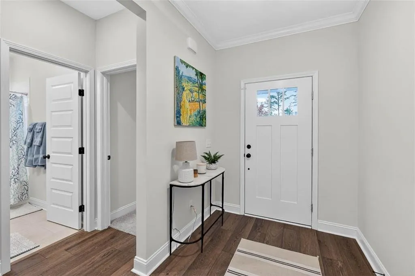
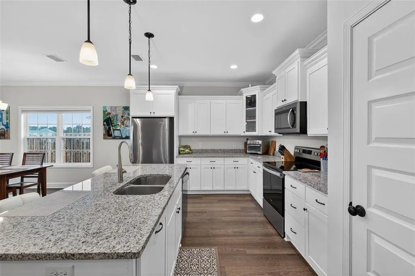
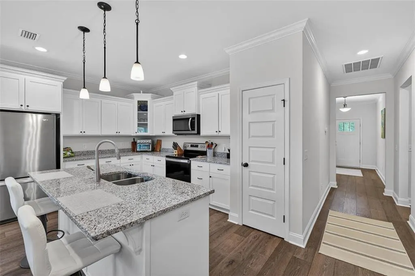
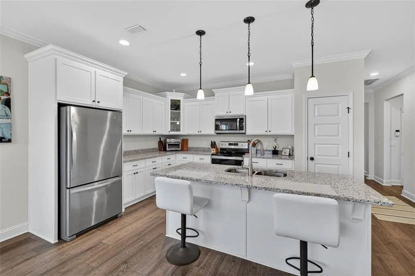
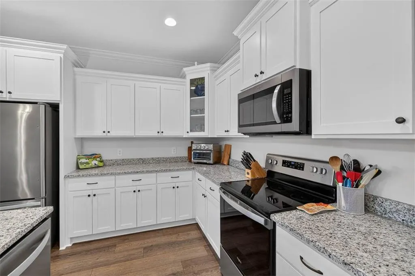
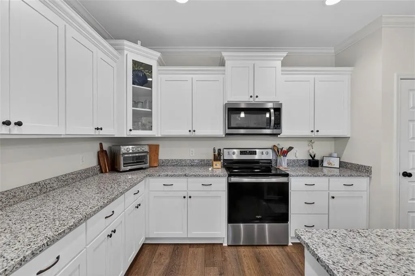
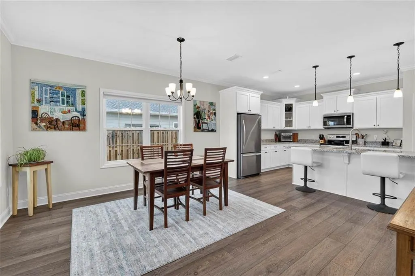
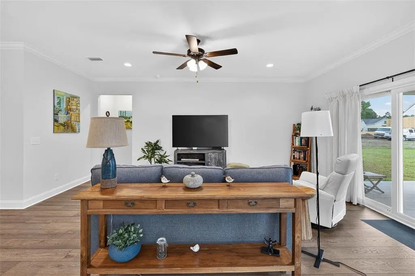
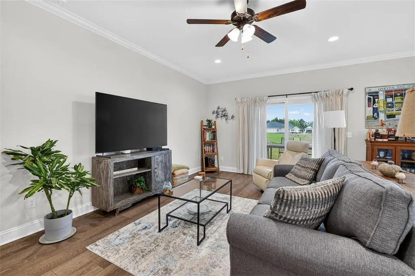
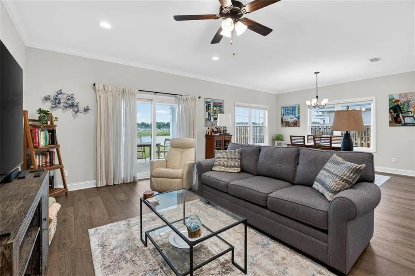
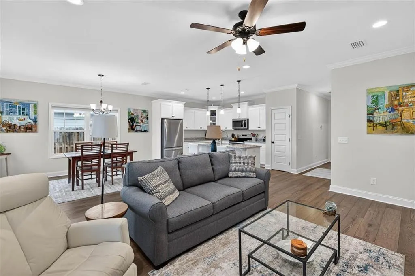
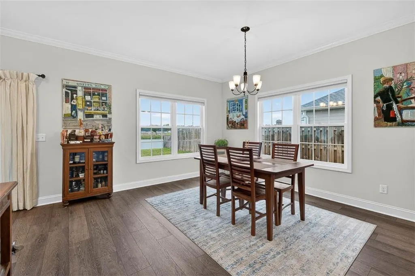
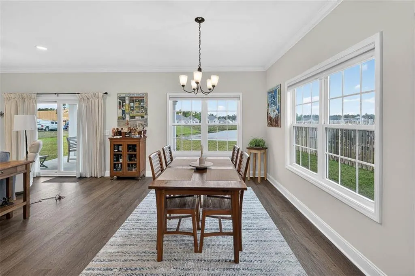
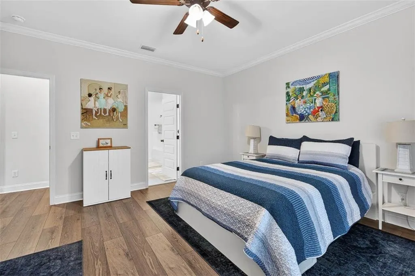
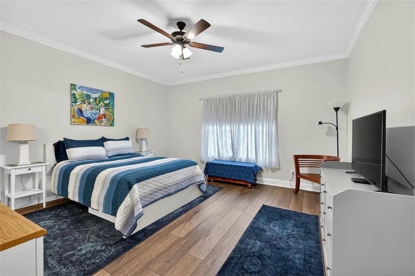
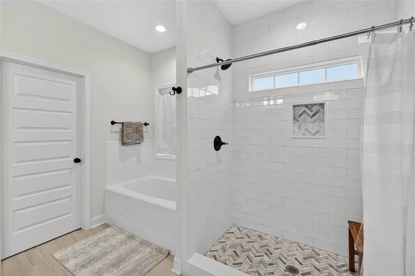
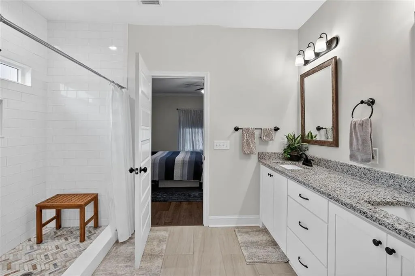
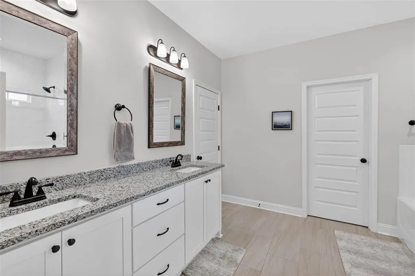
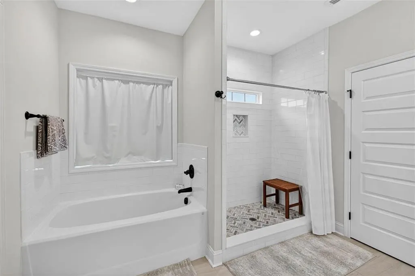
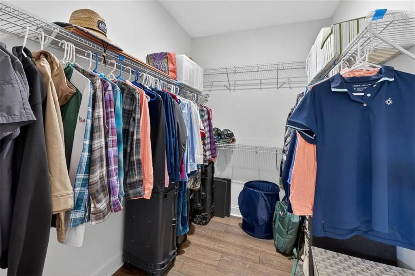
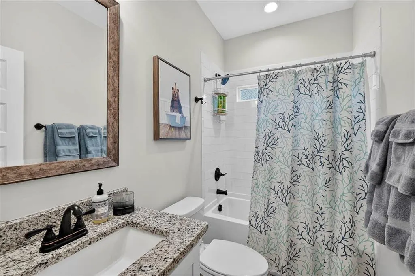
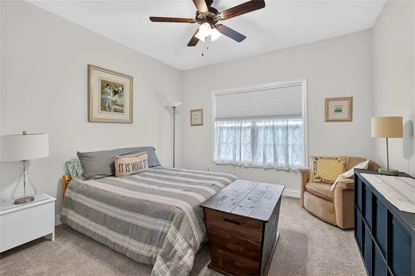
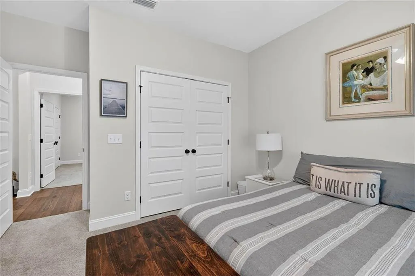
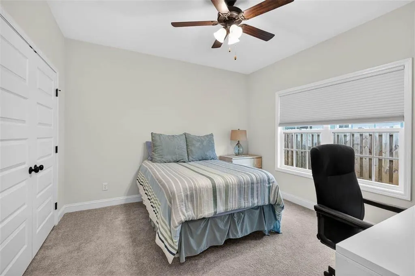
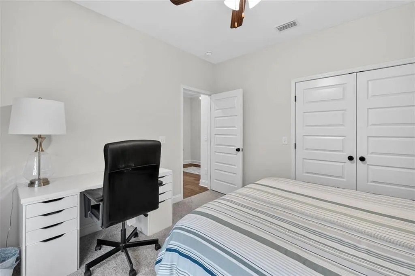
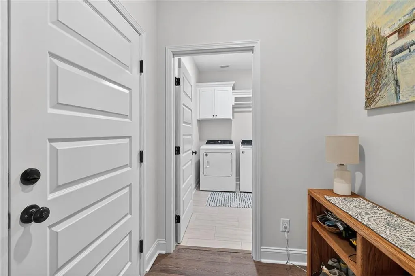
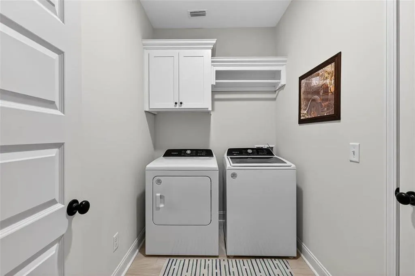
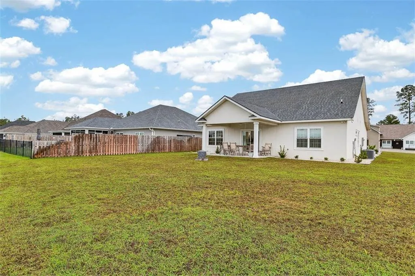
Welcome to The Riverdale Plan, a beautifully designed 3BD/2BA home built in 2023 offering 1,750 sq ft of comfortable living space. Ideally located just 10 minutes from shopping, grocery stores, dining, and FLETC. The open concept layout features granite countertops, durable LVP flooring throughout the main living areas, laundry room, and primary bedroom, with carpeting in the guest bedrooms & tile in the baths. The kitchen comes fully equipped with stainless steel appliances, including a oven/range combo, refrigerator, dish washer, and microwave. Situated in the desirable Grace Crossing at Carriage Gate Plantation, this gated community offers exceptional amenities including a pool, lounge area, fire pit, pavilion with bathrooms, and a grilling space. Directly across the street, you'll find the North Glynn Complex with access to soccer & baseball fields, a playground, skate park, walking track, pickle ball & tennis courts. The community also has a walking path directly to the nearby elementary school. Don't miss out on your opportunity to live in the beautiful Golden Isles. Schedule your showing today!!
| Elementary School | Middle School | High School |
|---|---|---|
| C B Greer Elementary School | Needwood Middle School Middle School | Brunswick High School High School |
| Price History | |
|---|---|
| 8/26/2026 | Listed $368,000 |
General Features
| Living Area | 1750 |
|---|---|
| Heating | Electric,Heat Pump |
| Cooling | Electric,Heat Pump |
| Utilities | Cable Available,Electricity Available,Natural Gas Not Available,Sewer Available,Water Available,Underground Utilities |
| Possession | Close Of Escrow |
| Roof | Shingle |
| Appliances | Dishwasher,Disposal,Dryer,Electric Range,Microwave,Refrigerator,Washer |
| HOA Fee | 750 |
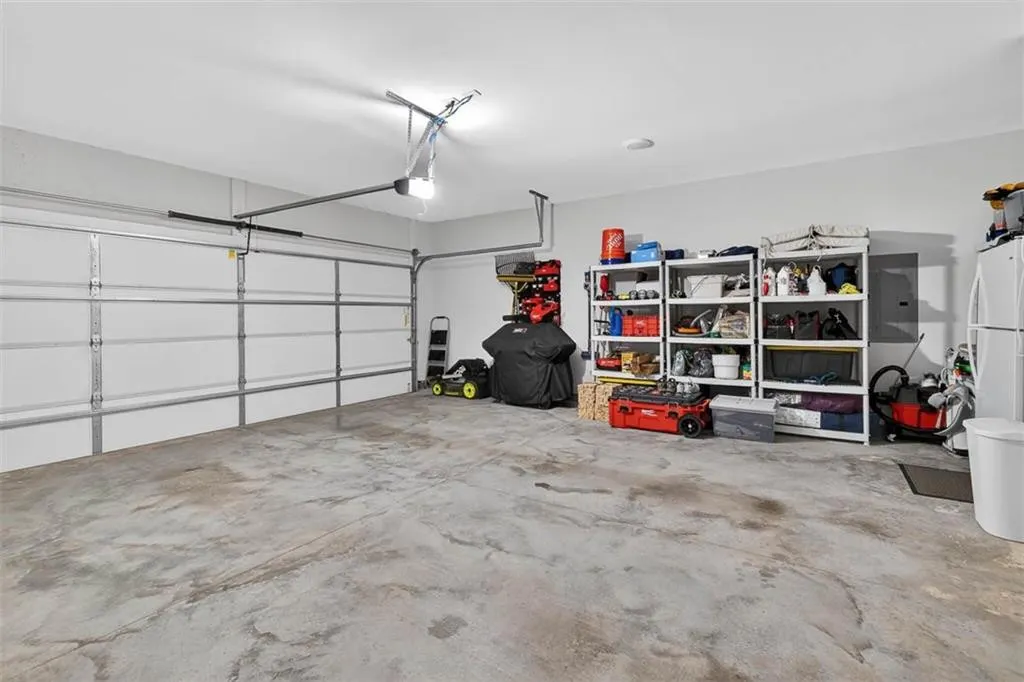
| Garage Spaces | 2 |
| Association Fee Includes | Maintenance Grounds |
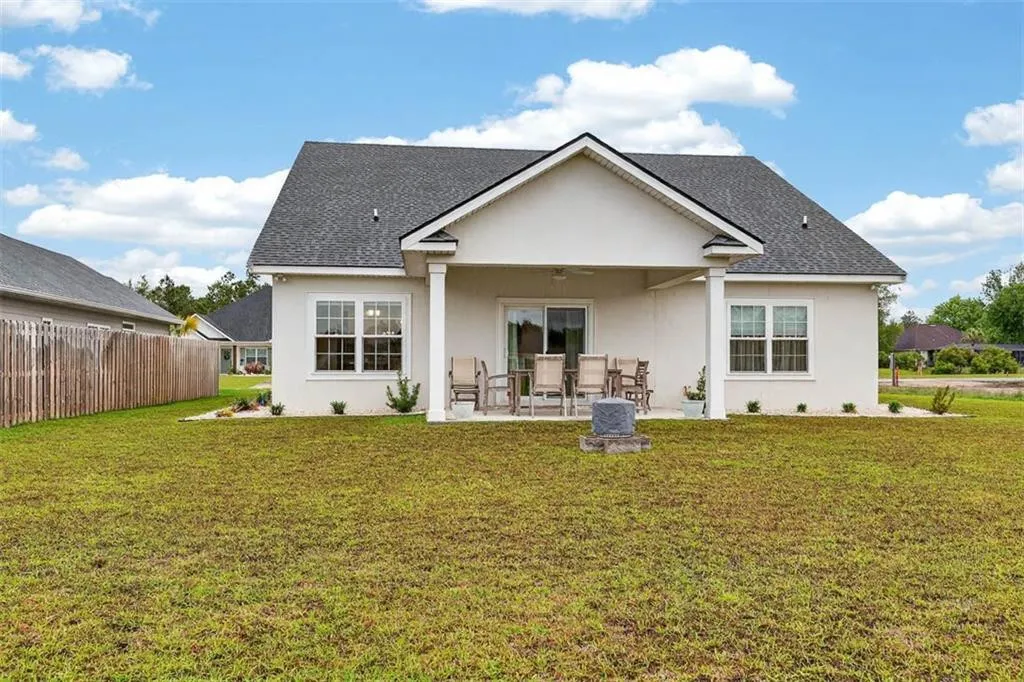
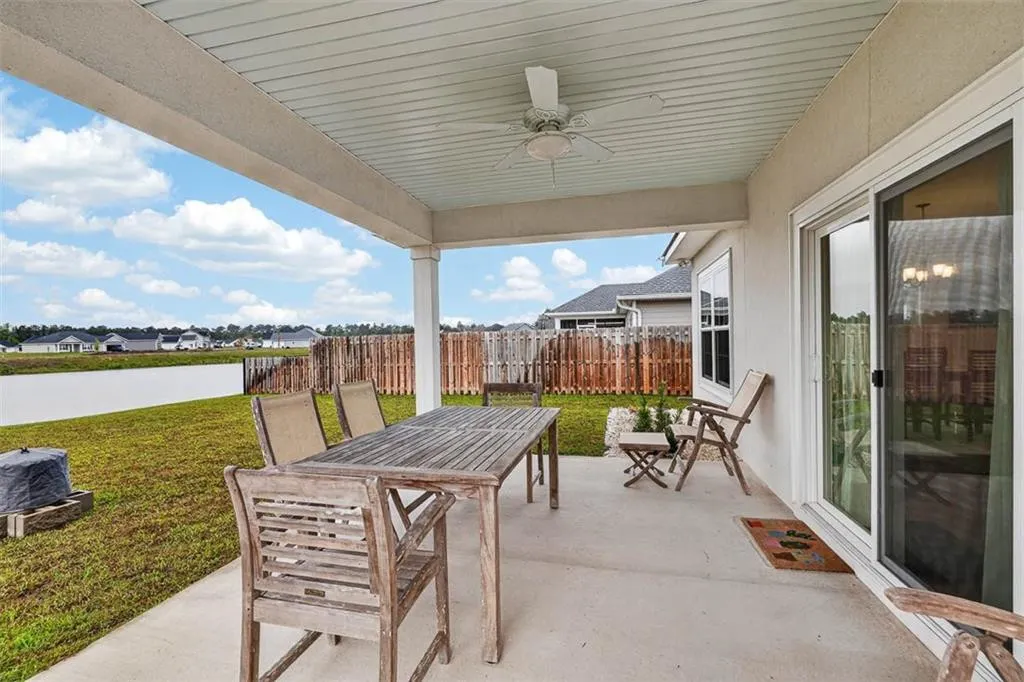
| Patio/Porch Features | Covered |
| Security Features | Fire Alarm |
| Construction Materials | Board & Batten Siding,Shake Siding,Spray Foam Insulation,Stucco |
| Year Built | 2023 |
| Stories Count | 1 |
| Property Subtype | Single Family Residence |
| Community Features | Gated |
| Building Name | Riverdale Plan |
| Assoc Fee Paid Per | Annually |
| County | Glynn |
| New Construction | false |
| Property Type | Residential |
| Association Amenities | Gated,Management,Pool |
| HOA | true |
| Attached Garage | true |
| Energy Efficient | Insulation,Windows |
| Subdivision Name | Carriage Gate Plantation |
| Garage Y/N | true |
| Total Rooms | 5 |
| Full Baths | 2 |
| Special Listing Conditions | Standard |
| Status | Active |
| Directions | Get off of I95 to exit 38 for GA-25/N Golden Isles Pkway towards Brunswick. .2 miles turn left onto Glynco Pkway. 1.1 miles turn slight left onto Harry Driggers Blvd. Drive approx. 2.8 miles then turn left into Carriage Gate Plantation. Turn right onto Belmont Circle. Follow Belmont Circle until you reach the Grace Crossing entrance on your left. Follow Grace Crossing Way until you reach the stop sign. Turn right on onto Allie Loop. Follow Allie Loop until you reach 61 Allie Loop on your left. |
| High School | Brunswick High School |
| City | Brunswick |
| Association Name | Association Management |
| MLS Area | G2: North Glynn County |
| Lot Size Square Feet | 9147.6 |
| Elementary School | C B Greer |
| Home Warranty Y/N | false |
| Middle/Junior High School | Needwood Middle School |
| Property Condition | As Is |
| Virtual Tour | https://www.propertypanorama.com/instaview/golden_isles/2002112 |
| Builder Name | Campbell Construction |
| Standard Status | Active |
| Legal Description | 316 GRACE CROSSING AT CARRIAGE GATE PLANTATION PHS 2A |
Interior Features
| Interior Amenities | Ceiling Fan(s),Crown Molding,Double Vanity,High Speed Internet,Recessed Lighting,Tub Only,Walk-In Closet(s),Wired for Data |
|---|---|
| Flooring | Tile,Other |
| Total Stories | 1 |
| Basement (Y/N) | No |
| Air Conditioning Y/N | true |
| Heating Y/N | true |
| Window Features | Double Pane Windows,Window Treatments |
| Laundry Features | In Hall |
| Total Bedrooms | 3 |
| Total Baths | 2 |
Exterior Features
| Parking Features | Attached,Garage Door Opener |
|---|---|
| Lot Features | Full Size Lot,Sprinklers In Front,Sprinklers In Rear |
| Water Source | Public,Shared Well |
| Lot Size Area | 9147.6 |
| Foundation Details | Slab |
| Spa | false |
| Lot Size Acres | 0.21 |
| Road Surface Type | Asphalt |
| Private Pool | false |
| Waterfront Y/N | true |
| Builder Model | Riverdale |
Amenities
- Foreclosure
- Views
- Short Sale
- New Construction
- Adult 55+
- Lease To Own
- No HOA Fees
- Furnished
- Primary On Main
- Air Conditioning
- Seller Finance
- Green
- Fixer Upper
- Horse
- Golf
- Fireplace
- Deck
- Garage
- Basement
- Pool
Property vs Single Family Average in 31525
Price
Year Built
 Golden Isles Association of REALTORS® All information deemed reliable but not guaranteed. All properties are subject to prior sale, change or withdrawal. Neither listing broker(s) or information provider(s) shall be responsible for any typographical errors, misinformation, misprints and shall be held totally harmless. Listing(s) information is provided for consumer's personal, non-commercial use and may not be used for any purpose other than to identify prospective properties consumers may be
