
Address
1175 Se Tidal Drive Se, Townsend, GA
Price
$ 259,850
Property Attributes
- MLS#2001909
- TypeSingle Family
- Listing Status Active
- CountyMcIntosh
- CityTownsend
- AreaM2: Central McIntosh
- NeighborhoodCoastal Pines
- Zip31331
- StyleCraftsman
- Year Built2018
- Taxes$ 2756
- Price$ 259,850
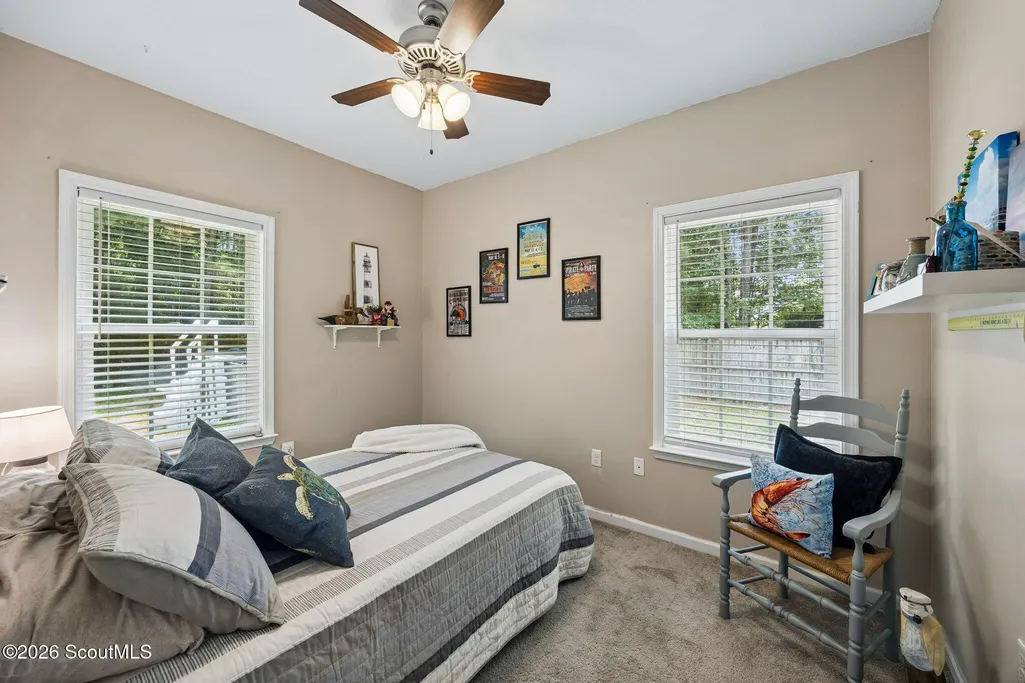
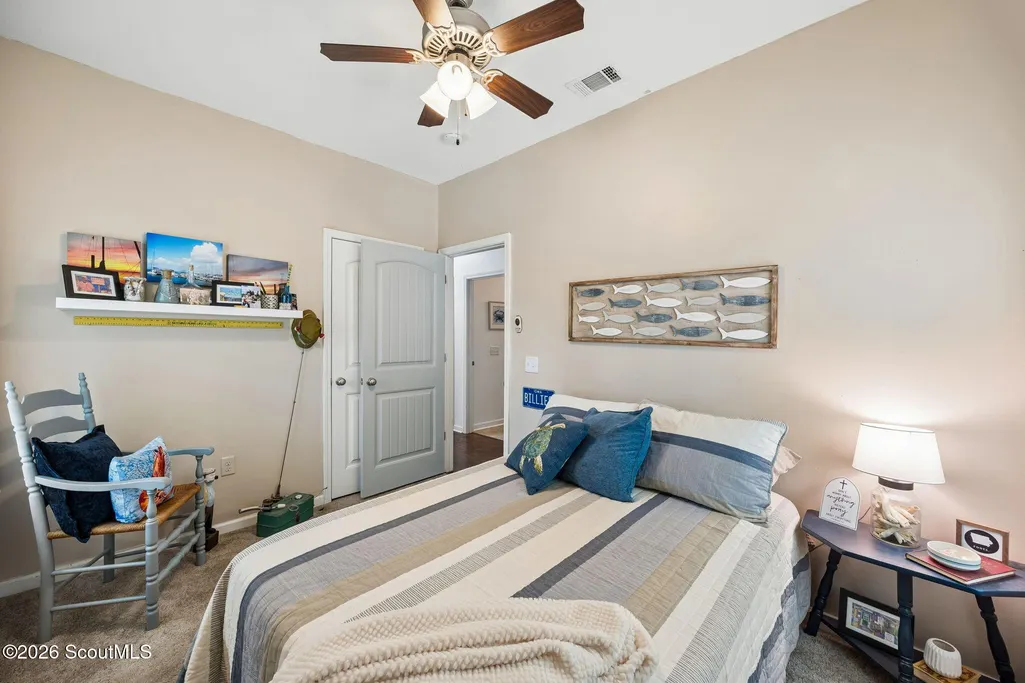
- Bedrooms3
- Full Bathrooms2
- Half Bathrooms0
- Sqr Footage1158
- Lot Size0.54 Acres
Data Source:
Golden Isles AOR (MYGIAR)
Property Description
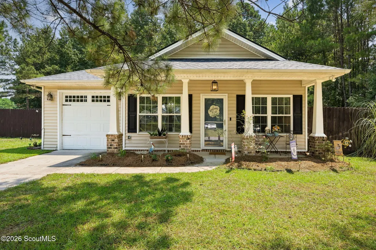
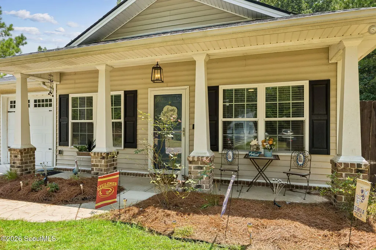
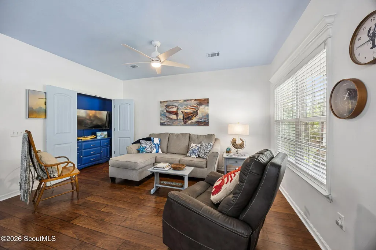
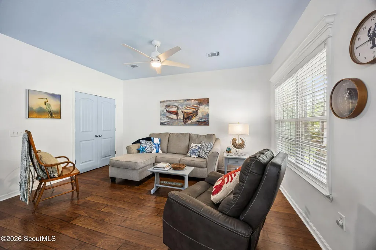
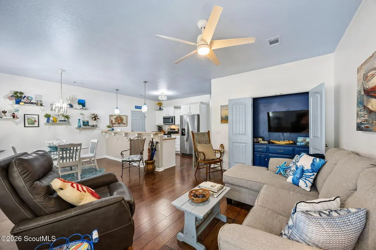
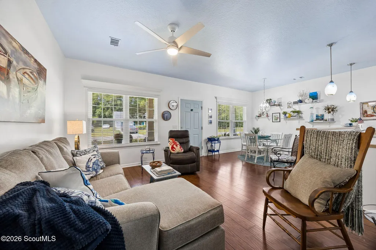
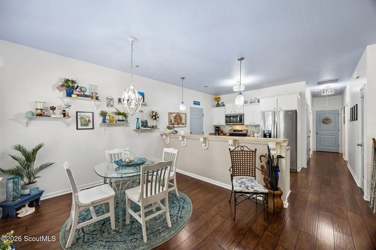
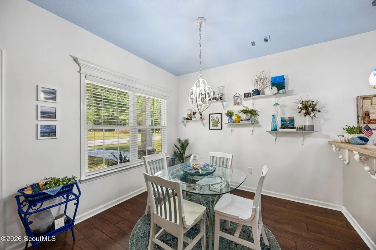
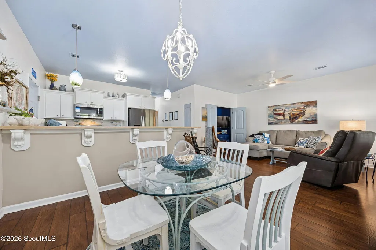
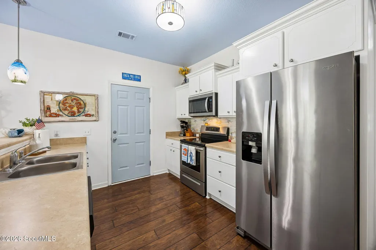
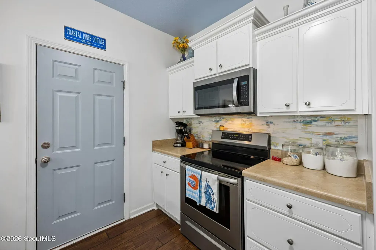
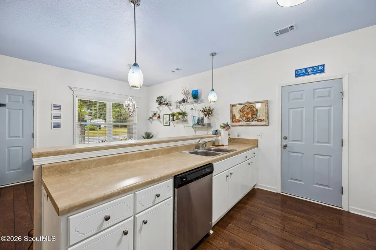
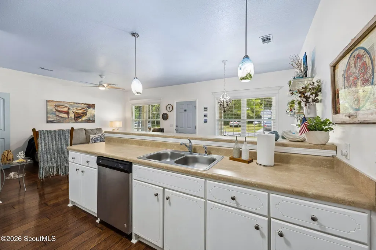
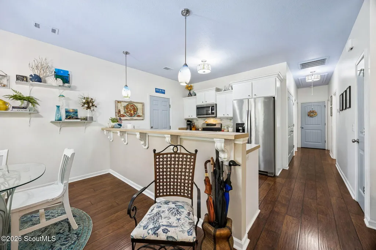
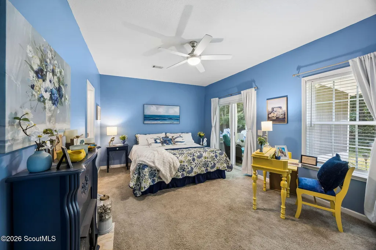
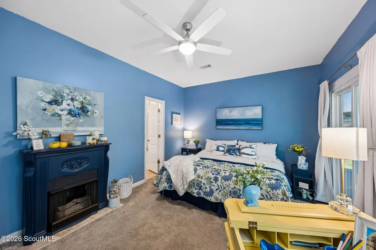
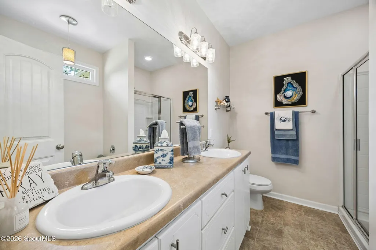
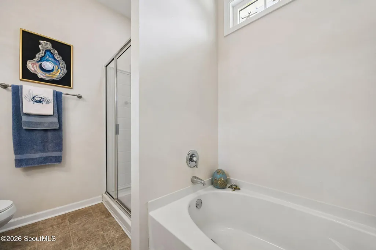
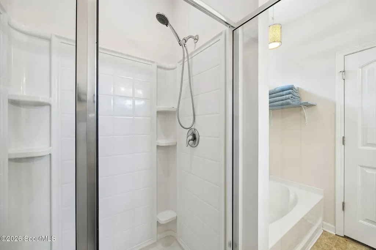
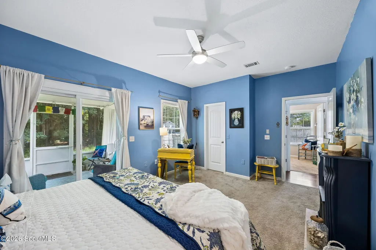
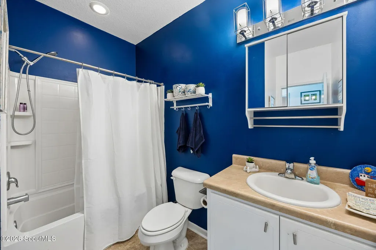
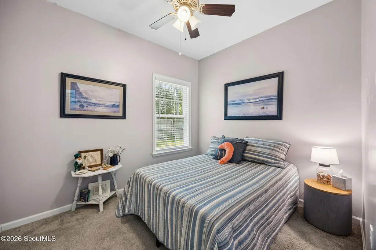
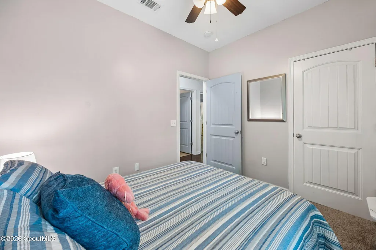
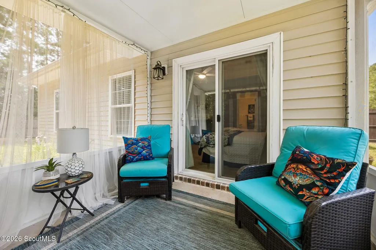
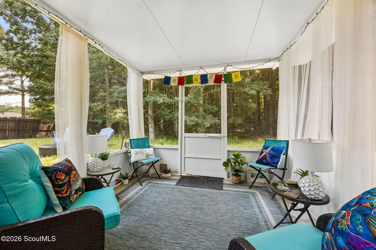
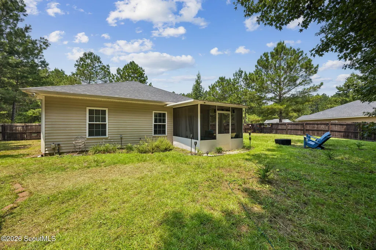
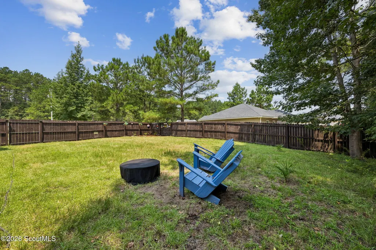
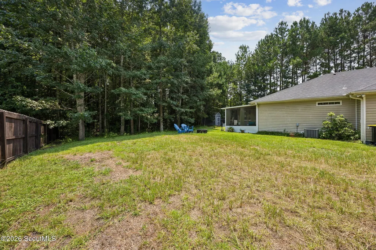
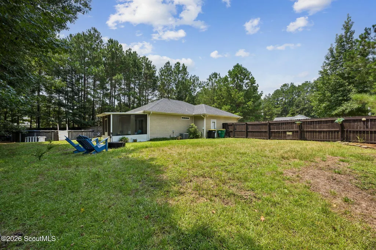
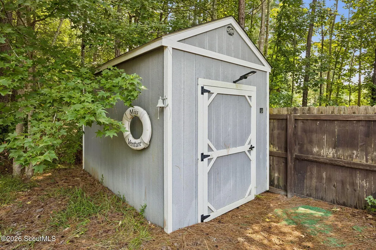
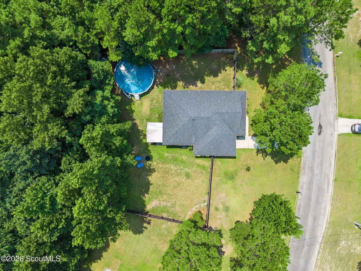
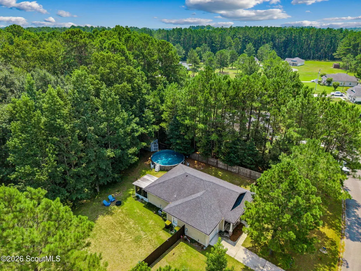
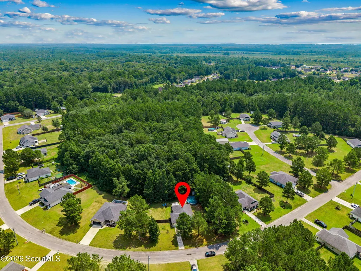
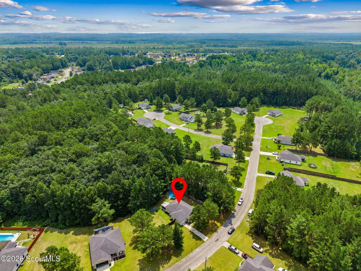
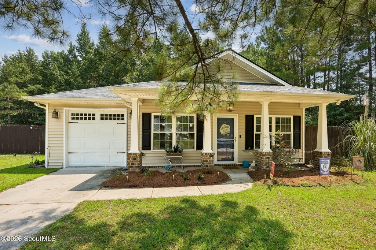
Great Craftsman-style home situated on 0.54 acres and offering inviting indoor and outdoor living! A welcoming front porch leads into an open-concept living, dining, and kitchen area designed for easy everyday living and entertaining. The kitchen features a breakfast bar, while the great room includes a unique TV closet that allows the television and stand to be tucked away when not in use. The primary suite features a private bath with double vanity, separate shower, and relaxing garden tub. Step outside to the screened porch overlooking the backyard with a 24-foot above-ground pool and storage shed. Wood privacy fencing extends along the front and sides of the backyard, providing privacy from neighboring properties. The rear portion of the property has been left natural and heavily wooded, creating an additional buffer, and is separated from the main backyard by metal fencing. The front yard is equipped with a sprinkler system. Conveniently located approximately 5 minutes from McIntosh Academy and the Sapelo Island Visitors Center and ferry dock, with easy access to Brunswick, FLETC, St. Simons Island, Jekyll Island, and Riceboro. Enjoy the relaxed coastal lifestyle with schools, recreation, historic destinations, and Georgia's Golden Isles all within easy reach.
| Elementary School | Middle School | High School |
|---|---|---|
| Todd Grant Elementary Elementary School | McIntosh Middle School Middle School | McIntosh Academy High School |
| Price History | |
|---|---|
| 8/17/2026 | Listed $259,850 |
General Features
| Living Area | 1158 |
|---|---|
| Sewer | Septic Tank |
| Heating | Central,Heat Pump |
| Cooling | Central Air,Heat Pump |
| Utilities | Water Connected,Underground Utilities |
| Possession | Close Of Escrow |
| Roof | Composition,Shingle |
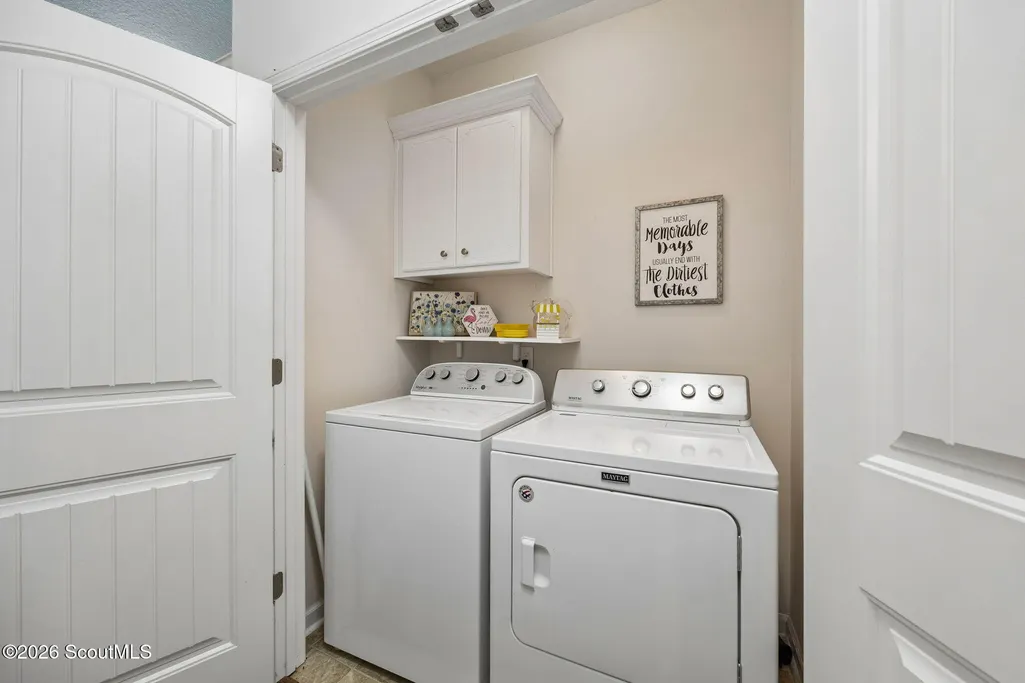
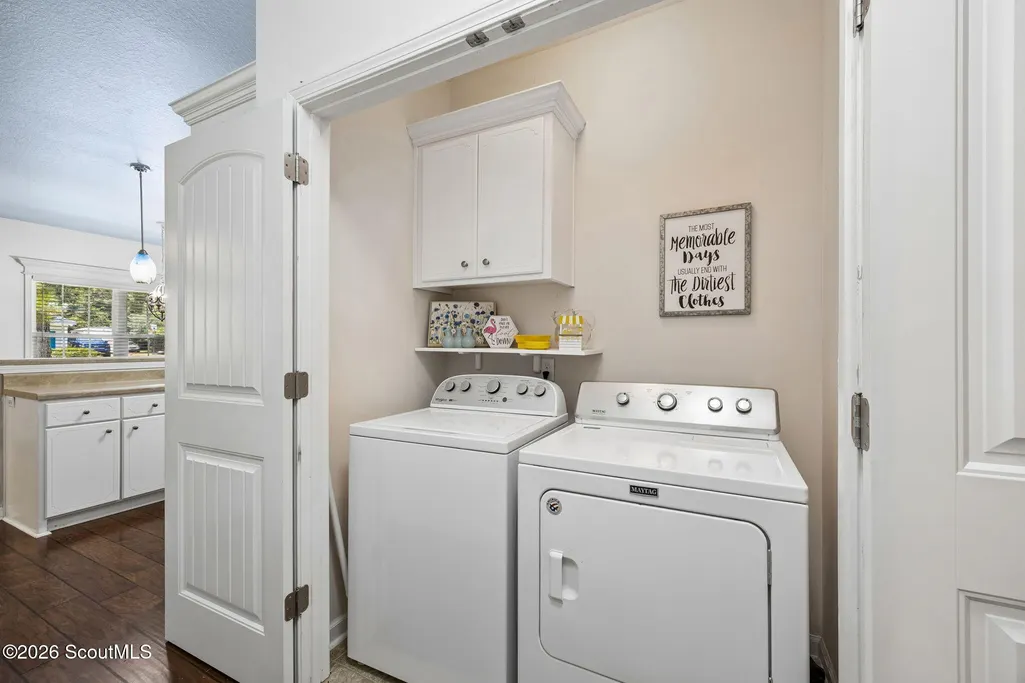
| Appliances | Dishwasher,Dryer,Microwave,Range,Refrigerator,Washer |
| Garage Spaces | 1 |
| Patio/Porch Features | Porch,Screened |
| Architectural Style | Craftsman |
| Pool Features | Above Ground |
| Construction Materials | Vinyl Siding |
| Year Built | 2018 |
| Stories Count | 1 |
| Property Subtype | Single Family Residence |
| Tax Year | 2025 |
| Current Use | Residential |
| Community Features | Curbs |
| County | McIntosh |
| New Construction | false |
| Property Type | Residential |
| HOA | false |
| Attached Garage | true |
| Subdivision Name | Coastal Pines |
| Garage Y/N | true |
| Other Structures | Shed(s) |
| Total Rooms | 5 |
| Full Baths | 2 |
| Status | Active |
| Directions | Take exit 49 from I 95 expressway. Turn east on Hwy 251. At end on highway turn north on Hwy 17. Go 5.4 miles and take sharp right on Smith Road. At 1/2 mile, continue to the left on Smith Road. Half a mile, turn left on Halyard Way. Turn left on Chart Lane and another left on Tidal Dr. from 17 north or south follow to Smith Road, |
| High School | McIntosh Academy |
| City | Townsend |
| Zoning Description | Res Single |
| MLS Area | M2: Central McIntosh |
| Lot Size Square Feet | 23522.4 |
| Listing Terms | Cash,Conventional,FHA,FNMA Approval,Seller Paying Concessions,USDA Loan,VA Loan |
| Elementary School | Todd Grant Elementary |
| Tax Annual Amount | 2756.55 |
| Middle/Junior High School | McIntosh Middle School |
| Additional Parcels Y/N | false |
| Virtual Tour | https://youtube.com/shorts/9_ofPdetlLE |
| Structure Type | House |
| Standard Status | Active |
| Occupancy Type | Owner |
| Tax Lot | 161 |
| Virtual Tour | https://youtube.com/shorts/fTLHiRVqyaI?feature=share |
| Legal Description | Lt 161 Coastal Pines Subdivision Phase III |
Interior Features
| Interior Amenities | Double Vanity,Pantry,Recessed Lighting,Separate Shower,Soaking Tub,Walk-In Closet(s) |
|---|---|
| Flooring | Carpet,Tile |
| Air Conditioning Y/N | true |
| Heating Y/N | true |
| Window Features | Double Pane Windows |
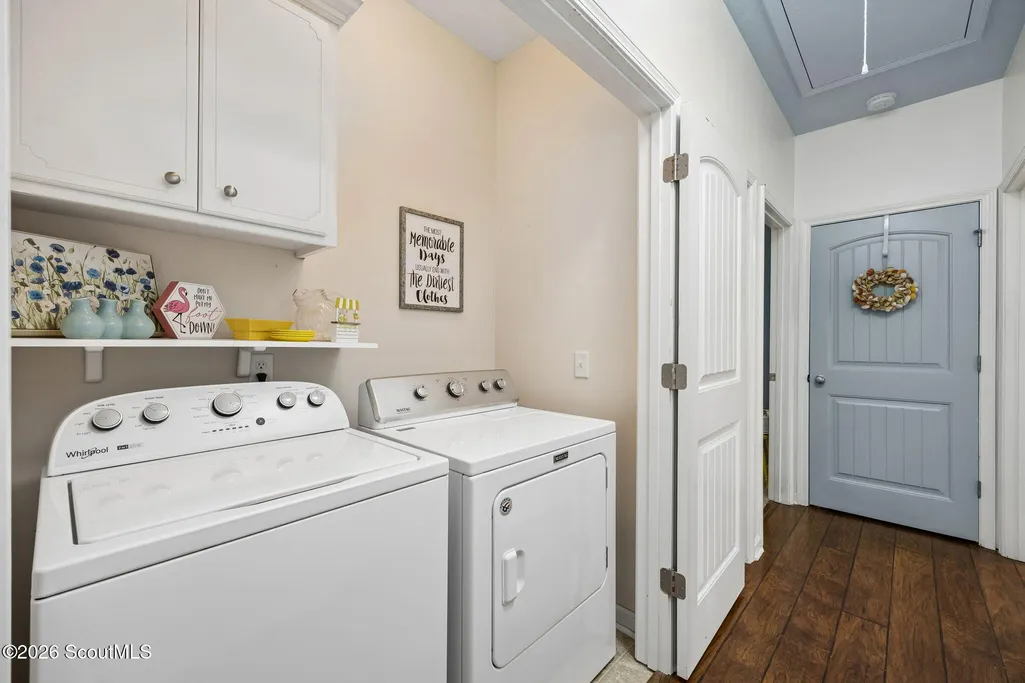
| Laundry Features | In Hall |
| Total Bedrooms | 3 |
| LivingAreaSource | Assessor |
| Total Baths | 2 |
Exterior Features
| Vegetation | Partially Wooded |
|---|---|
| Fencing | Fenced,Privacy,Wire,Wood |
| Parking Features | Attached,Garage Door Opener |
| Lot Features | Back Yard,Sprinklers In Front,Wooded |
| Water Source | Public |
| Lot Size Area | 23522.4 |
| Foundation Details | Slab |
| Number of Buildings | 1 |
| Spa | false |
| Lot Dimensions | 149x225x56x231 |
| Lot Size Acres | 0.54 |
| Private Pool | true |
| Waterfront Y/N | false |
| Road Frontage Type | County Road |
| Road Responsibility | Public Maintained Road |
Amenities
- Foreclosure
- Views
- Short Sale
- New Construction
- Adult 55+
- Lease To Own
- No HOA Fees
- Furnished
- Primary On Main
- Air Conditioning
- Seller Finance
- Green
- Fixer Upper
- Horse
- Golf
- Fireplace
- Deck
- Garage
- Basement
- Pool
Property vs Single Family Average in 31331
Price
Taxes
Year Built
 Golden Isles Association of REALTORS® All information deemed reliable but not guaranteed. All properties are subject to prior sale, change or withdrawal. Neither listing broker(s) or information provider(s) shall be responsible for any typographical errors, misinformation, misprints and shall be held totally harmless. Listing(s) information is provided for consumer's personal, non-commercial use and may not be used for any purpose other than to identify prospective properties consumers may be
