
Primary on Main


Address
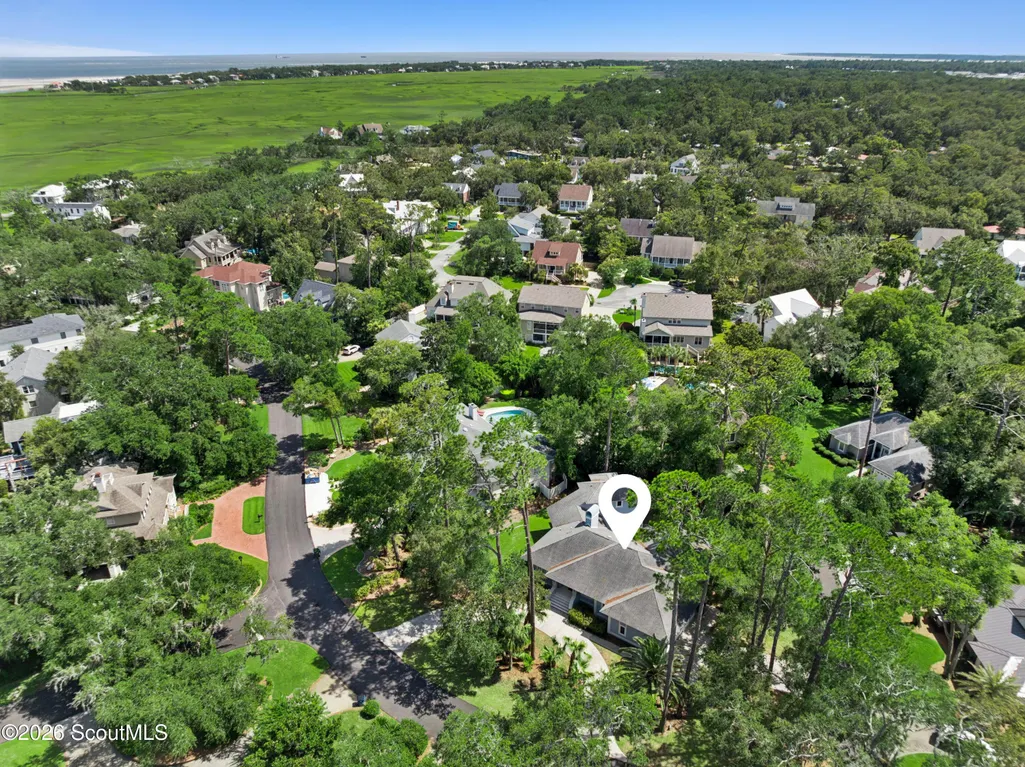
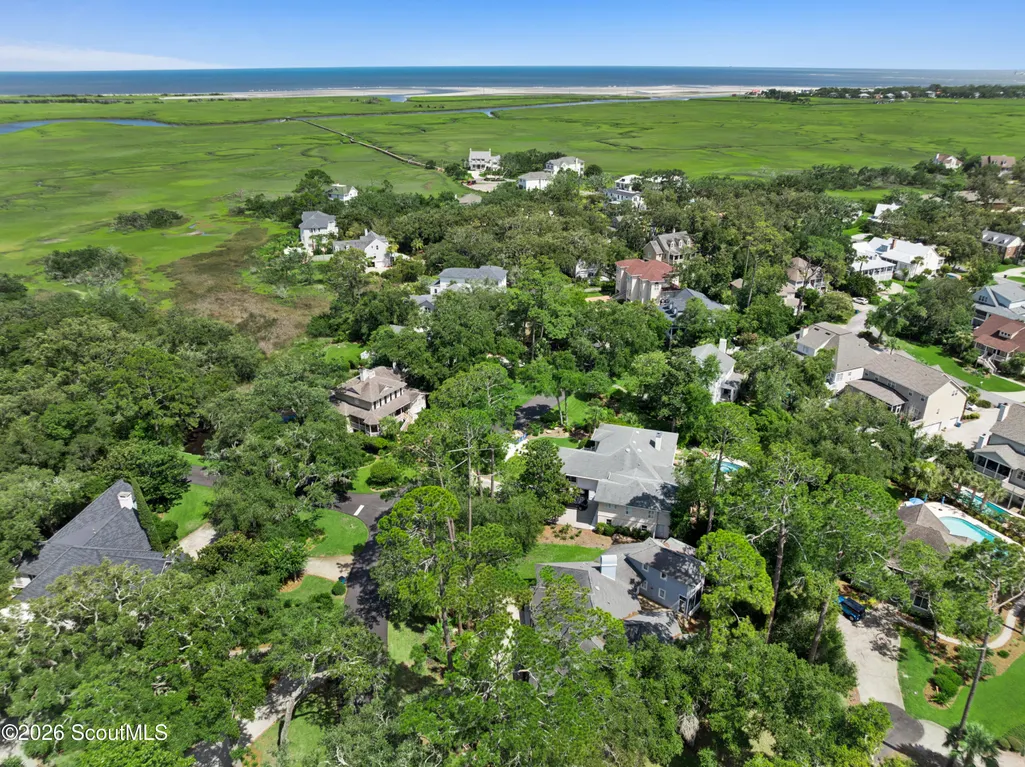
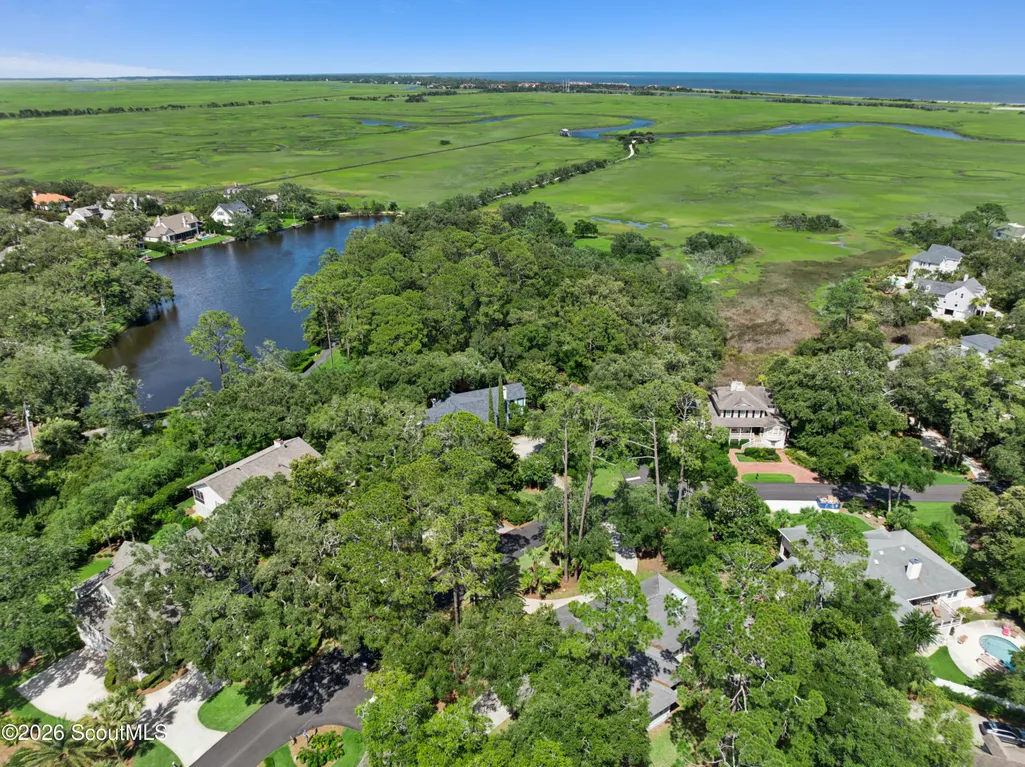
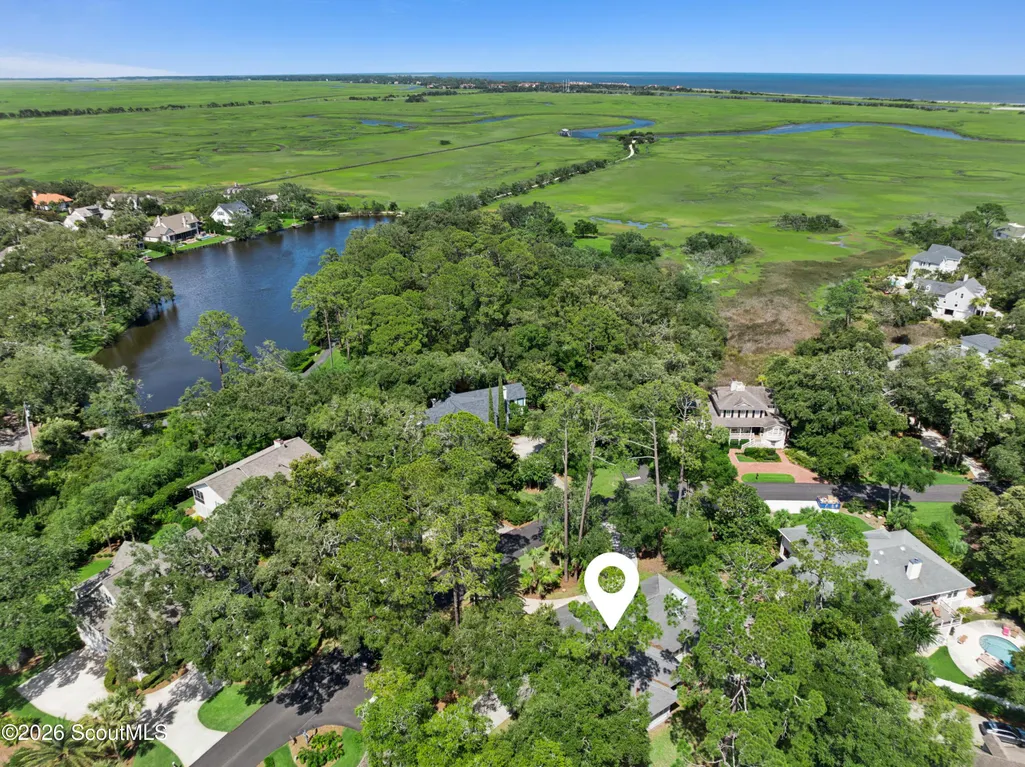
400 Vassar Point Drive, St. Simons Island, GA
Price
$ 999,900
Property Attributes
- MLS#2001289
- TypeSingle Family
- Listing Status Active
- CountyGlynn
- CitySt. Simons Island
- AreaS2: Mid-South SSI
- NeighborhoodVassar Point
- Zip31522
- StyleRanch, Traditional
- Year Built1992
- Taxes$ 3288
- Price$ 999,900
- Bedrooms5
- Full Bathrooms4
- Half Bathrooms1
- Sqr Footage3657
- Lot Size0.39 Acres
Data Source:
Golden Isles AOR (MYGIAR)
Property Description
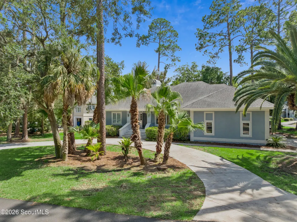
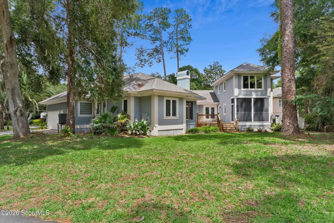
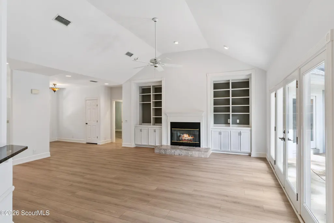
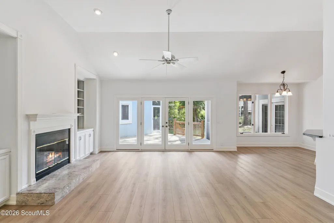
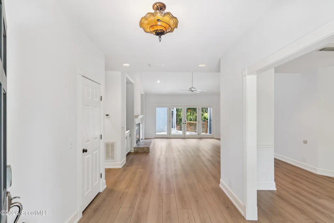
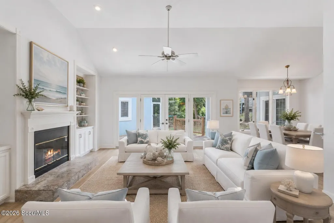
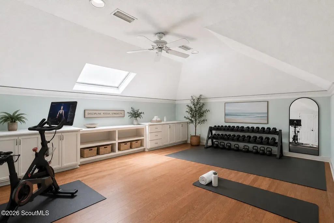
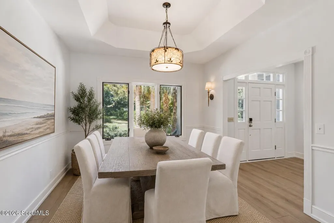
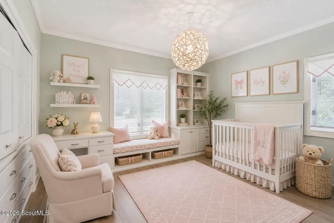
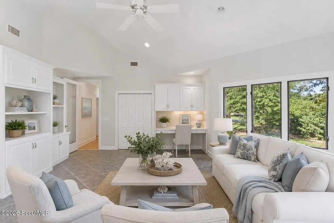
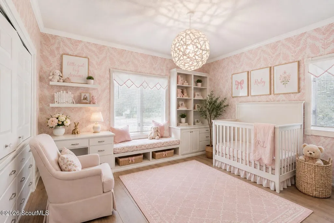
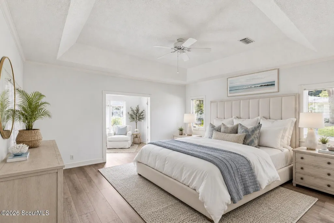
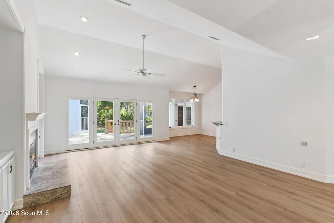
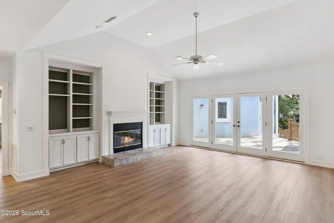
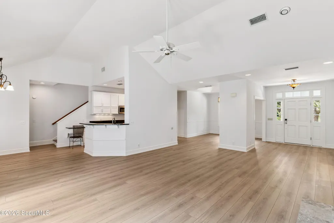

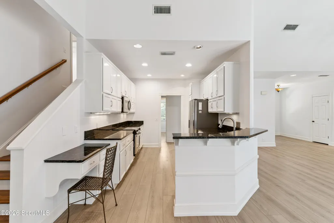
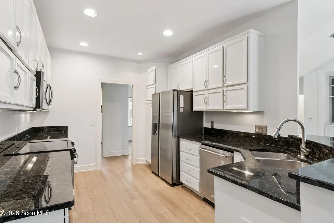
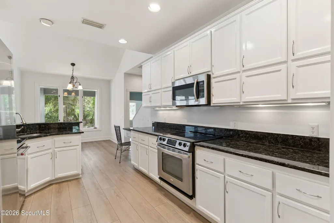
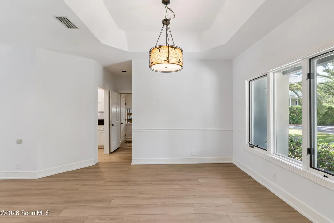
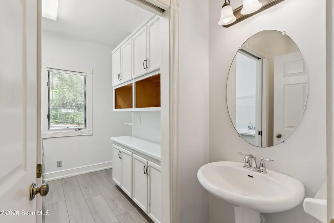
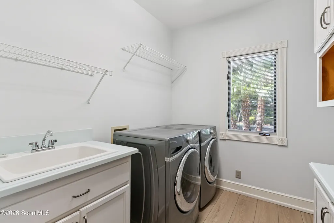
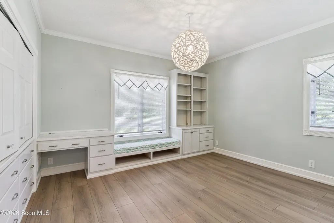
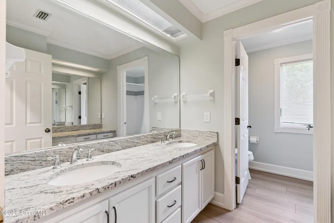
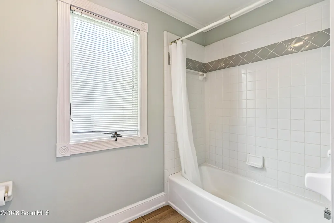
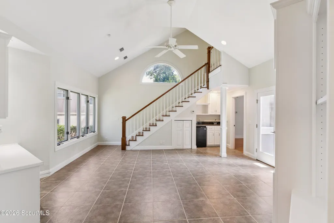
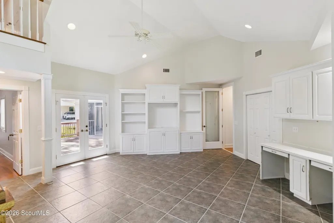
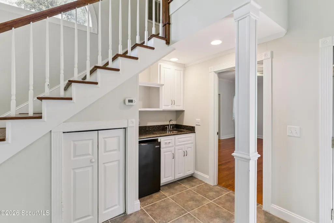
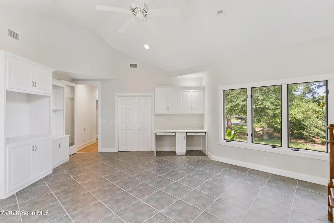
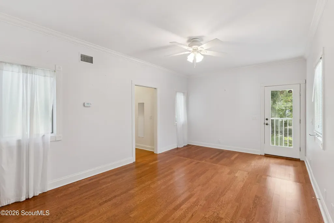
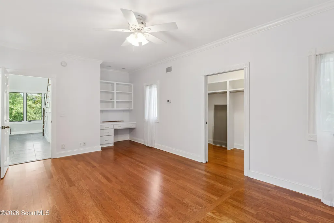
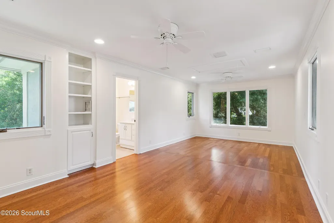
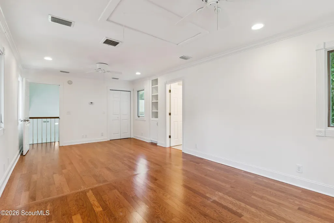
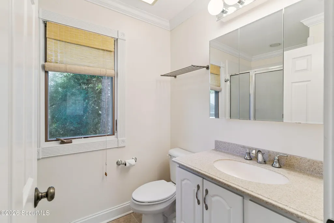
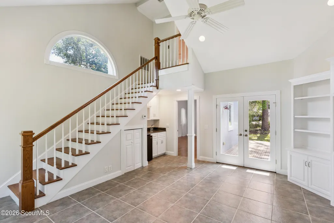
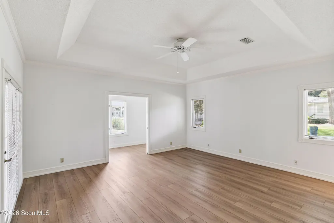
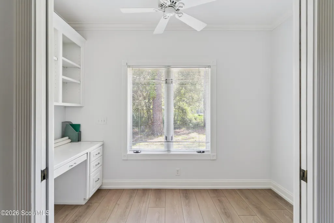
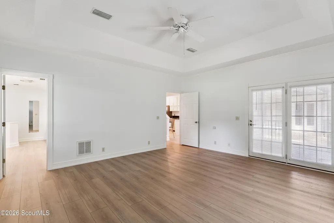
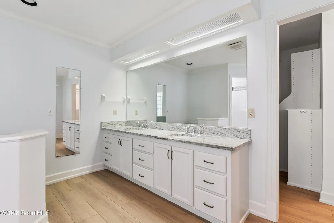
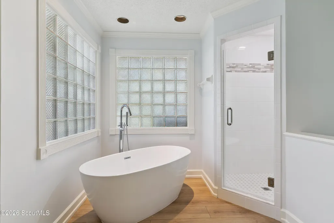
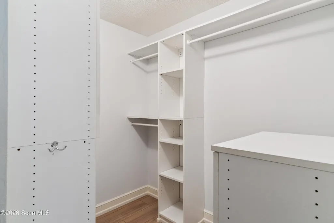
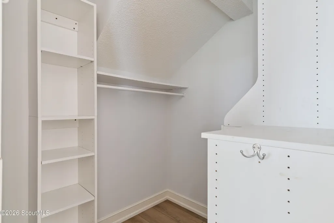
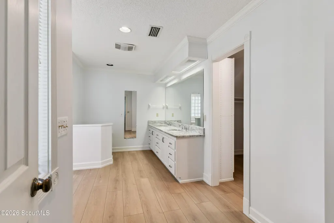
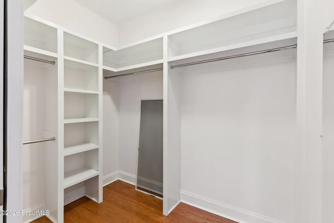
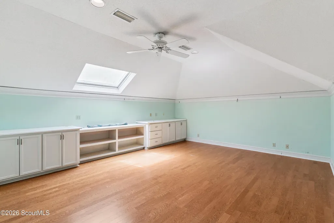
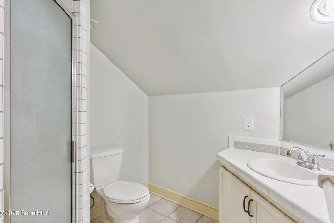
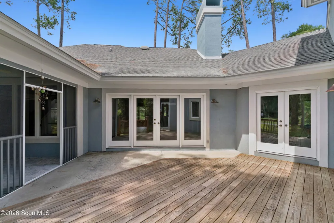
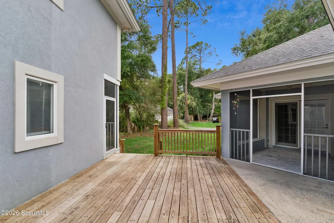
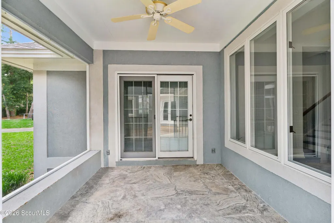
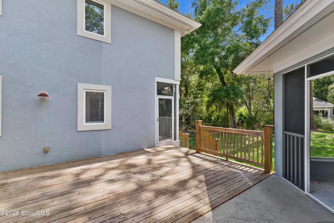
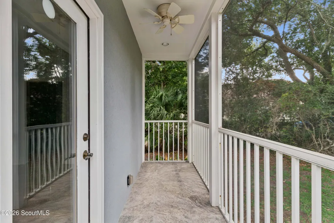
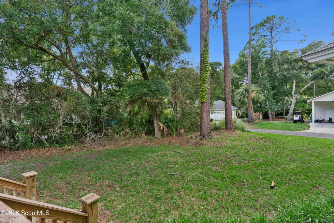
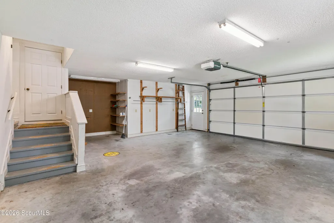
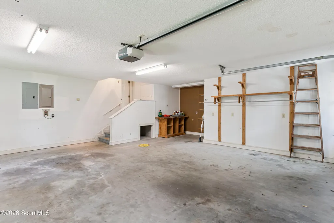
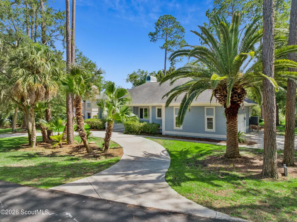
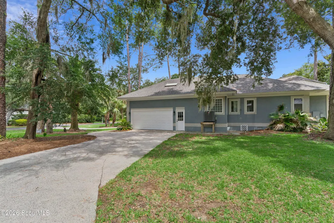
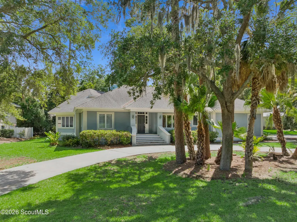
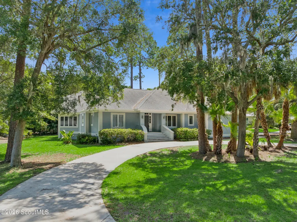
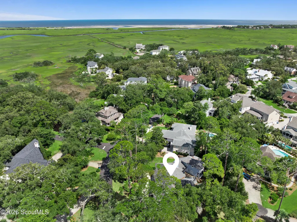
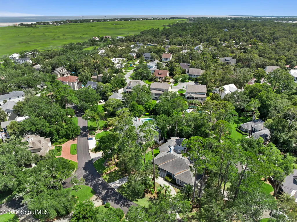
Unique opportunity to own in Vassar Point, a fully developed and well-established St. Simons Island neighborhood with no remaining new-construction lots. Situated on a corner lot near a cul-de-sac, this well-maintained home offers a circular drive, beautiful palm trees and a side-entry garage with a small workshop area. The open floor plan features new LVP flooring, a spacious family room with high ceilings, a gas fireplace and custom built-ins. The large white kitchen includes granite countertops, stainless-steel appliances, generous cabinetry and a built-in desk. Flexible living spaces throughout the home provide numerous possibilities for offices, a nursery, guest accommodations, a playroom or other specialized uses. The large primary suite is located on the main level and features a tray ceiling, a beautifully updated bathroom with granite countertops, double vanities, a separate soaking tub and shower, and a large walk-in closet. Just off the primary suite is a private screened lanai with honed travertine flooring. A second screened porch also features honed travertine and extends the home's living space outdoors. A huge separate den with vaulted ceilings, a wet bar and French doors provides another comfortable gathering area. Upstairs, a private suite offers excellent flexibility for guests, extended stays or anyone wanting additional privacy. Storage is exceptional, with custom built-ins in every room, ample bedroom closets and a walk-in attic. Additional highlights include a new HVAC system and an attached garage with workshop space. The yard may also offer an opportunity to add a pool and fencing, subject to applicable approvals and site requirements. With its flexible floor plan, abundant storage, quality updates and established neighborhood setting, this home is ready for its next owner to move in and enjoy. Some images have been virtually staged. To view 3D tour, visit https://my.matterport.com/show/?m=GTDR3PXmc4k
| Elementary School | Middle School | High School |
|---|---|---|
| St. Simons Elementary School | Glynn Middle School Middle School | Glynn Academy High School |
| Price History | |
|---|---|
| 7/16/2026 | Listed $1,035,000 |
| 8/13/2026 | 3$999,900 |
General Features
| Living Area | 3657 |
|---|---|
| Sewer | Public Sewer |
| Heating | Heat Pump |
| Cooling | Ceiling Fan(s),Central Air,Heat Pump |
| Utilities | Electricity Connected,Natural Gas Connected,Sewer Connected,Water Connected,Underground Utilities |
| Possession | Close Of Escrow |
| Roof | Shingle |
| Appliances | Dishwasher,Dryer,Electric Range,Freezer,Microwave,Oven,Refrigerator,Washer |
| HOA Fee | 300 |
| Garage Spaces | 2 |
| Association Fee Includes | Maintenance Grounds |
| Patio/Porch Features | Deck,Screened |
| Architectural Style | Ranch,Traditional |
| Security Features | Smoke Detector(s) |
| Construction Materials | Stucco |
| Year Built | 1992 |
| Stories Count | 1 |
| Property Subtype | Single Family Residence |
| Tax Year | 2025 |
| Assoc Fee Paid Per | Annually |
| County | Glynn |
| New Construction | false |
| Property Type | Residential |
| Association Amenities | Other |
| HOA | true |
| Attached Garage | true |
| Subdivision Name | Vassar Point |
| Garage Y/N | true |
| Total Rooms | 14 |
| Full Baths | 4 |
| Status | Active |
| Directions | From the round about at Demere, go north on Frederica. Turn right into Vassar Point and home will be on the right side. |
| High School | Glynn Academy |
| City | St. Simons Island |
| Association Name | Vassar Point HOA |
| Zoning Description | Residential |
| MLS Area | S2: Mid-South SSI |
| Lot Size Square Feet | 16988.4 |
| Listing Terms | Cash,Conventional,FHA,VA Loan |
| Elementary School | St. Simons |
| Tax Annual Amount | 3288 |
| Middle/Junior High School | Glynn Middle School |
| Additional Parcels Y/N | false |
| Virtual Tour | https://my.matterport.com/show/?m=GTDR3PXmc4k |
| Structure Type | House |
| Standard Status | Active |
| Legal Description | 26 VASSAR POINT |
Interior Features
| Interior Amenities | Bookcases,Breakfast Bar,Cathedral Ceiling(s),Ceiling Fan(s),Double Vanity,High Ceilings,Open Staircase,Primary on First Floor,Rear Stairs,Separate Shower,Soaking Tub,Vaulted Ceiling(s),Walk-In Closet(s),Wet Bar |
|---|---|
| Basement | Crawl Space |
| Flooring | Tile,Vinyl |
| Total Fireplaces | 1 |
| Fireplace Features | Gas,Gas Log,Gas Starter |
| Total Stories | 1 |
| Basement (Y/N) | Yes |
| Air Conditioning Y/N | true |
| Heating Y/N | true |
| Window Features | Double Pane Windows,Insulated Windows |
| Fireplace Y/N | true |
| Half Baths | 1 |
| Laundry Features | Electric Dryer Hookup,Laundry Room,Washer Hookup |
| Total Bedrooms | 5 |
| LivingAreaSource | Assessor |
| Total Baths | 5 |
Exterior Features
| Parking Features | Garage Door Opener |
|---|---|
| Lot Features | Corner Lot,Level,Private,Yard Well |
| Water Source | Public |
| Lot Size Area | 16988.4 |
| Foundation Details | Other |
| Spa | false |
| Lot Size Acres | 0.39 |
| Road Surface Type | Asphalt |
| Private Pool | false |
| Waterfront Y/N | false |
Amenities
- Foreclosure
- Views
- Short Sale
- New Construction
- Adult 55+
- Lease To Own
- No HOA Fees
- Furnished
- Primary On Main
- Air Conditioning
- Seller Finance
- Green
- Fixer Upper
- Horse
- Golf
- Fireplace
- Deck
- Garage
- Basement
- Pool
Property vs Single Family Average in 31522
Price
Taxes
Year Built
 Golden Isles Association of REALTORS® All information deemed reliable but not guaranteed. All properties are subject to prior sale, change or withdrawal. Neither listing broker(s) or information provider(s) shall be responsible for any typographical errors, misinformation, misprints and shall be held totally harmless. Listing(s) information is provided for consumer's personal, non-commercial use and may not be used for any purpose other than to identify prospective properties consumers may be
