
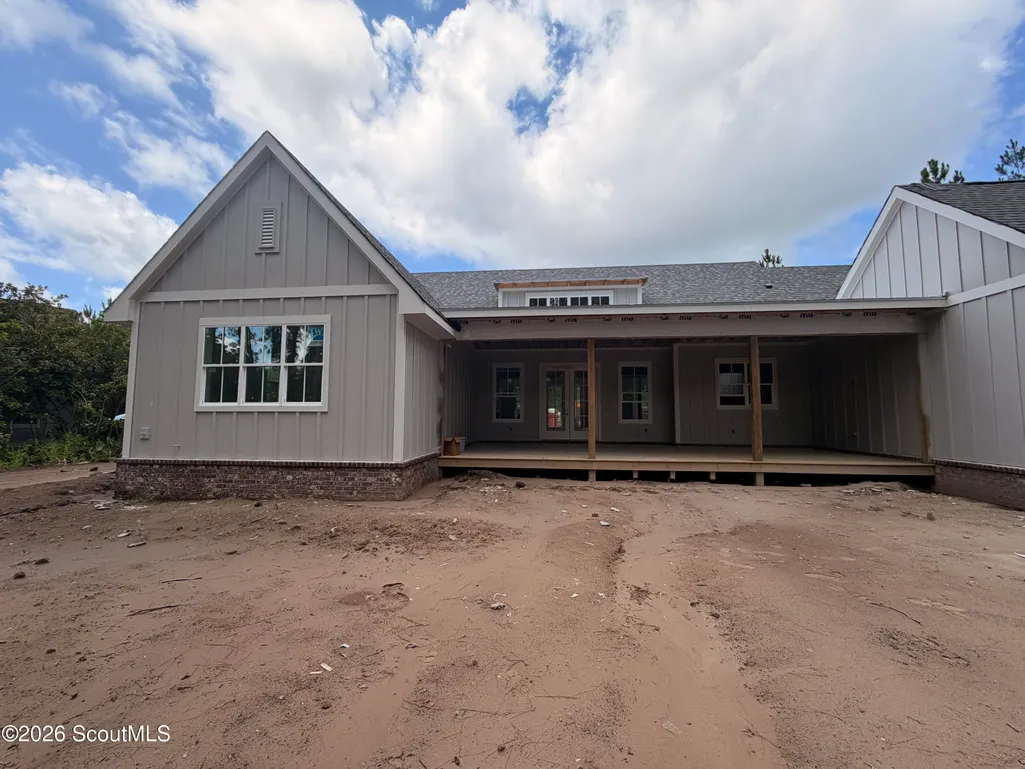
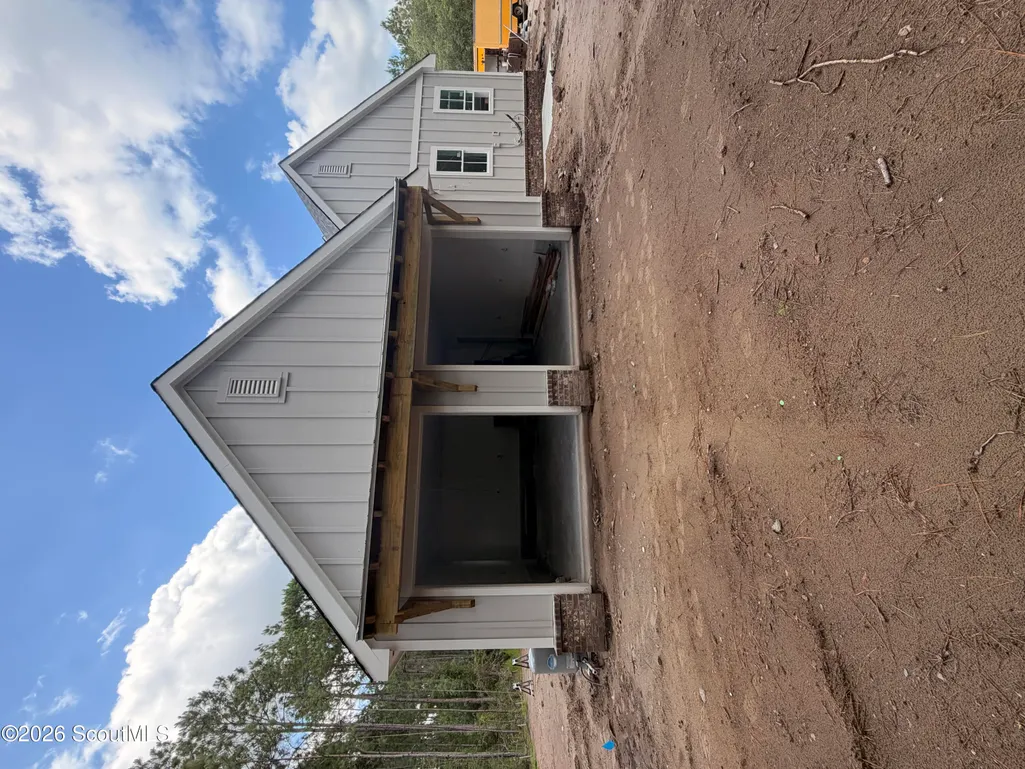
New Construction - Primary on Main
Address
108 Plank Lane, St. Marys, GA
Price
$ 739,900
Property Attributes
- MLS#2001183
- TypeSingle Family
- Listing Status Active
- CountyCamden
- CitySt. Marys
- AreaC1: South Camden County
- NeighborhoodCumberland Harbour
- Zip31558
- StyleCraftsman
- Year Built2026
- Taxes$ 310
- Price$ 739,900
- Bedrooms3
- Full Bathrooms2
- Half Bathrooms1
- Sqr Footage2474
- Lot Size0.39 Acres
Data Source:
Golden Isles AOR (MYGIAR)
Property Description
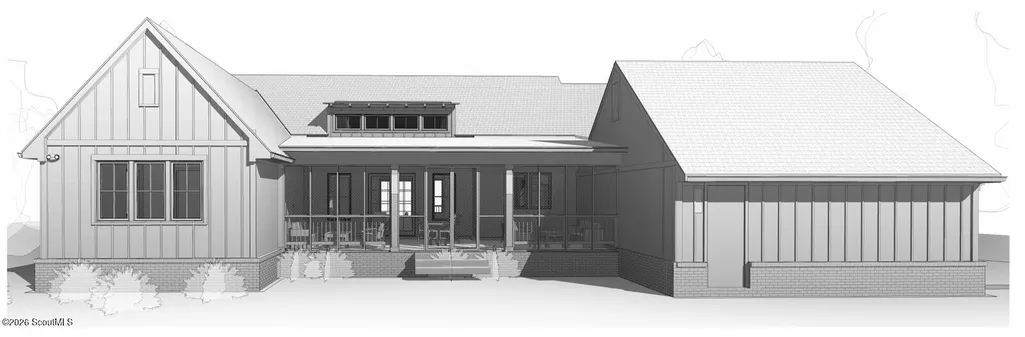
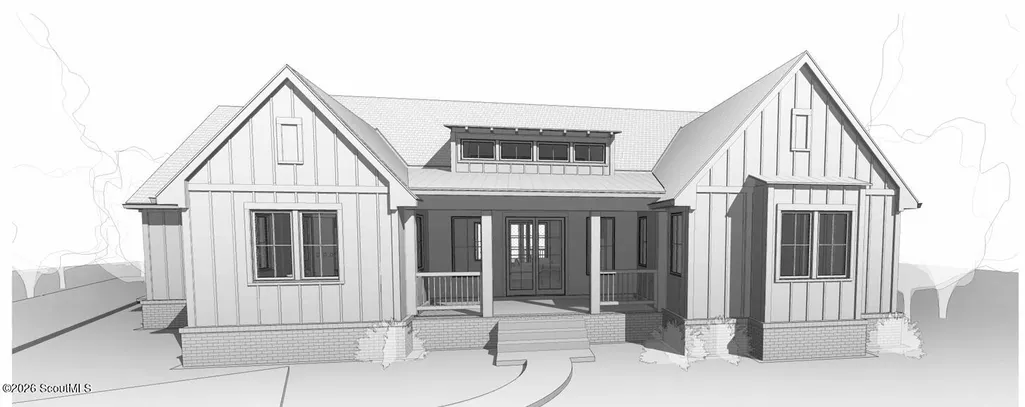
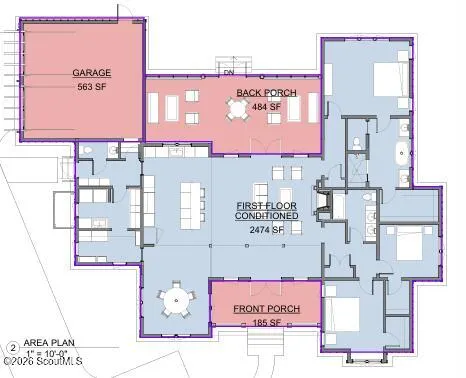
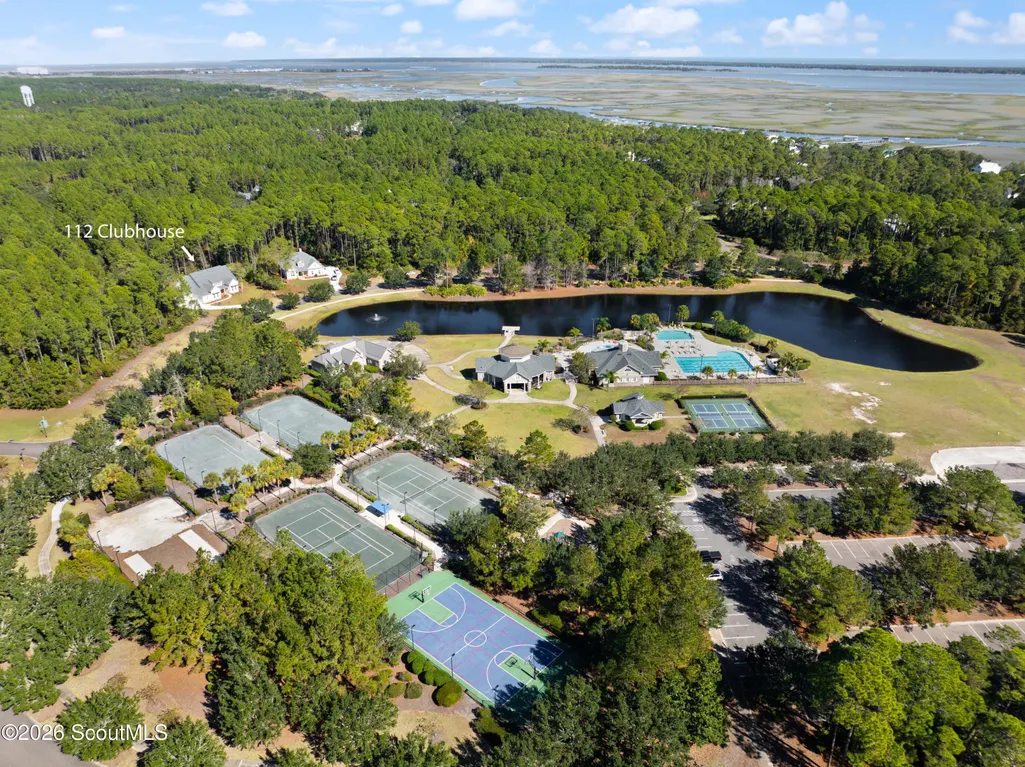

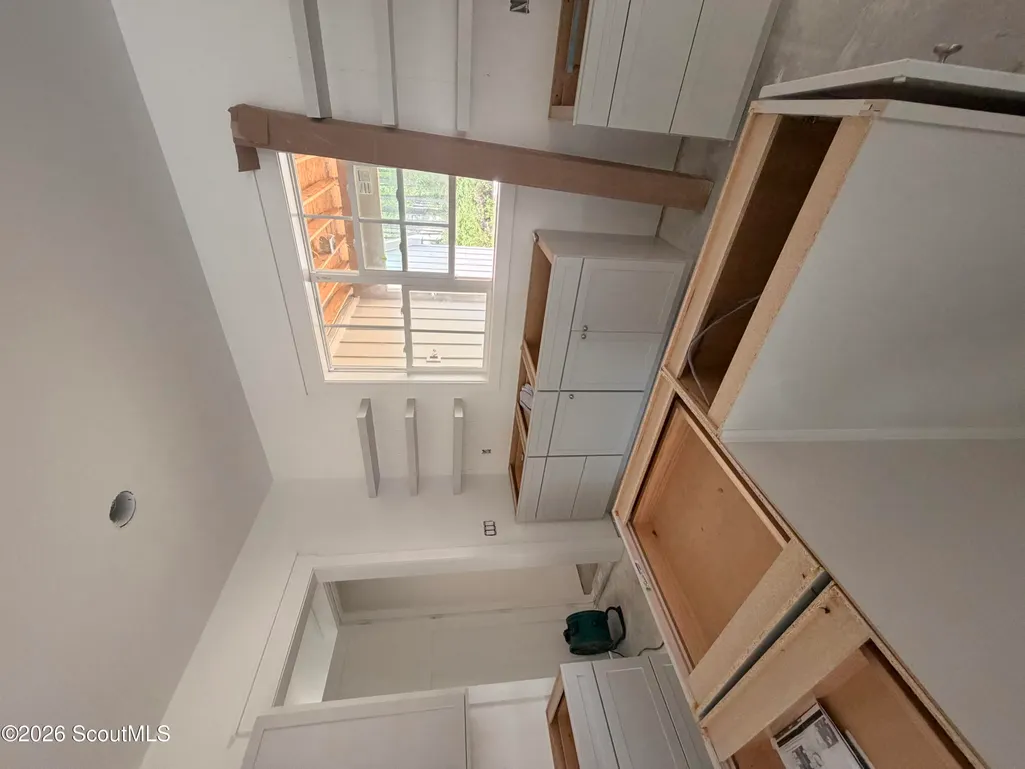
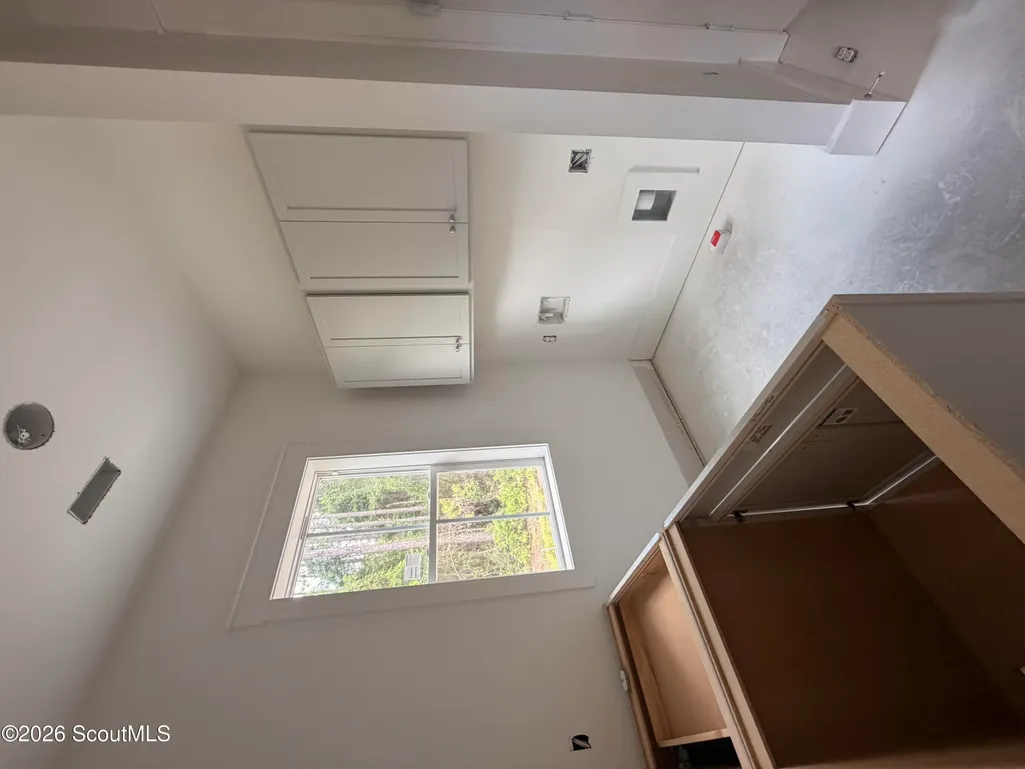


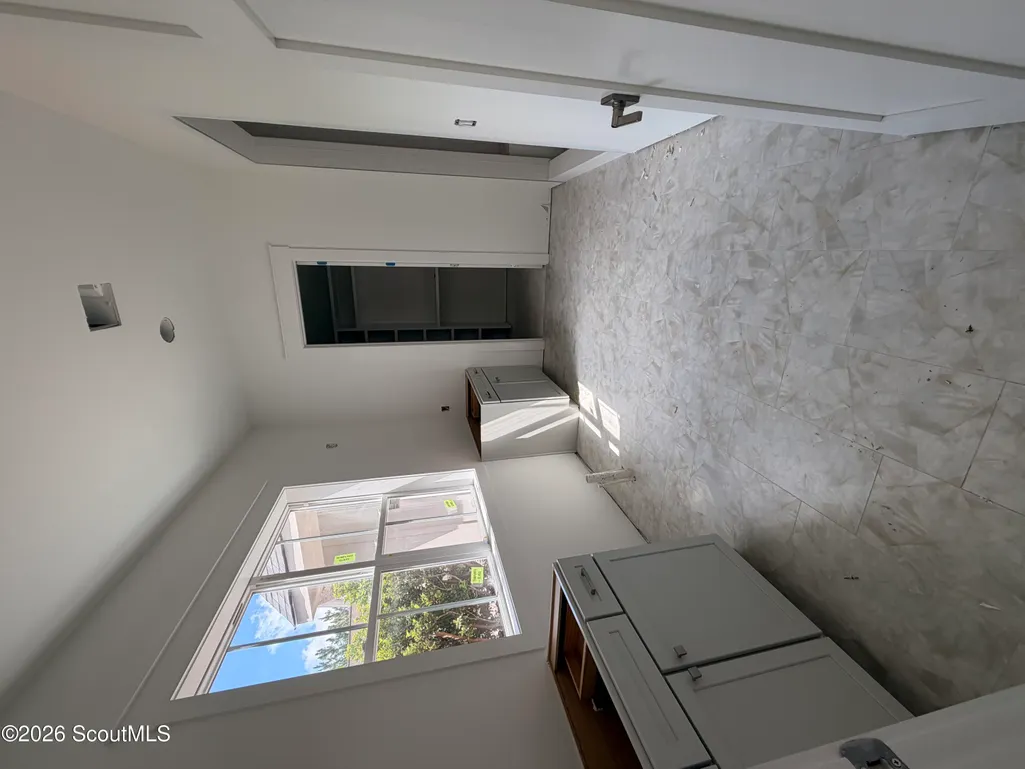
Welcome to this stunning 3-bedroom, 2.5-bathroom NEW CONSTRUCTION home offering 2,474 heated square feet and 3,706 covered square feet of beautifully designed living space! Located within the sought-after gated community of Cumberland Harbour, this southern-inspired residence combines timeless charm with modern comfort and quality craftsmanship throughout. Step inside to discover a spacious family room filled with abundant natural light and designed for both relaxing and entertaining. The inviting open-concept layout seamlessly connects the living, dining, and kitchen areas, creating the perfect flow for everyday living and hosting guests. The screened-in back porch facing the wooded area offers a peaceful retreat. The thoughtfully designed floor plan offers a private primary suite that serves as a relaxing retreat, complete with a spa-like bathroom featuring a soaking tub, separate shower, and a large walk-in closet. With a spacious 2-car garage and exceptional attention to detail throughout, this newly built home captures modern southern living at its finest. Contact us today for more information or to schedule your private tour!
| Elementary School | Middle School | High School |
|---|---|---|
| St. Marys Elementary Elementary School | Camden County Middle School Middle School | Camden County High School |
| Price History | |
|---|---|
| 7/12/2026 | Listed $739,900 |
General Features
| Living Area | 2474 |
|---|---|
| Sewer | Public Sewer |
| Heating | Central |
| Cooling | Central Air |
| Utilities | Electricity Connected,Sewer Connected,Water Connected,Propane,Underground Utilities |
| Possession | Close Of Escrow |
| Roof | Composition |
| Appliances | Dishwasher,Disposal,Gas Range,Oven,Range,Refrigerator |
| HOA Fee | 2270 |
| Garage Spaces | 2 |
| Association Fee Includes | Maintenance Grounds |
| Patio/Porch Features | Covered,Front Porch,Porch,Screened |
| Architectural Style | Craftsman |
| Security Features | Smoke Detector(s) |
| Construction Materials | Block,Board & Batten Siding,Brick,Concrete |
| Year Built | 2026 |
| Property Subtype | Single Family Residence |
| Tax Year | 2025 |
| Community Features | Curbs,Gated,Park,Sidewalks,Street Lights |
| Assoc Fee Paid Per | Annually |
| County | Camden |
| New Construction | true |
| Property Type | Residential |
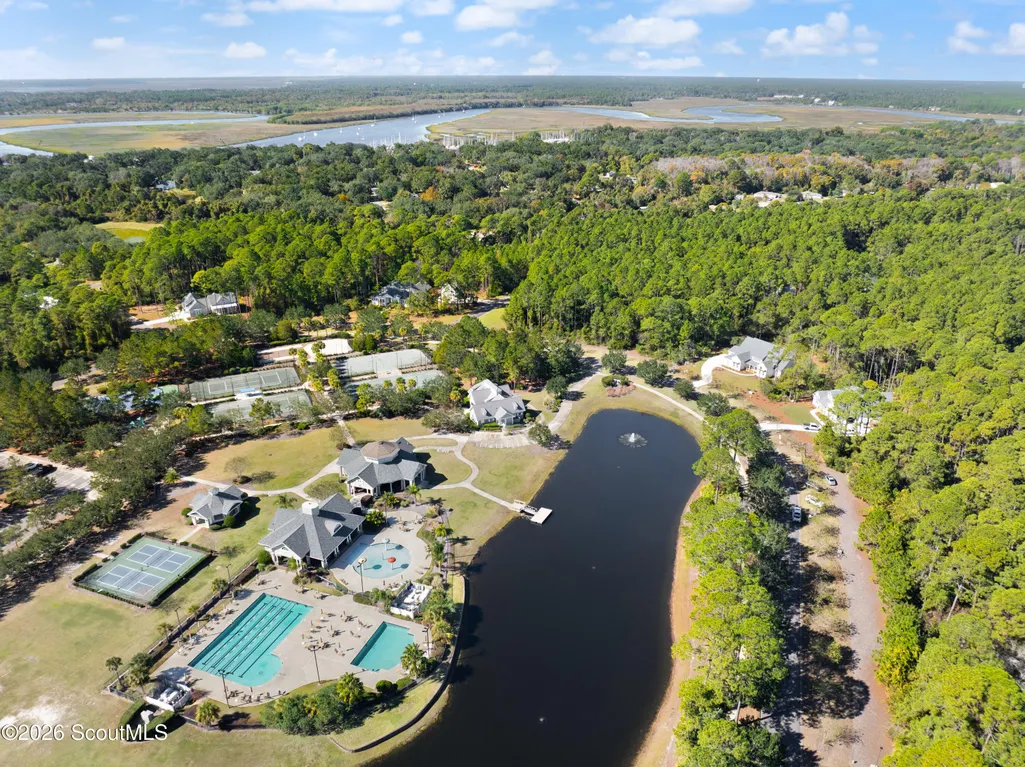
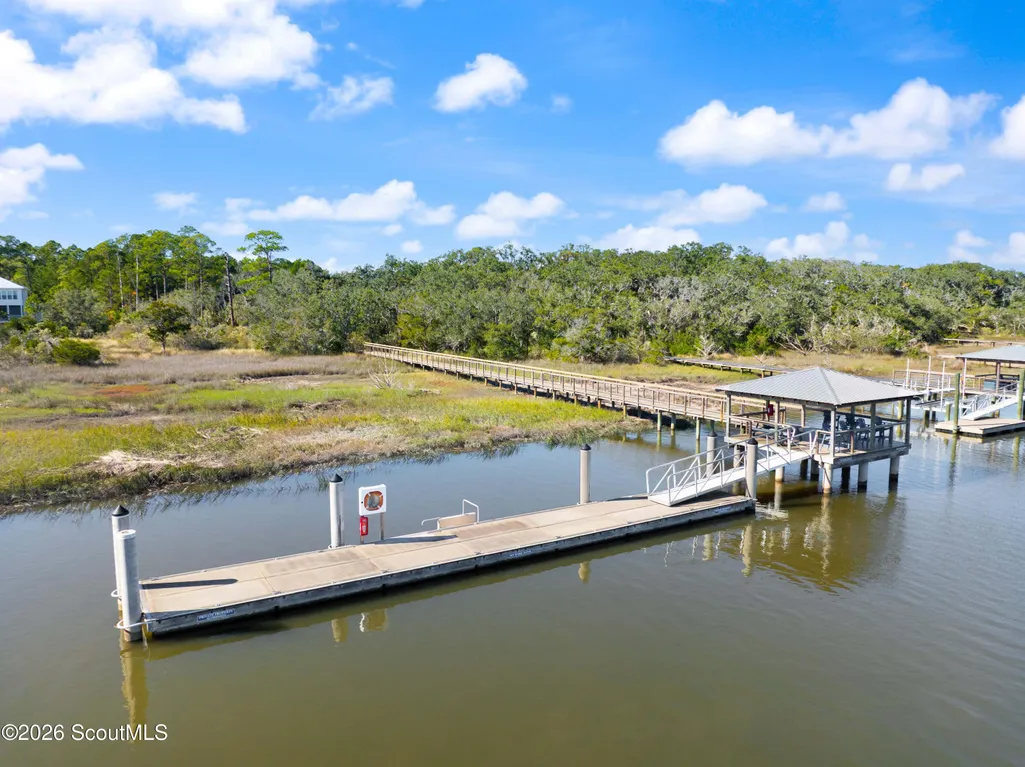
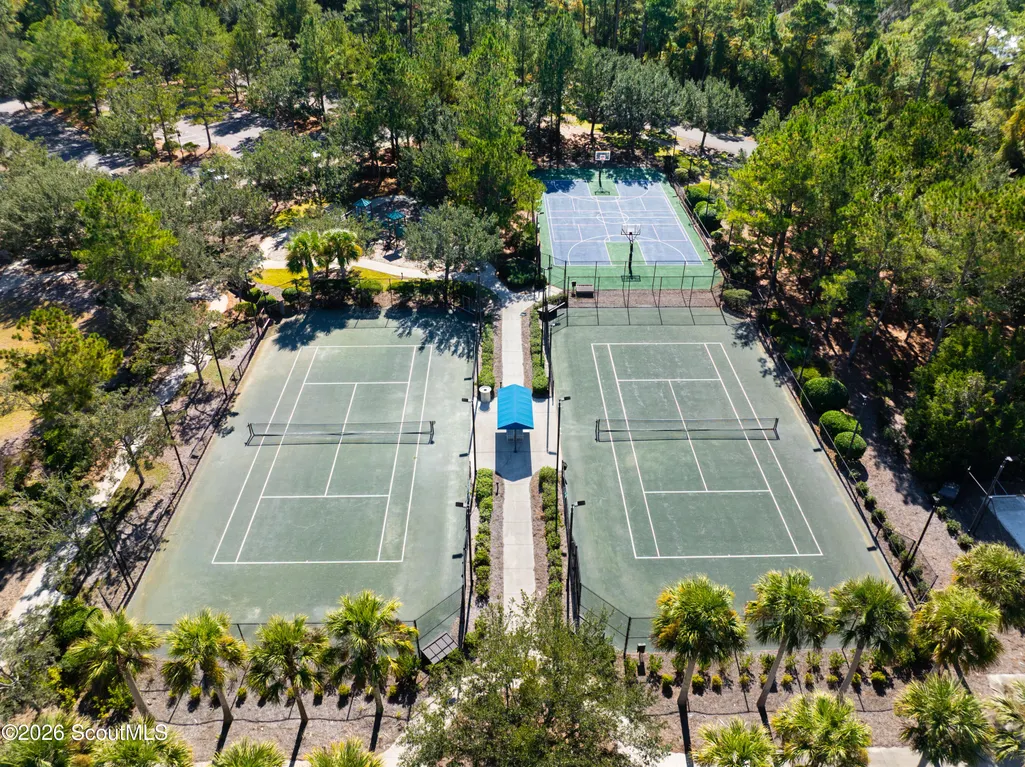
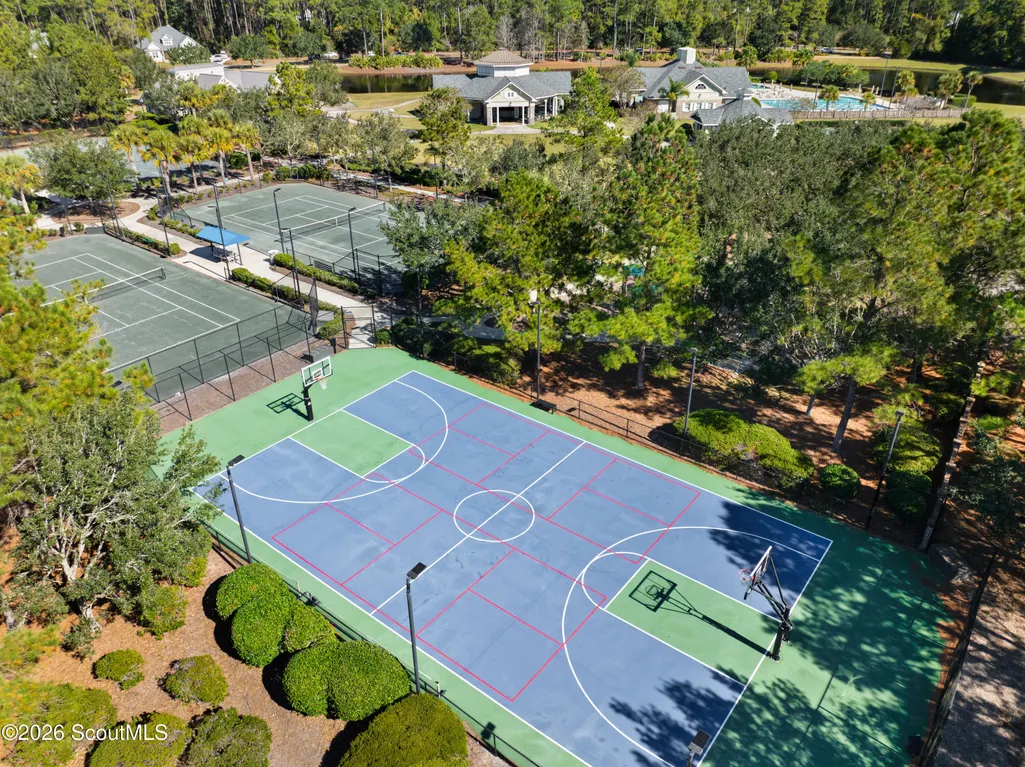
| Association Amenities | Clubhouse,Fitness Center,Game Room,Gated,Landscaping,Pavilion,Picnic Area,Playground,Pool,Recreation Facilities,Security,Tennis Court(s),Trail(s) |
| HOA | true |
| Attached Garage | true |
| Subdivision Name | Cumberland Harbour |
| Garage Y/N | true |
| Total Rooms | 7 |
| Full Baths | 2 |
| Status | Active |
| Directions | Located within the gated community of Cumberland Harbour. Please call agent for detail to access. |
| High School | Camden County |
| City | St. Marys |
| Association Name | Cumberland Harbour POA |
| MLS Area | C1: South Camden County |
| Lot Size Square Feet | 16988.4 |
| Carport Y/N | false |
| Elementary School | St. Marys Elementary |
| Tax Annual Amount | 310.73 |
| Home Warranty Y/N | true |
| Middle/Junior High School | Camden County Middle School |
| Property Condition | Under Construction |
| Additional Parcels Y/N | false |
| Virtual Tour | https://www.propertypanorama.com/instaview/golden_isles/2001183 |
| Structure Type | House |
| Builder Name | Reynolds Homes Jacksonville LLC |
| Standard Status | Active |
| Occupancy Type | Vacant |
| Legal Description | Plat Book/Page: 16/8 |
Interior Features
| Interior Amenities | Ceiling Fan(s),Double Vanity,High Ceilings,Kitchen Island,Pantry,Primary on First Floor,Primary Suite,Separate Shower,Soaking Tub,Tub/Shower Combo,Walk-In Closet(s) |
|---|---|
| Flooring | Ceramic Tile,Hardwood |
| Furnished Y/N | Unfurnished |
| Total Fireplaces | 1 |
| Fireplace Features | Family Room,Gas |
| Total Stories | 1 |
| Common Walls | No Common Walls |
| Basement (Y/N) | No |
| Air Conditioning Y/N | true |
| Heating Y/N | true |
| Fireplace Y/N | true |
| Half Baths | 1 |
| Laundry Features | Laundry Room |
| Total Bedrooms | 3 |
| LivingAreaSource | Builder |
| Total Baths | 3 |
Exterior Features
| Vegetation | Partially Wooded |
|---|---|
| Parking Features | Attached,Covered,Driveway,Garage Door Opener,Garage Faces Side,Paved |
| Lot Features | Back Yard,Cleared,Wooded |
| Water Source | Public |
| Lot Size Area | 16988.4 |
| Foundation Details | Slab |
| Number of Buildings | 1 |
| Spa | false |
| Building Area Total | 3706 |
| Lot Size Acres | 0.39 |
| Road Surface Type | Asphalt |
| Private Pool | false |
| Waterfront Y/N | false |
| Road Frontage Type | Private Road |
| Number of Lots | 1 |
| Road Responsibility | Private Maintained Road |
| Horse Y/N | false |
Amenities
- Foreclosure
- Views
- Short Sale
- New Construction
- Adult 55+
- Lease To Own
- No HOA Fees
- Furnished
- Primary On Main
- Air Conditioning
- Seller Finance
- Green
- Fixer Upper
- Horse
- Golf
- Fireplace
- Deck
- Garage
- Basement
- Pool
Property vs Single Family Average in 31558
Price
Taxes
Year Built
 Golden Isles Association of REALTORS® All information deemed reliable but not guaranteed. All properties are subject to prior sale, change or withdrawal. Neither listing broker(s) or information provider(s) shall be responsible for any typographical errors, misinformation, misprints and shall be held totally harmless. Listing(s) information is provided for consumer's personal, non-commercial use and may not be used for any purpose other than to identify prospective properties consumers may be
