
Waterfront - Golf Course


Address
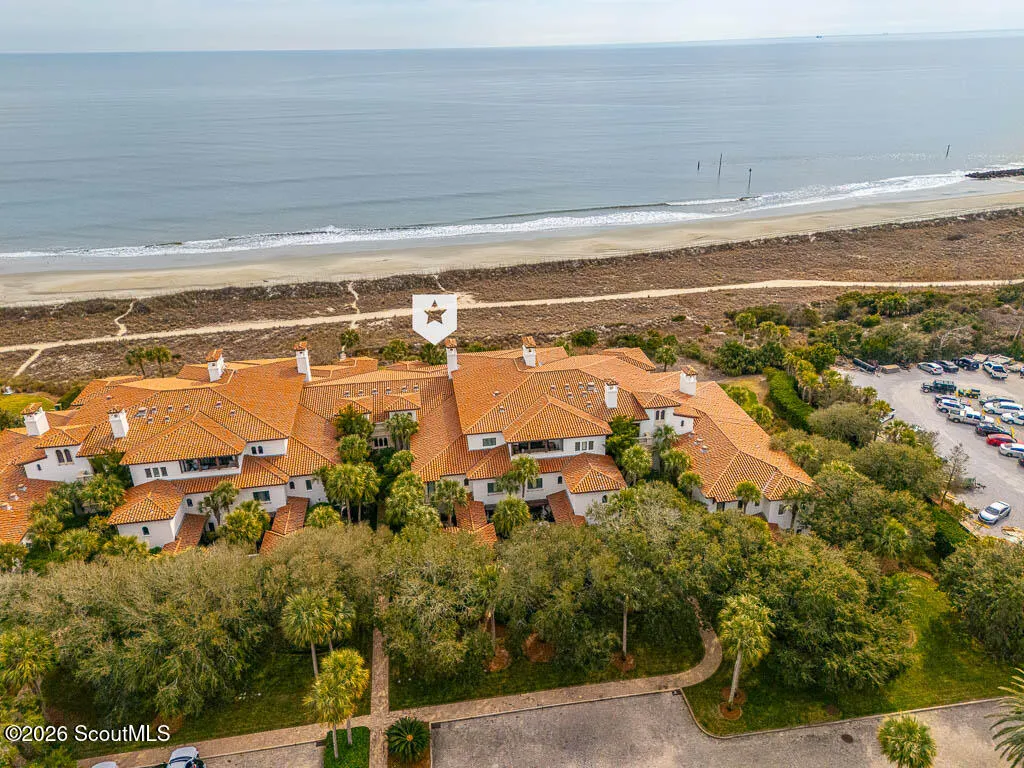
150 Dune Avenue 191, Sea Island, GA
Price
$ 12,925,000
Property Attributes
- MLS#2000948
- TypeSingle Family
- Listing Status Pending
- CountyGlynn
- CitySea Island
- AreaS6: Sea Island
- NeighborhoodOcean Club North Residence
- Zip31561
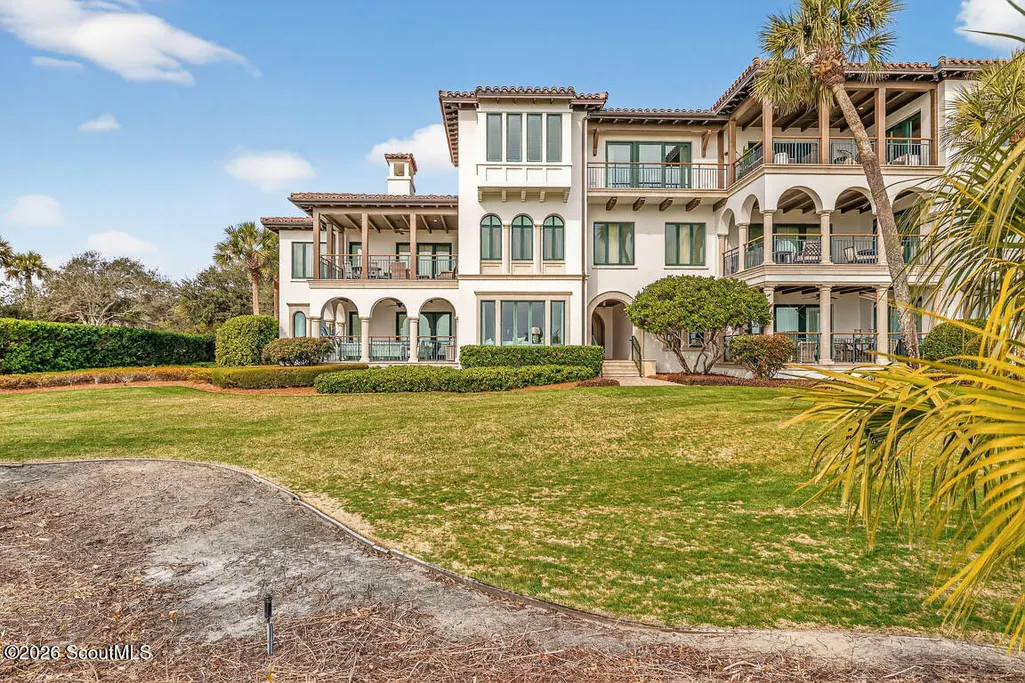
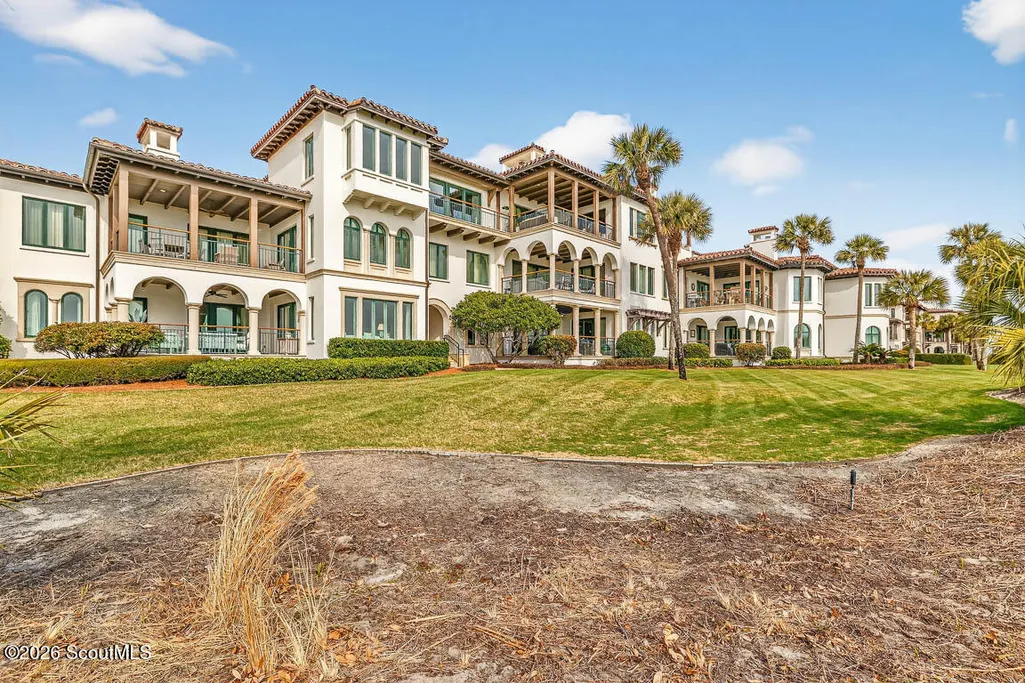
- StyleSpanish
- Year Built2009
- Price$ 12,925,000
- Bedrooms5
- Full Bathrooms5
- Half Bathrooms1
- Sqr Footage5166
Data Source:
Golden Isles AOR (MYGIAR)
Property Description
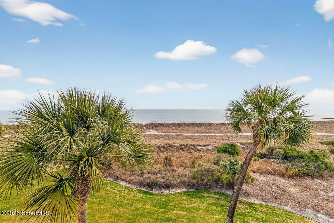
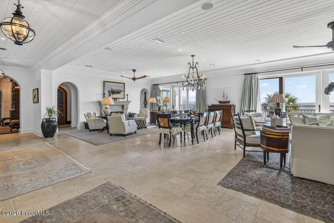
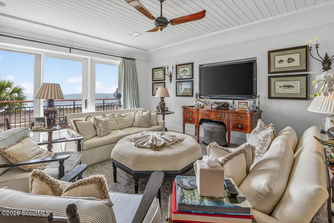
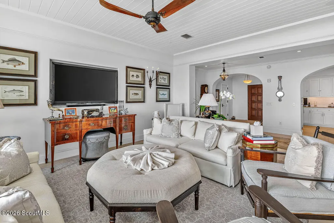
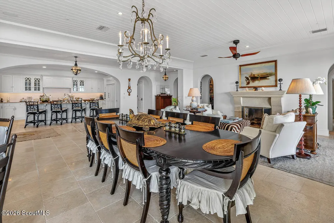
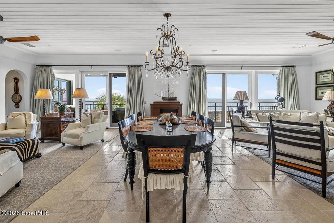
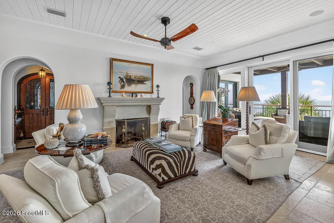
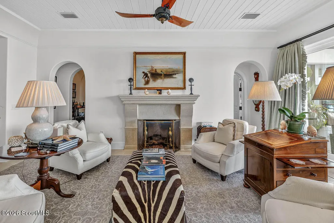
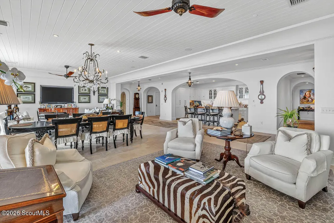
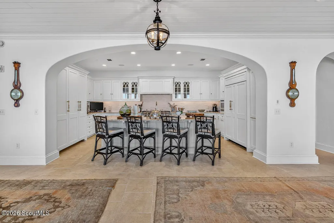
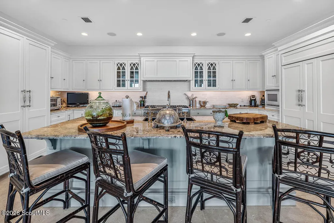
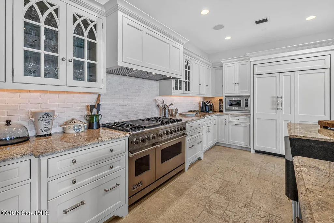
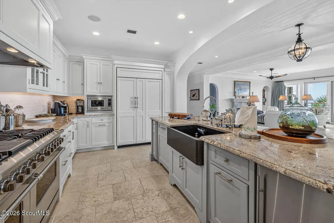
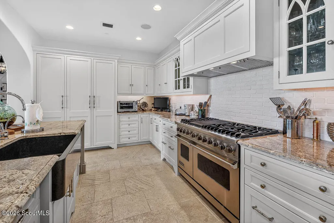
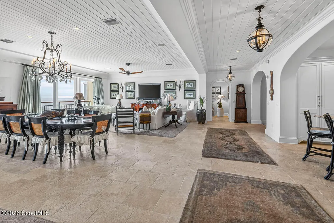
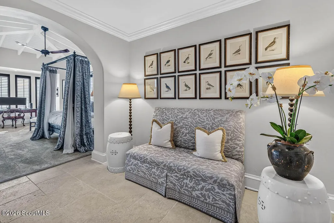
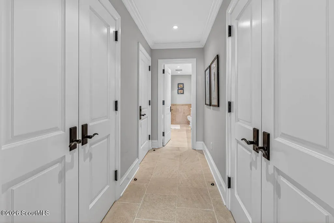
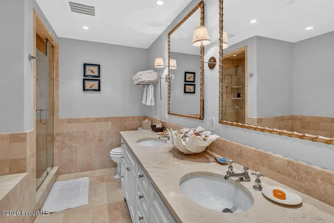
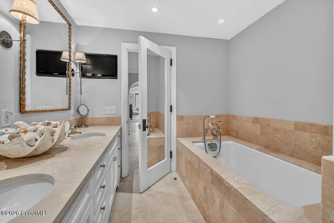
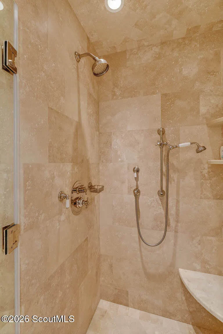
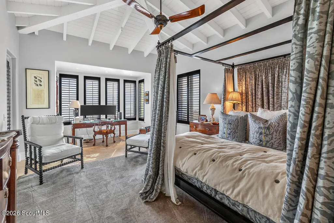
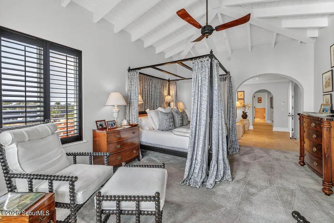
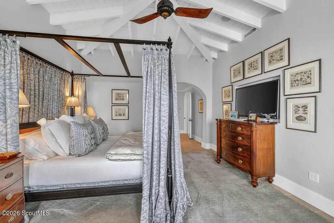
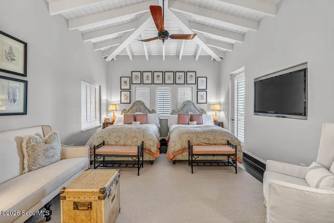
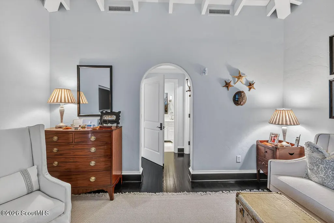
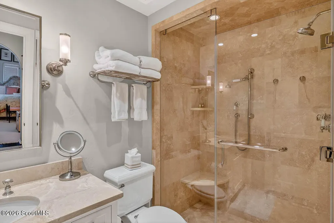
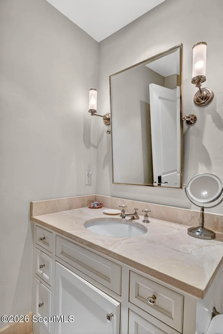
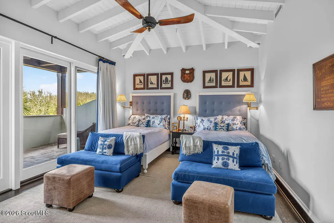
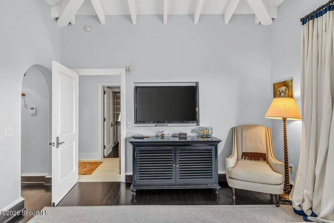
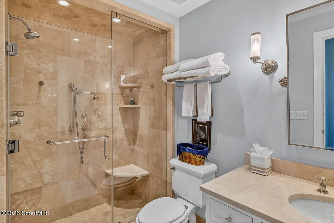
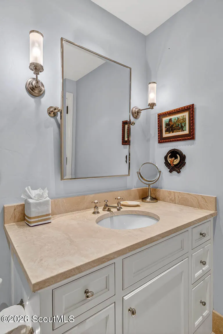
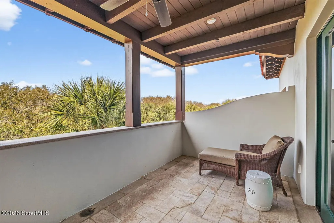
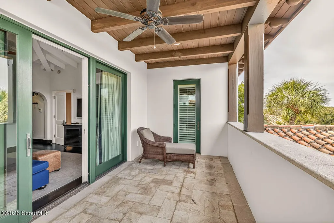
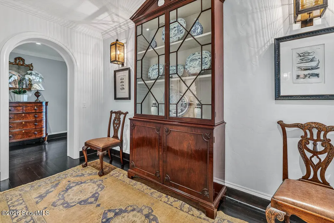
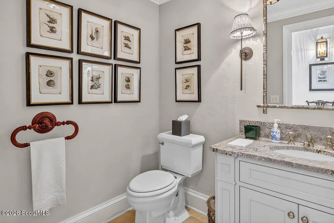
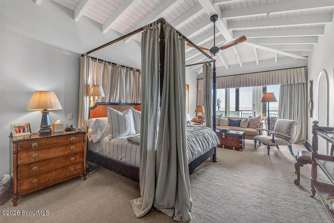
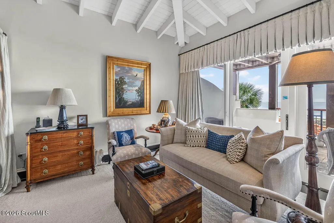
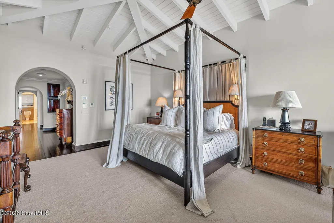
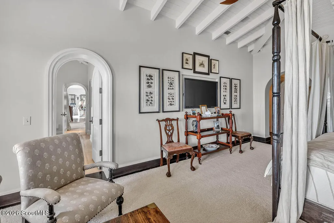
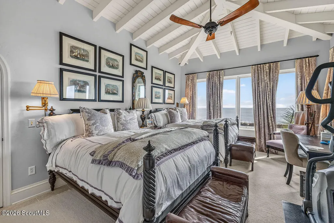
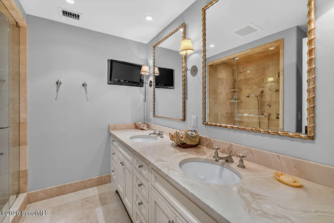
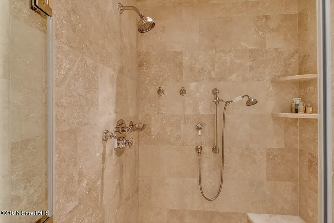
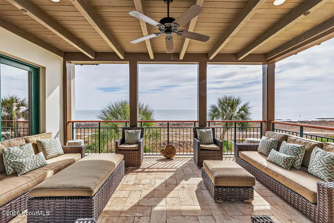
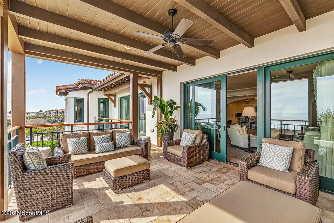
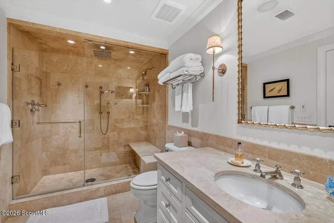
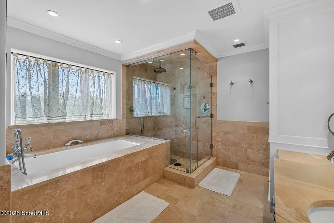
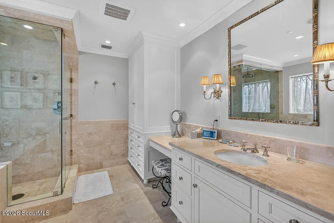
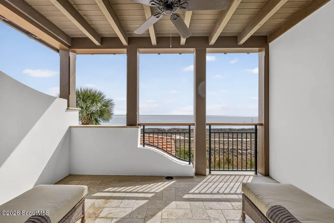
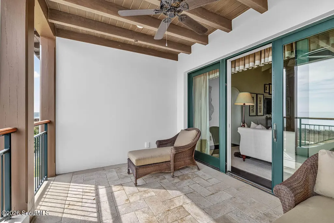
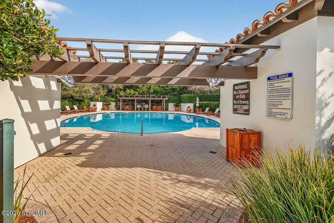
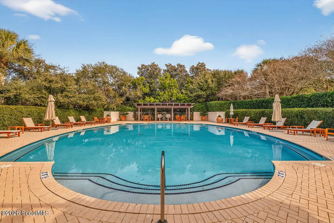
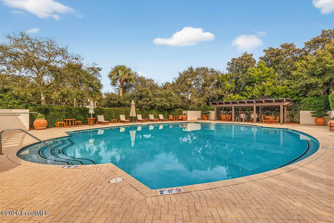
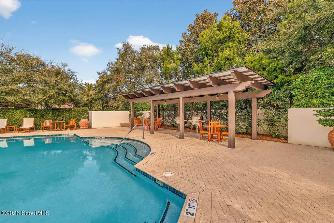
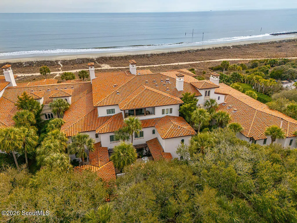
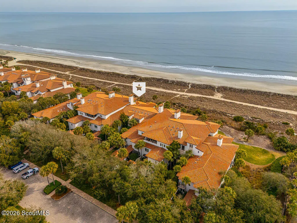
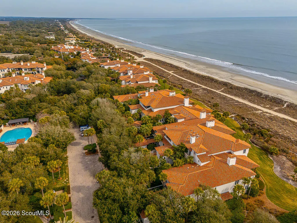
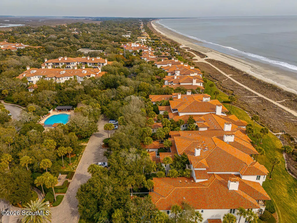
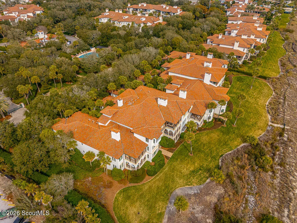
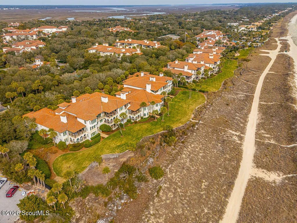
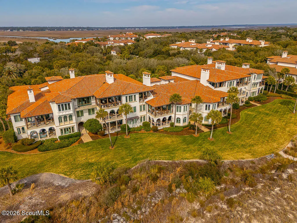
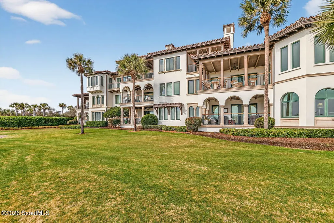
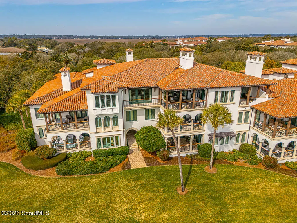
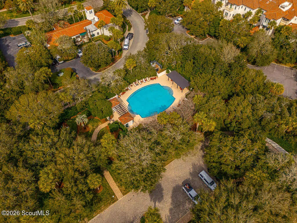
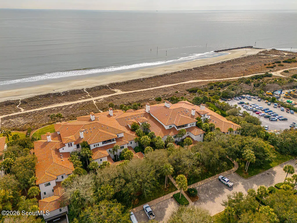
Experience Sea Island oceanfront living at its absolute finest at Ocean Club North 191. This exceptional penthouse residence is one of only 14 exclusive units within the highly sought-after Ocean Club complex, offering an unparalleled blend of privacy, elegance, and resort-level amenities. Residents enjoy a private pool and spa, party pavilion, assigned parking, and climate-controlled storage. Inside, premium finishes and thoughtful craftsmanship abound. Sinker Cypress doors and accents, limestone floors, high-end designer lighting and whole-home custom sound elevate every space. The expansive floor plan features five full-size bedrooms, each with en suite baths, plus a powder room for guests. Designed for both entertaining and everyday luxury, a custom wine cellar completes the gourmet kitchen which flows seamlessly into the oceanfront living and dining areas, opening to a spacious patio and multiple balconies with sweeping Atlantic views — perfect for sunrise coffee or evening gatherings. Completed in 2009, Ocean Club residences represent the pinnacle of ownership within this Forbes Five-Star resort community. Ideally located within walking distance to Sea Island's world-class amenities yet tucked behind gates for ultimate privacy and tranquility. A rare opportunity to own one of the finest oceanfront penthouses Sea Island has to offer.
| Price History | |
|---|---|
| 6/30/2026 | Listed $12,925,000 |
General Features
| Living Area | 5166 |
|---|---|
| Sewer | Public Sewer |
| Utilities | Underground Utilities |
| Roof | Tile |
| Appliances | Commercial Grade,Dishwasher,Disposal,Double Oven,Dryer,Freezer,Gas Range,Ice Maker,Premium Appliances,Range Hood,Refrigerator,Washer,Wine Cooler |
| HOA Fee | 10741.89 |
| Garage Spaces | 3 |
| Association Fee Includes | Flood Insurance,Hazard Insurance,Maintenance Grounds,Pest Control,Sewer,Trash,Water |
| Architectural Style | Spanish |
| Pool Features | Heated,In Ground |
| Construction Materials | Block,Stucco |
| Year Built | 2009 |
| View | Natural Landscape |
| Stories Count | 3 |
| Property Subtype | Single Family Residence |
| Current Use | Residential |
| Community Features | Beach Access,Gated,Parking,Sidewalks |
| Assoc Fee Paid Per | Monthly |
| County | Glynn |
| New Construction | false |
| Property Type | Residential |
| Association Amenities | Deeded Access,Elevator(s),Fitness Center,Game Room,Gated,Golf Course,Landscaping,Laundry,Management,Membership Application Rights,No Rental,Pool,Security,Spa/Hot Tub,Storage,Tennis Court(s) |
| HOA | true |
| Attached Garage | true |
| Subdivision Name | Ocean Club North Residence |
| Garage Y/N | true |
| Other Structures | Storage |
| Total Rooms | 14 |
| Full Baths | 5 |
| Status | Pending |
| Directions | *Gate Pass required* once through the Sea Island Gate, proceed to the second street on the right, Dune Avenue. Gate Code required for entry. Unit is on the top floor. |
| City | Sea Island |
| Body of Water | Atlantic Ocean |
| Association Name | Ocean club Residences |
| MLS Area | S6: Sea Island |
| Listing Terms | 1031 Exchange,Cash,Conventional |
| HOA Fee 2 Frequency | Other |
| Property Attached Y/N | false |
| Structure Type | Mid Rise |
| AssociationName2 | Sea Island Tract Association |
| Standard Status | Pending |
| Legal Description | ON13 OCEAN CLUB RESIDENCES |
| Unit | 191 |
Interior Features
| Interior Amenities | Beamed Ceilings,Bookcases,Ceiling Fan(s),Crown Molding,Double Vanity,Elevator,Kitchen Island,Pantry,Primary Suite,Separate Shower,Sitting Area,Soaking Tub,Split Plan,Walk-In Closet(s) |
|---|---|
| Flooring | Hardwood,Terrazzo,Tile |
| Total Fireplaces | 1 |
| Fireplace Features | Gas,Gas Log,Gas Starter,Great Room,Stone |
| Total Stories | 3 |
| Common Walls | 1 Common Wall,End Unit,No One Above |
| Fireplace Y/N | true |
| Half Baths | 1 |
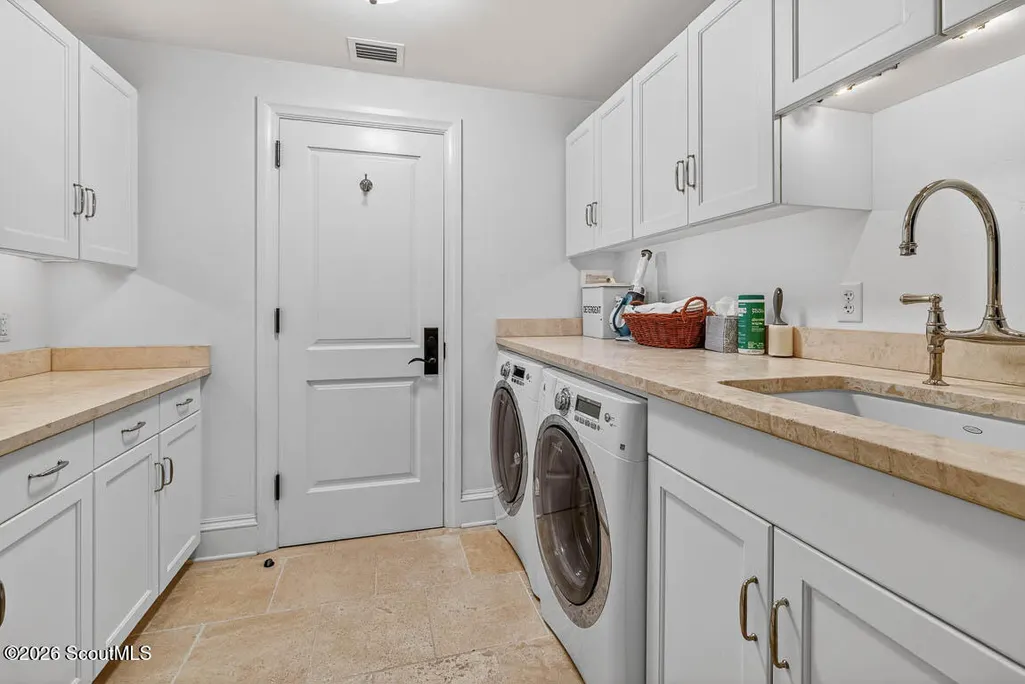
| Laundry Features | Electric Dryer Hookup,Laundry Room,Sink,Washer Hookup |
| Total Bedrooms | 5 |
| LivingAreaSource | Builder |
| Total Baths | 6 |
Exterior Features
| Exterior Amenities | Balcony |
|---|---|
| Parking Features | Assigned,Covered,Guest,Off Street,Parking Lot,Paved,Storage |
| Lot Features | Landscaped,Private |
| Water Source | Public |
| Number of Buildings | 1 |
| Spa | false |
| Road Surface Type | Asphalt,Cobblestone |
| Private Pool | true |
| Waterfront Y/N | true |
| Road Frontage Type | Private Road |
| Road Responsibility | Private Maintained Road |
Amenities
- Foreclosure
- Views
- Short Sale
- New Construction
- Adult 55+
- Lease To Own
- No HOA Fees
- Furnished
- Primary On Main
- Air Conditioning
- Seller Finance
- Green
- Fixer Upper
- Horse
- Golf
- Fireplace
- Deck
- Garage
- Basement
- Pool
Property vs Single Family Average in 31561
Price
Year Built
 Golden Isles Association of REALTORS® All information deemed reliable but not guaranteed. All properties are subject to prior sale, change or withdrawal. Neither listing broker(s) or information provider(s) shall be responsible for any typographical errors, misinformation, misprints and shall be held totally harmless. Listing(s) information is provided for consumer's personal, non-commercial use and may not be used for any purpose other than to identify prospective properties consumers may be
