
Price Reduction - Waterfront - New Construction - Primary on Main - Eco Friendly
Address
206 Verano Street, Kingsland, GA
Price
$ 359,900
Property Attributes
- MLS#2000766
- TypeSingle Family
- Listing Status Active
- CountyCamden
- CityKingsland
- AreaC1: South Camden County
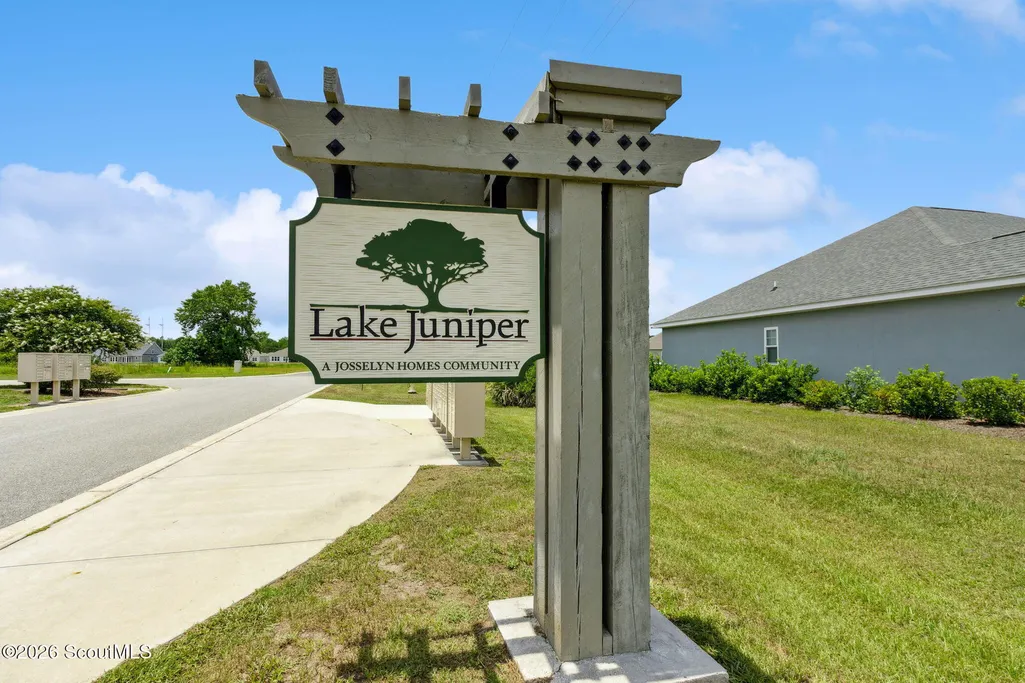
- NeighborhoodLake Juniper
- Zip31548
- StyleCraftsman, Traditional
- Year Built2026
- Price$ 359,900
- Bedrooms3
- Full Bathrooms2
- Half Bathrooms0
- Sqr Footage1813
- Lot Size0.51 Acres
Data Source:
Golden Isles AOR (MYGIAR)
Property Description
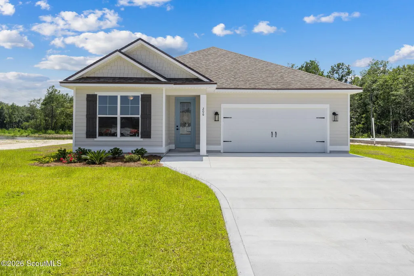
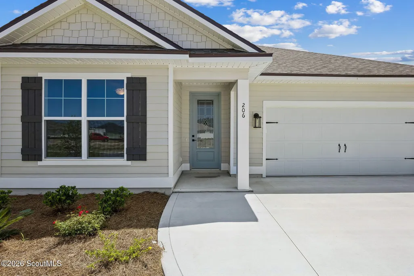
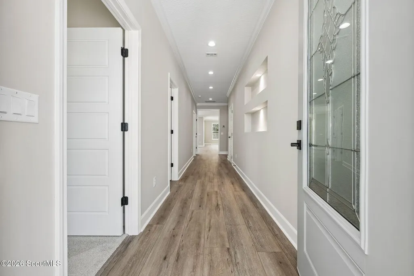
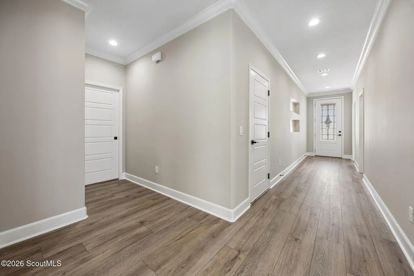
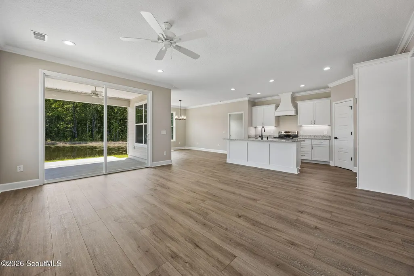
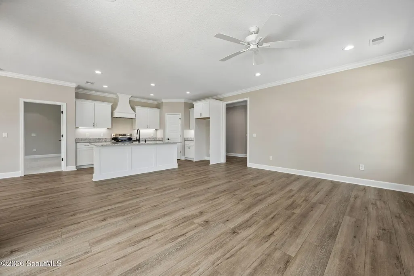
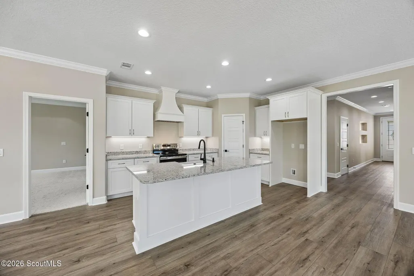
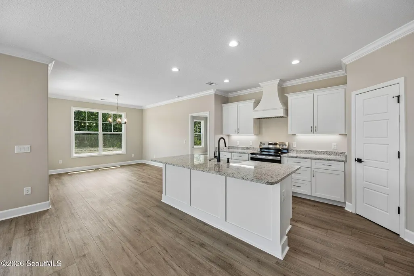
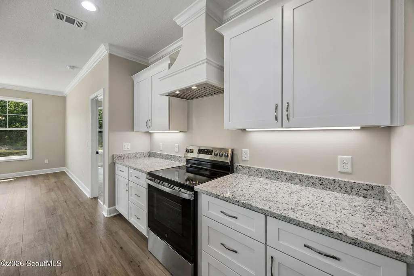
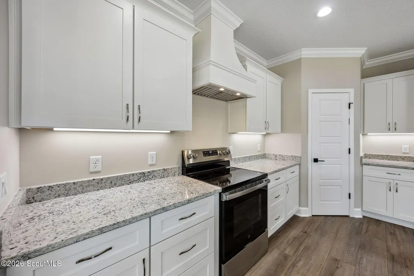
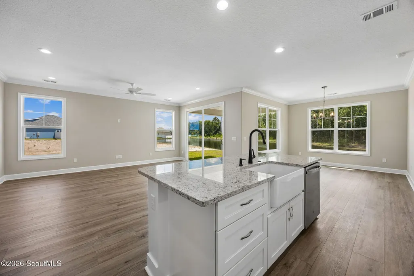
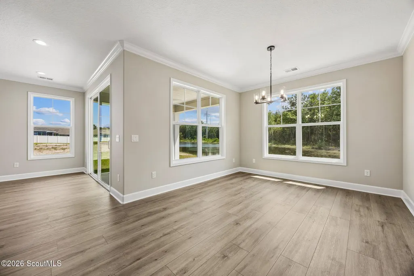
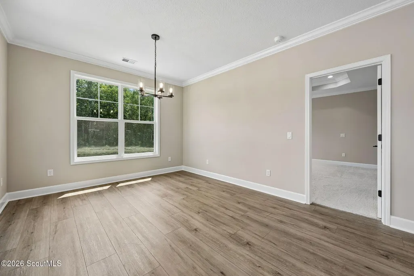
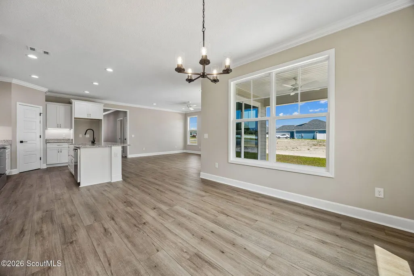
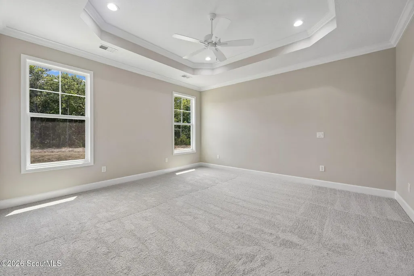
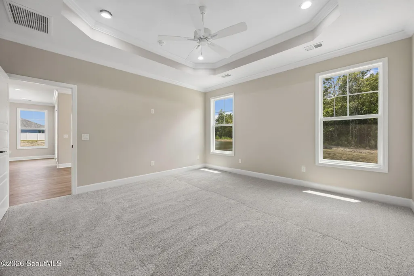
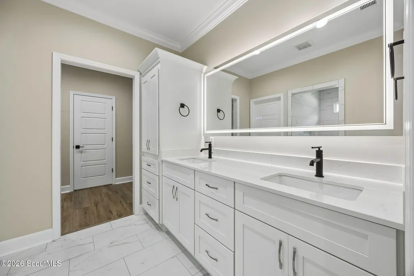
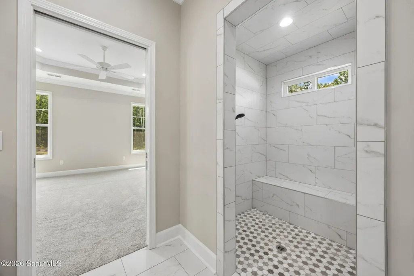
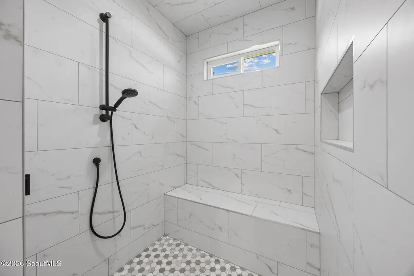
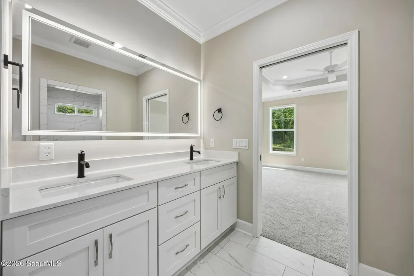
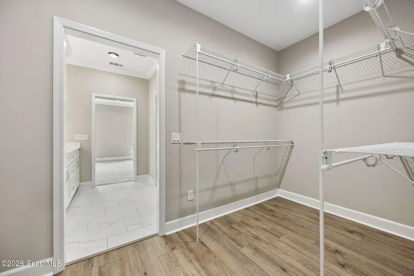
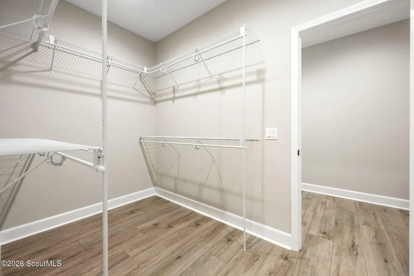
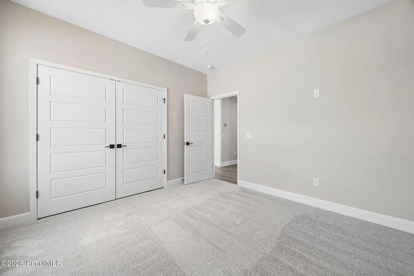
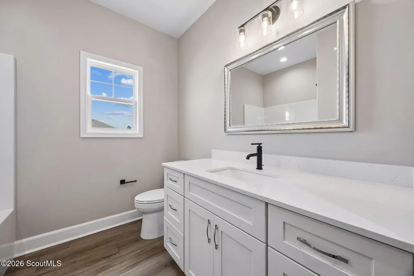
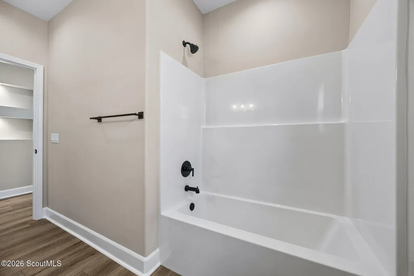
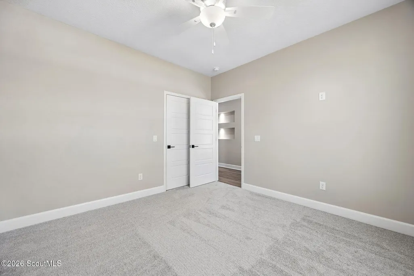
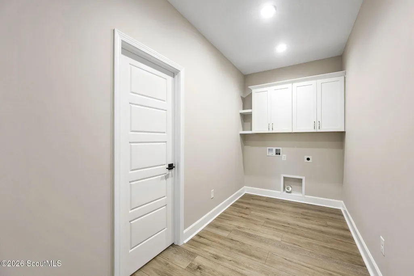
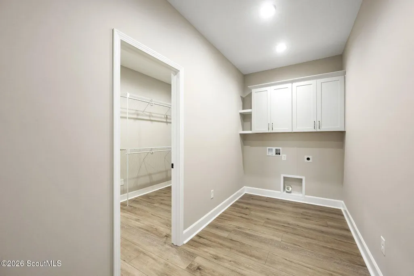
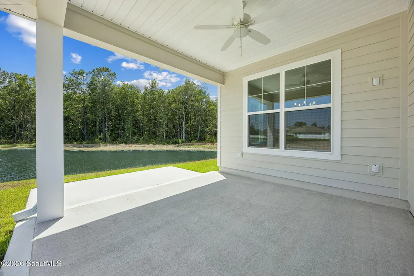
JUST REDUCED TO $359,900! MOVE-IN READY, BRAND-NEW JOSSELYN HOMES CONSTRUCTION, AND NO HOA! Enjoy a brand-new home with new finishes, new systems, a builder warranty, and no immediate renovation list! This thoughtfully designed 3-bedroom, 2-bath home offers 1,813 square feet on a spacious half-acre lot in Lake Juniper. Inside, you'll find 9-foot ceilings, smooth-finish walls, bullnose corners, crown molding, EVP flooring, and a beautiful kitchen featuring granite countertops, custom cabinetry with soft-close hinges, a spacious island, pantry, and custom range hood. The split-bedroom layout offers added privacy, while the primary suite includes a double vanity, tiled walk-in shower, and a walk-in closet with direct access to the laundry room- no more walking around the entire home to put up those clothes! Relax on the covered back porch overlooking the pond and wooded backyard. Additional highlights include low-maintenance Hardie® siding, radiant-barrier roof sheathing, an attached two-car garage, and a fully decked attic with a pull down ladder for tons of added storage. Conveniently located near Camden County schools, shopping, dining, I-95, and Kings Bay Naval Submarine Base. **Seller is related to the listing broker. Seller is a licensed real estate agent.**
| Elementary School | Middle School | High School |
|---|---|---|
| Matilda Harris Elementary Elementary School | Camden County Middle School Middle School | Camden County High School |
| Price History | |
|---|---|
| 6/19/2026 | Listed $377,500 |
| 8/21/2026 | 2$369,900 |
| 8/25/2026 | 3$359,900 |
General Features
| Living Area | 1813 |
|---|---|
| Sewer | Public Sewer |
| Heating | Central,Electric,Heat Pump |
| Cooling | Ceiling Fan(s),Central Air,Electric,Heat Pump |
| Utilities | Electricity Available,Electricity Connected,Sewer Available,Sewer Connected,Water Available,Water Connected |
| Possession | Close Of Escrow |
| Roof | Composition |
| Appliances | Dishwasher,Disposal,Electric Range,Oven,Range,Range Hood |
| Garage Spaces | 2 |
| Patio/Porch Features | Covered,Front Porch,Patio,Porch |
| Architectural Style | Craftsman,Traditional |
| Security Features | Smoke Detector(s) |
| Construction Materials | Composite,HardiPlank Type,Shake Siding |
| Year Built | 2026 |
| Electric | Underground |
| Property Subtype | Single Family Residence |
| Current Use | Residential |
| Community Features | Curbs,Sidewalks,Street Lights,Walk To School(s) |
| Building Name | 1813 |
| Accessibility | Accessible Shower(s),Levered Door Handles |
| County | Camden |
| New Construction | true |
| Property Type | Residential |
| HOA | false |
| Attached Garage | true |
| Energy Efficient | Construction |
| Subdivision Name | Lake Juniper |
| Garage Y/N | true |
| Total Rooms | 5 |
| Full Baths | 2 |
| Special Listing Conditions | Material Relationship |
| Status | Active |
| Directions | From Laurel Island Pkwy, turn onto Wildcat Dr. near Camden County High School, follow around and take a forced right at the stop sign. Once you get to the next stop sign, continue straight. Home will be around the curve on the right. |
| High School | Camden County |
| City | Kingsland |
| MLS Area | C1: South Camden County |
| Lot Size Square Feet | 22215.6 |
| Listing Terms | Cash,FHA,USDA Loan,VA Loan |
| Elementary School | Matilda Harris Elementary |
| Middle/Junior High School | Camden County Middle School |
| Property Condition | New Construction |
| Additional Parcels Y/N | false |
| Virtual Tour | https://www.propertypanorama.com/instaview/golden_isles/2000766 |
| Structure Type | House |
| Builder Name | Josselyn Homes Inc |
| Standard Status | Active |
| Occupancy Type | Owner |
| Legal Description | V/LT 16, LAKE JUNIPER, PH 6 |
Interior Features
| Interior Amenities | Ceiling Fan(s),Crown Molding,Double Vanity,Kitchen Island,Pantry,Primary on First Floor,Primary Suite,Recessed Lighting,Separate Shower,Split Plan,Tray Ceiling(s),Tub/Shower Combo,Walk-In Closet(s) |
|---|---|
| Flooring | Carpet,Vinyl |
| Total Stories | 1 |
| Common Walls | No Common Walls |
| Air Conditioning Y/N | true |
| Heating Y/N | true |
| Window Features | Double Pane Windows |
| Laundry Features | Electric Dryer Hookup,Laundry Room,Washer Hookup |
| Total Bedrooms | 3 |
| LivingAreaSource | Builder |
| Total Baths | 2 |
Exterior Features
| Exterior Amenities | Columns,Lighting |
|---|---|
| Parking Features | Attached,Driveway,Garage Door Opener,Kitchen Level,Off Street |
| Lot Features | Back Yard,Cleared,Landscaped,Level |
| Water Source | Public |
| Lot Size Area | 22215.6 |
| Foundation Details | Slab |
| Number of Buildings | 1 |
| Spa | false |
| Building Area Total | 2536 |
| Lot Size Acres | 0.51 |
| Road Surface Type | Asphalt,Paved |
| Private Pool | false |
| Waterfront Y/N | true |
| Builder Model | 1813 |
Amenities
- Foreclosure
- Views
- Short Sale
- New Construction
- Adult 55+
- Lease To Own
- No HOA Fees
- Furnished
- Primary On Main
- Air Conditioning
- Seller Finance
- Green
- Fixer Upper
- Horse
- Golf
- Fireplace
- Deck
- Garage
- Basement
- Pool
Property vs Single Family Average in 31548
Price
Year Built
 Golden Isles Association of REALTORS® All information deemed reliable but not guaranteed. All properties are subject to prior sale, change or withdrawal. Neither listing broker(s) or information provider(s) shall be responsible for any typographical errors, misinformation, misprints and shall be held totally harmless. Listing(s) information is provided for consumer's personal, non-commercial use and may not be used for any purpose other than to identify prospective properties consumers may be
