
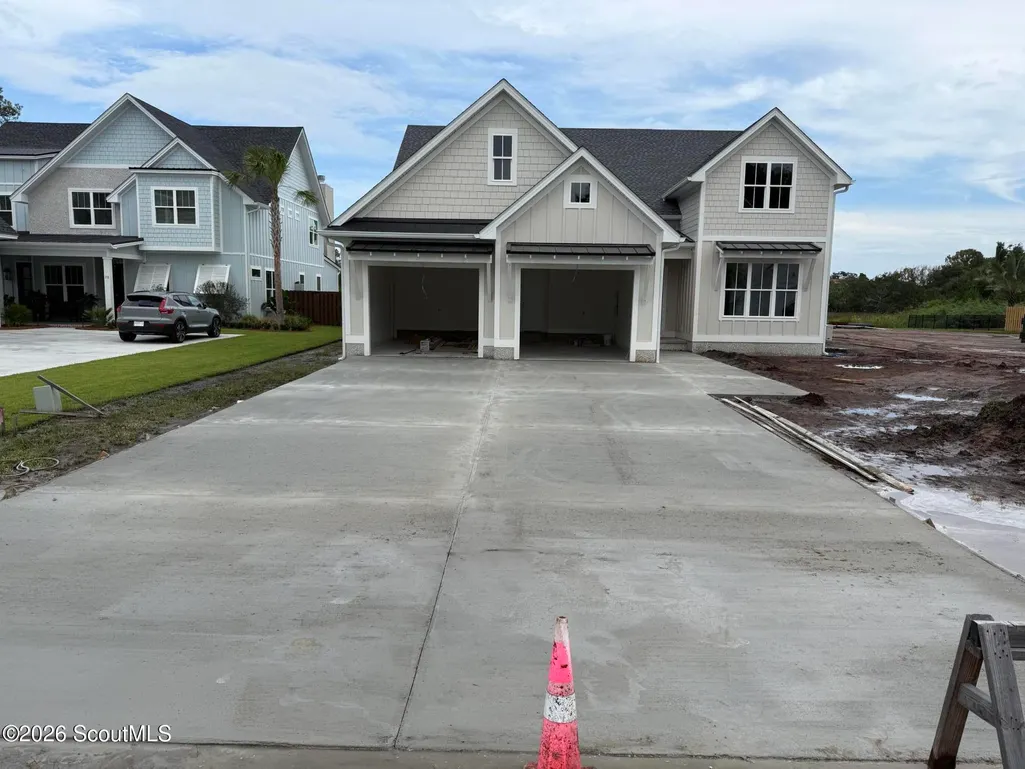
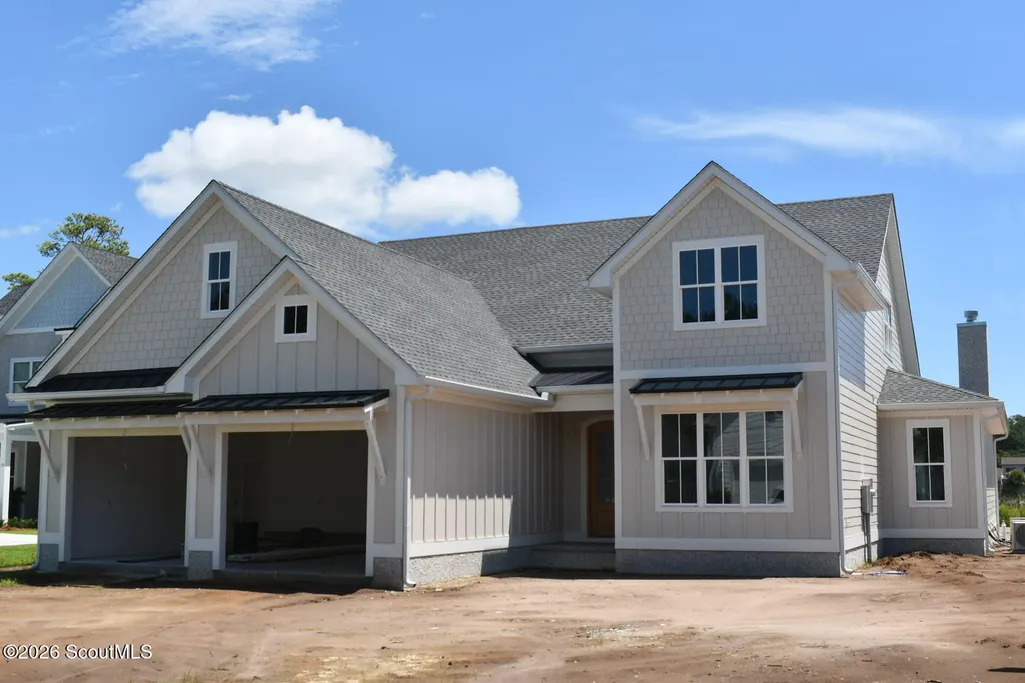
Waterfront - New Construction - Primary on Main
Address
24 Orchard Road, St. Simons Island, GA
Price
$ 1,799,500
Property Attributes
- MLS#2000509
- TypeSingle Family
- Listing Status Active
- CountyGlynn
- CitySt. Simons Island
- AreaS2: Mid-South SSI
- NeighborhoodThe Orchard
- Zip31522
- StyleSingle Family Residence
- Year Built2026
- Price$ 1,799,500
- Bedrooms4
- Full Bathrooms4
- Half Bathrooms1
- Sqr Footage3194
- Lot Size0.5 Acres
Data Source:
Golden Isles AOR (MYGIAR)
Property Description
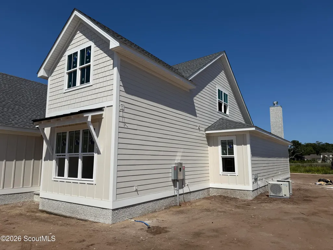
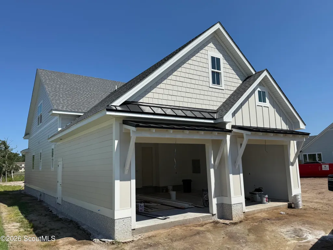
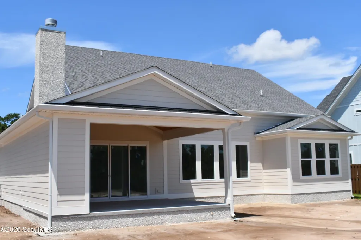
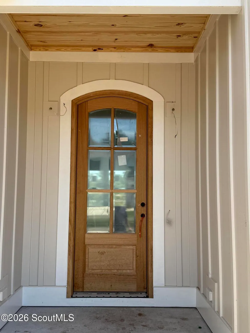
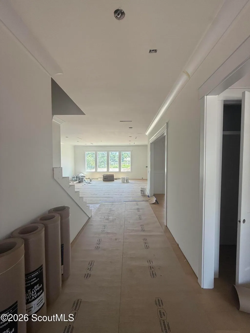
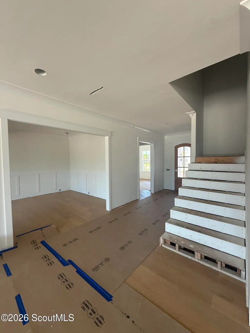
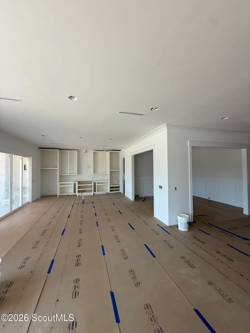
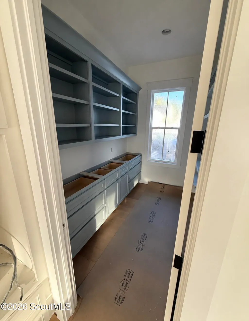
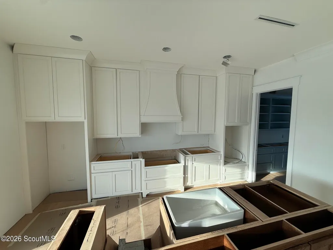
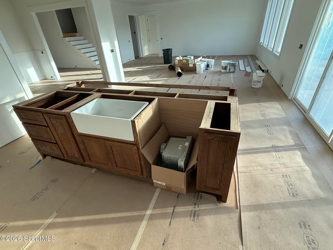
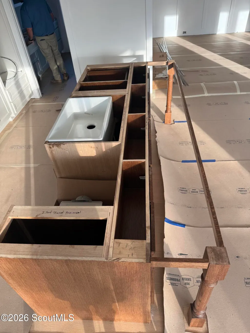
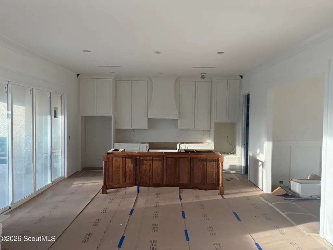
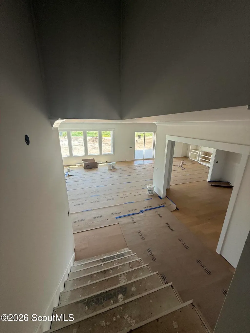
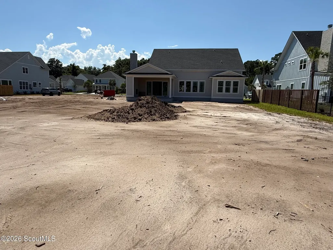
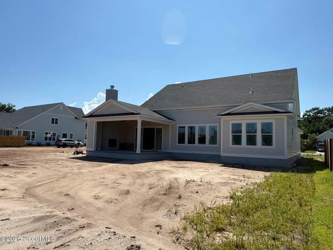
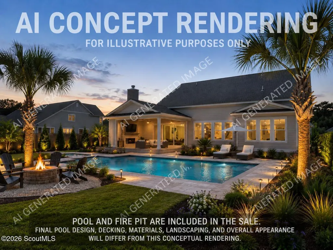
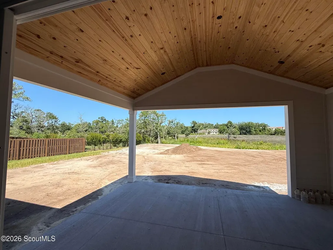
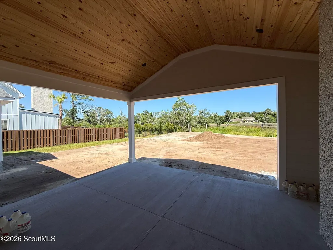
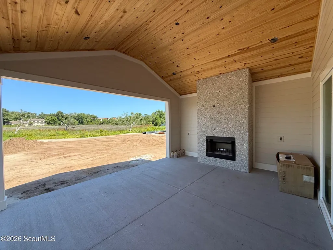
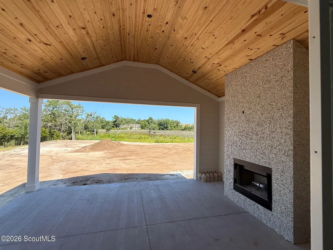
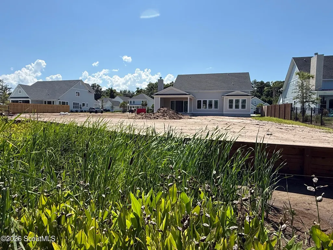
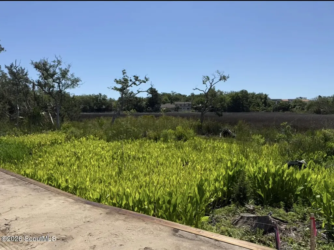
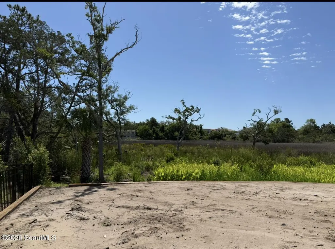
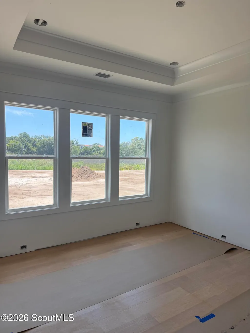
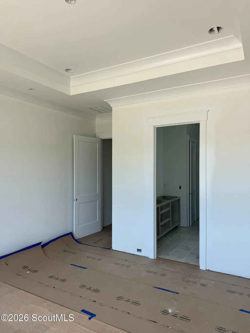
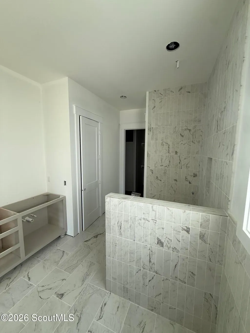
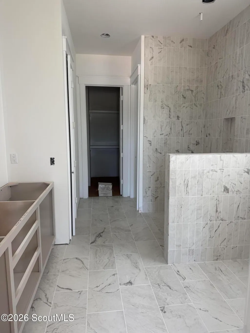
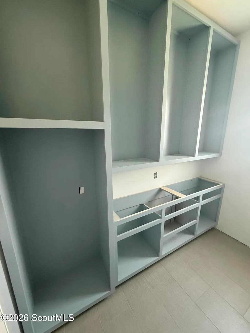
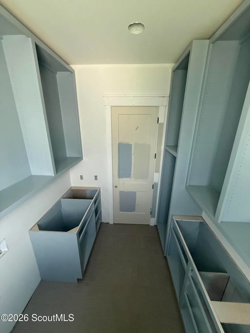
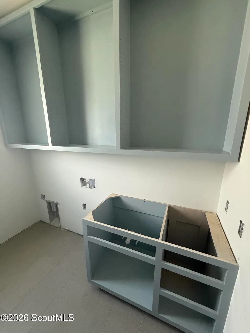
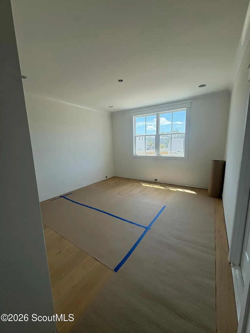
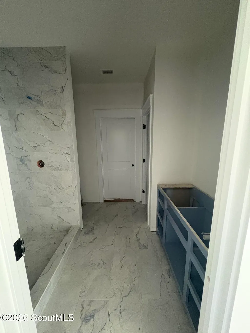
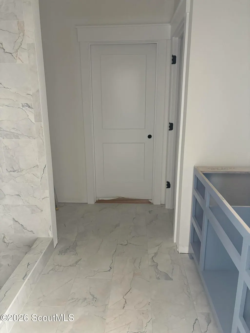
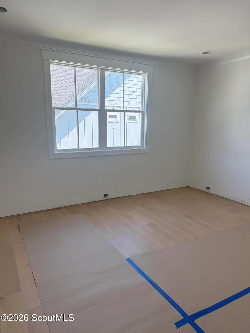
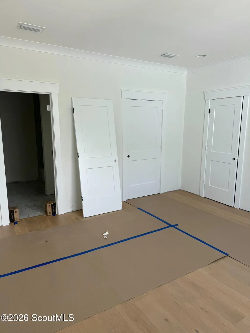
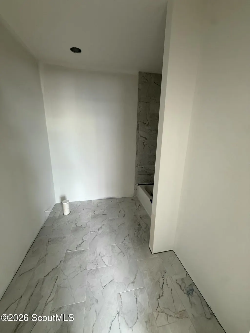
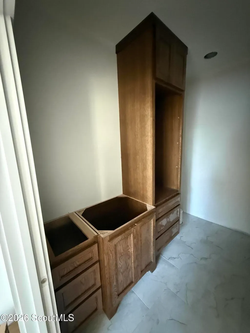
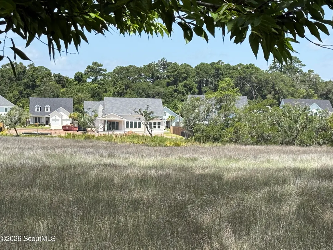
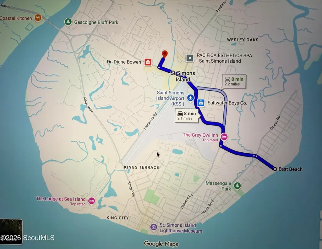
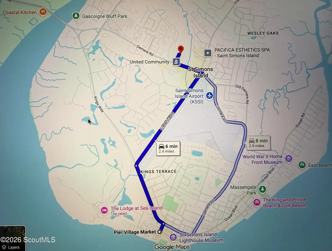
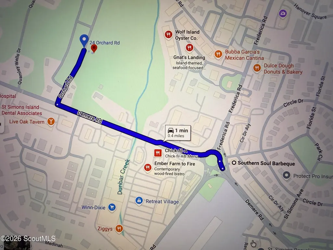
The Cottage - Marsh front Luxury on St. Simons Island with NO SHORT-TERM RENTAL RESTRICTIONS! Welcome to The Cottage, a stunning new construction home by Costal Creek Construction perfectly positioned on a private marsh front lot in the heart of mid-island St. Simons Island. Offering 4 bedrooms, 4. 5 bathrooms, and timeless coastal craftsmanship, this exceptional residence blends refined Low country elegance with modern luxury living. Designed with both comfort and entertaining in mind, this thoughtfully crafted home features spacious open-concept living areas, tall ceilings, designer finishes, and large windows and slider that showcase peaceful marsh views and rises. The kitchen flows seamlessly into the living, dining and outdoor spaces. Step outside to your own private coastal retreat featuring a sparkling inground swimming pool, fire pit, generous outdoor living areas, and a protective seawall along the marsh frontage, perfect for enjoying the beauty and serenity of island life. The Cottage is perfectly set on a half-acre marsh front lot with a private seawall in the highly sought-after mid-island neighborhood of St. Simons Island. This golf-cart-friendly area offers the ideal blend of convenience and tranquility. From your front door, enjoy the ease of walking or biking to local favorites—restaurants, a grocery store, and Southern Soul Barbeque just 0.40 miles away. East Beach is only 2.1 miles away, and Pier Village is 2.3 miles, providing the perfect balance of island activity and peaceful retreat. Best of all, this property is safely outside the flood zone, giving you added confidence in your coastal investment. Estimated completion September 2026. ** Pool Photo: This image is an AI-generated conceptual rendering provided to illustrate one possible backyard design. A swimming pool and fire pit are included in the sale; however, the final pool layout, decking, materials, landscaping, and other design elements will vary from those shown. The rendering is for illustrative purposes only and is not intended to represent the final finished product. Seller holds a Georgia real estate license.
| Elementary School | Middle School | High School |
|---|---|---|
| Oglethorpe Elementary School | Glynn Middle School Middle School | Glynn Academy High School |
| Price History | |
|---|---|
| 6/7/2026 | Listed $1,799,500 |
General Features
| Living Area | 3194 |
|---|---|
| Sewer | Grinder Pump,Public Sewer |
| Heating | Heat Pump |
| Cooling | Central Air |
| Possession | Close Of Escrow |
| Roof | Composition |
| Appliances | Dishwasher,Double Oven,Gas Range,Microwave,Range Hood,Refrigerator |
| HOA Fee | 675 |
| Garage Spaces | 2 |
| Association Fee Includes | Maintenance Grounds |
| Patio/Porch Features | Covered,Front Porch,Porch |
| Pool Features | In Ground |
| Security Features | Smoke Detector(s) |
| Construction Materials | HardiPlank Type |
| Year Built | 2026 |
| View | Natural Landscape |
| Property Subtype | Single Family Residence |
| Current Use | Residential |
| Assoc Fee Paid Per | Annually |
| County | Glynn |
| New Construction | true |
| Property Type | Residential |
| Association Amenities | Management |
| HOA | true |
| Attached Garage | true |
| Subdivision Name | The Orchard |
| Garage Y/N | true |
| Total Rooms | 8 |
| Full Baths | 4 |
| Special Listing Conditions | Standard |
| Status | Active |
| Directions | From Demere, take Orchard Road. House will be on your right. |
| High School | Glynn Academy |
| City | St. Simons Island |
| Association Name | Association Management |
| MLS Area | S2: Mid-South SSI |
| Lot Size Square Feet | 21780 |
| Elementary School | Oglethorpe |
| Middle/Junior High School | Glynn Middle School |
| Property Condition | New Construction,Under Construction |
| Virtual Tour | https://www.propertypanorama.com/instaview/golden_isles/2000509 |
| Builder Name | Costal Creek Construction |
| Standard Status | Active |
| Occupancy Type | Vacant |
| Legal Description | 5A-4 JOHN WELLS TRACT |
Interior Features
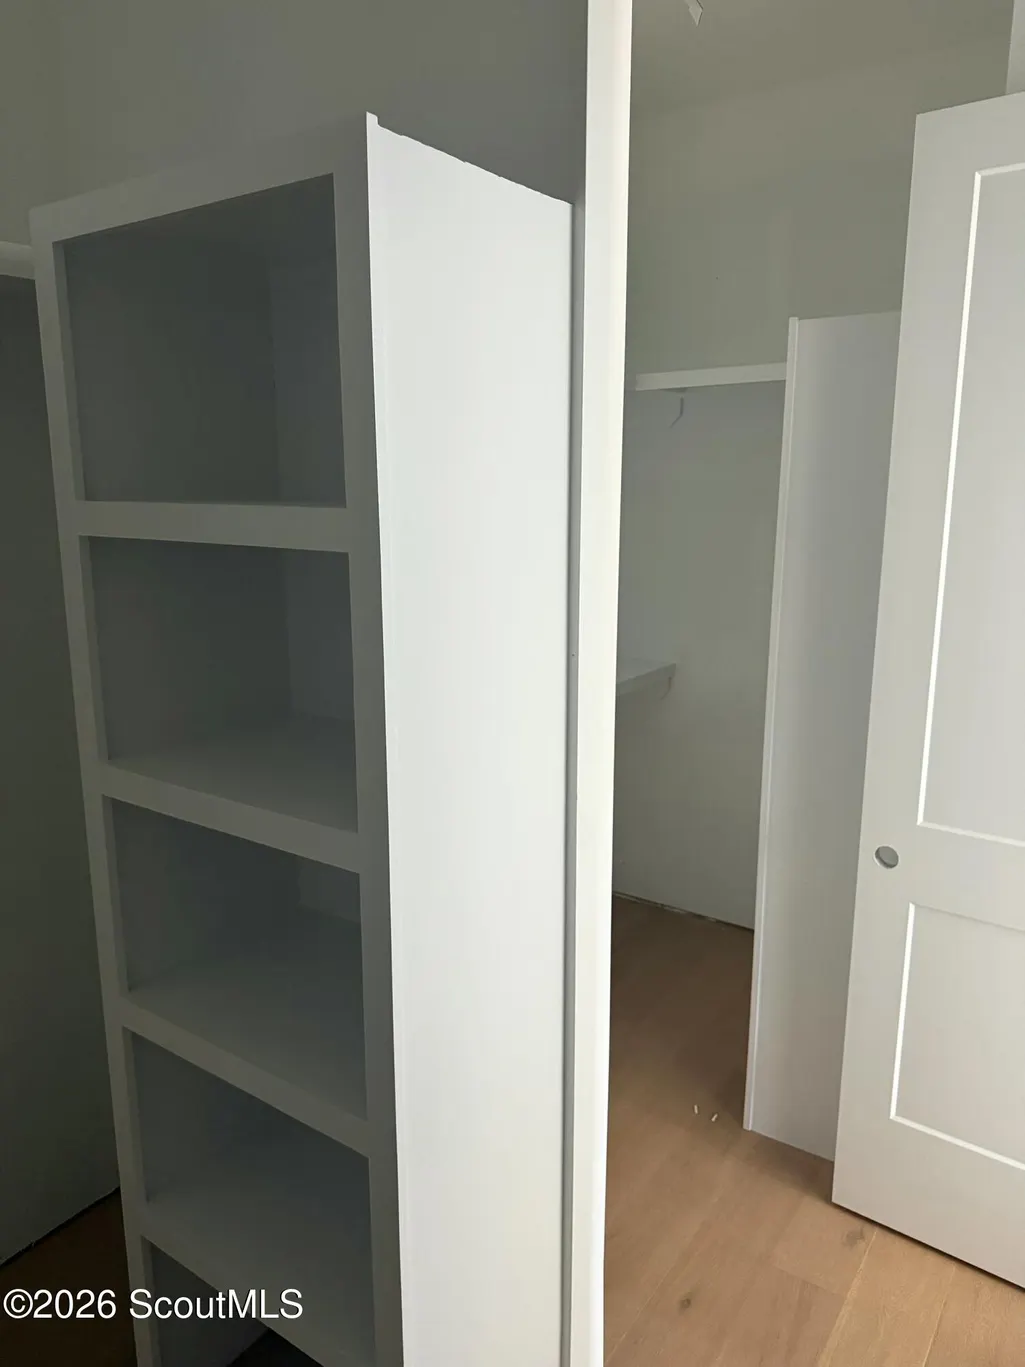
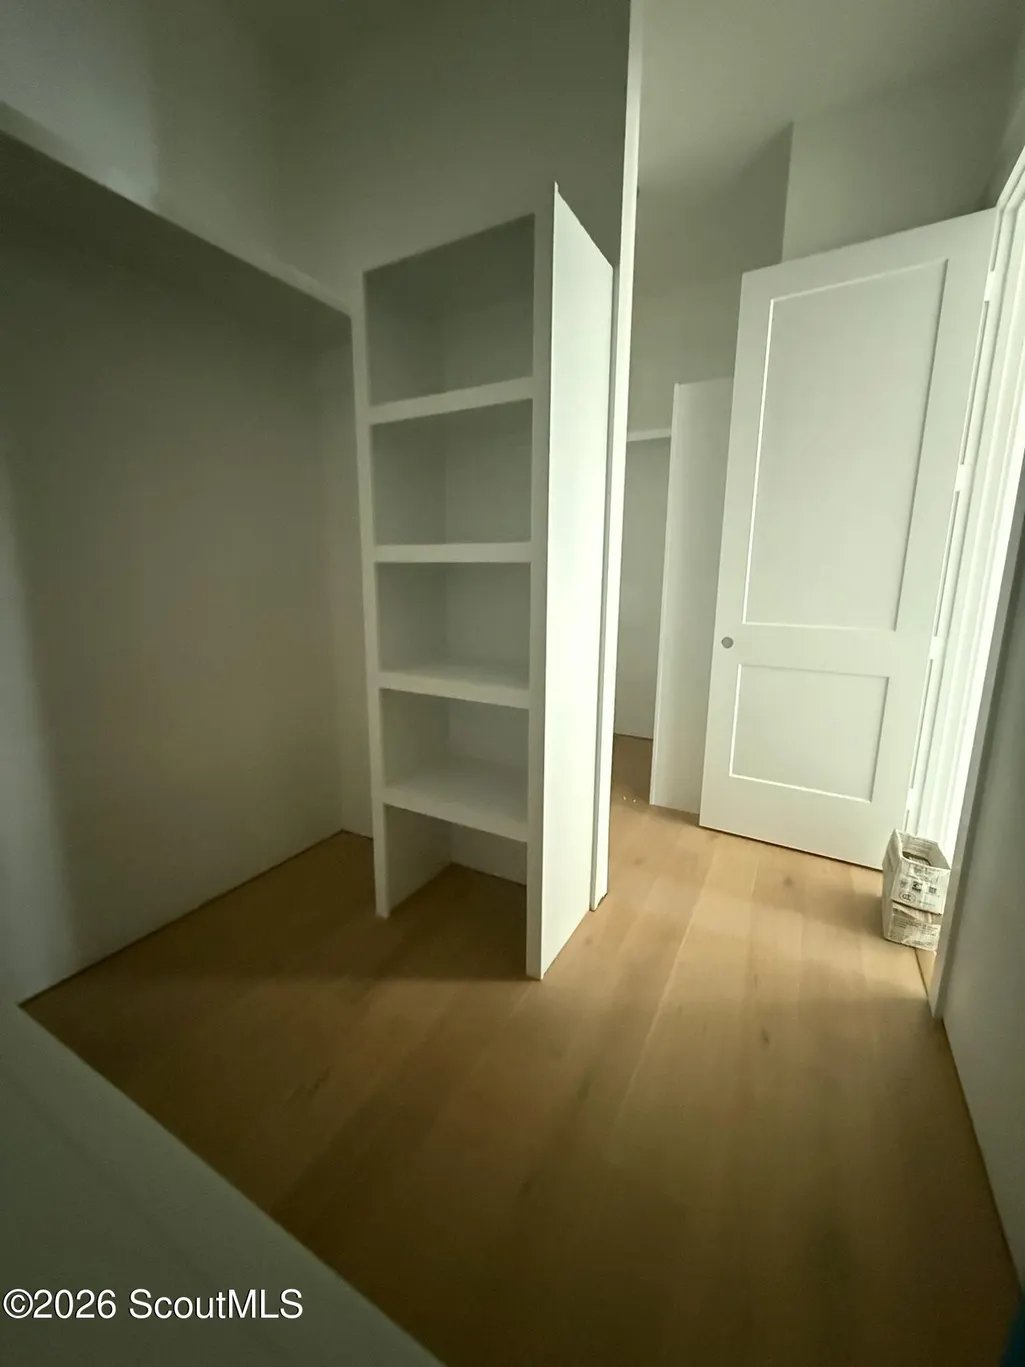
| Interior Amenities | Breakfast Bar,Ceiling Fan(s),Crown Molding,Double Vanity,High Ceilings,Kitchen Island,Pantry,Primary on First Floor,Primary Suite,Recessed Lighting,Separate Shower,Shower Only,Soaking Tub,Tray Ceiling(s),Tub/Shower Combo,Vaulted Ceiling(s),Walk-In Closet(s) |
|---|---|
| Flooring | Tile,Wood |
| Air Conditioning Y/N | true |
| Heating Y/N | true |
| Half Baths | 1 |
| Laundry Features | Electric Dryer Hookup,Laundry Room,Sink,Washer Hookup |
| Total Bedrooms | 4 |
| Total Baths | 5 |
Exterior Features
| Exterior Amenities | Fire Pit |
|---|---|
| Fencing | Fenced |
| Parking Features | Driveway,Paved |
| Lot Features | Back Yard,Cleared,Landscaped,Level,Private,Sprinklers In Rear |
| Water Source | Public |
| Lot Size Area | 21780 |
| Spa | false |
| Lot Size Acres | 0.5 |
| Private Pool | true |
| Waterfront Y/N | true |
Amenities
- Foreclosure
- Views
- Short Sale
- New Construction
- Adult 55+
- Lease To Own
- No HOA Fees
- Furnished
- Primary On Main
- Air Conditioning
- Seller Finance
- Green
- Fixer Upper
- Horse
- Golf
- Fireplace
- Deck
- Garage
- Basement
- Pool
Property vs Single Family Average in 31522
Price
Year Built
 Golden Isles Association of REALTORS® All information deemed reliable but not guaranteed. All properties are subject to prior sale, change or withdrawal. Neither listing broker(s) or information provider(s) shall be responsible for any typographical errors, misinformation, misprints and shall be held totally harmless. Listing(s) information is provided for consumer's personal, non-commercial use and may not be used for any purpose other than to identify prospective properties consumers may be
