
Fixer Upper

Address
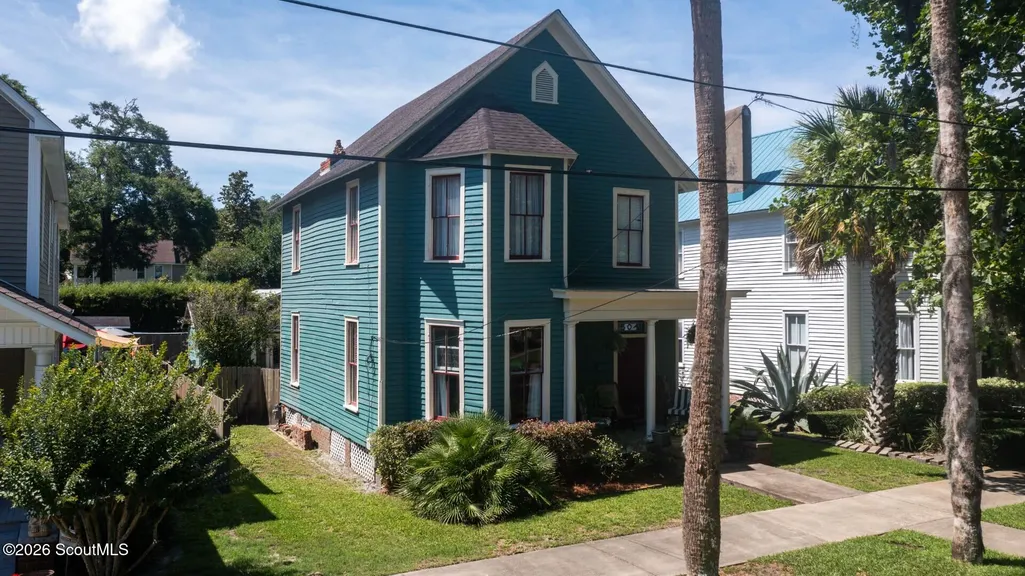
504 Dartmouth Street, Brunswick, GA
Price
$ 422,900
Property Attributes
- MLS#2000461
- TypeSingle Family
- Listing Status Pending
- CountyGlynn
- CityBrunswick
- AreaB1: Brunswick
- NeighborhoodOld Town
- Zip31520
- StyleVictorian
- Year Built1907
- Taxes$ 1339
- Price$ 422,900
- Bedrooms3
- Full Bathrooms2
- Half Bathrooms1
- Sqr Footage2144
- Lot Size0.15 Acres
Data Source:
Golden Isles AOR (MYGIAR)
Property Description
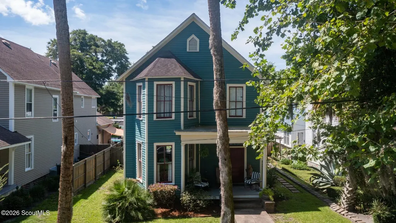
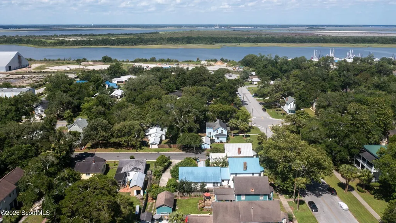
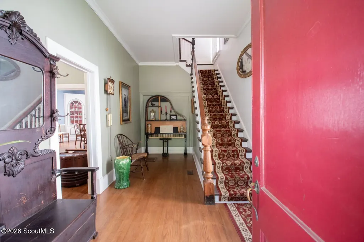
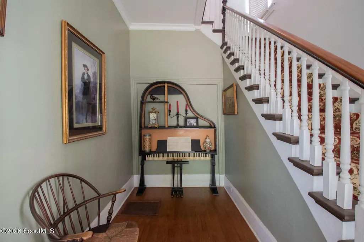
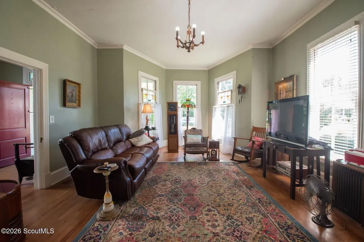
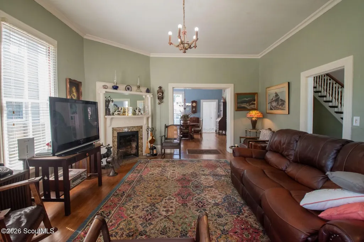
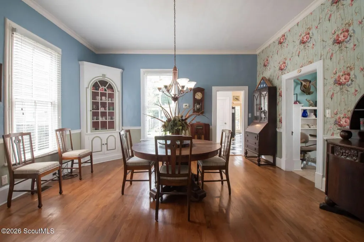
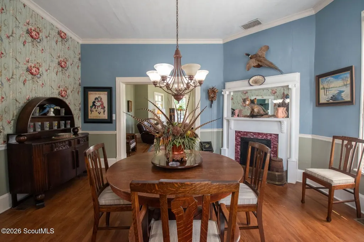
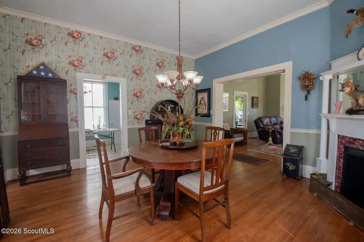
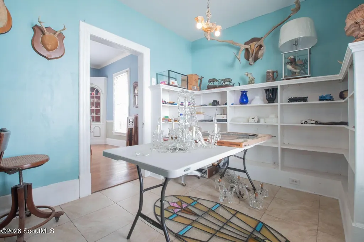
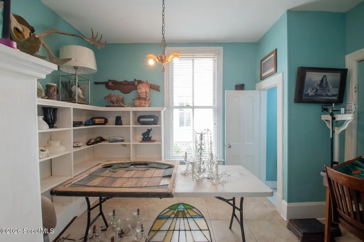
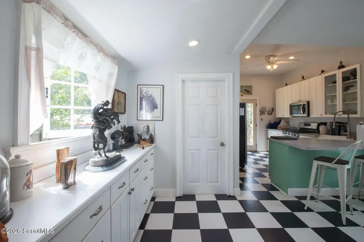
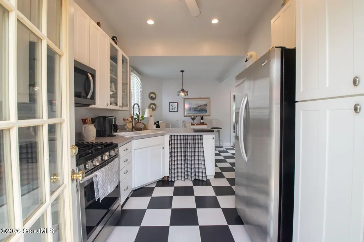
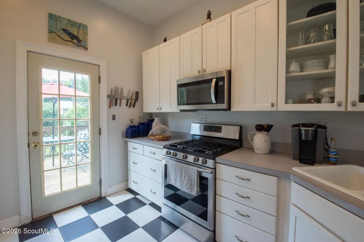
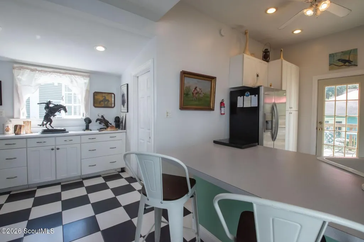
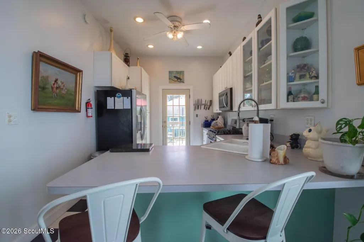
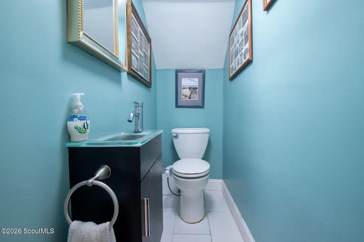
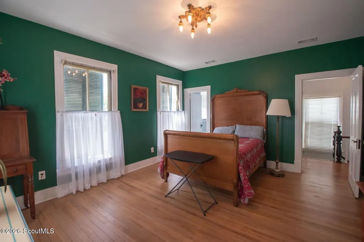
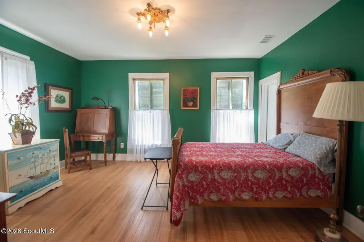
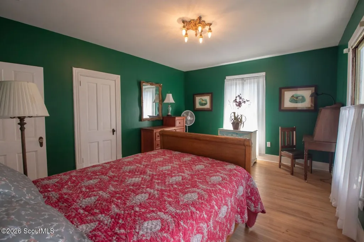
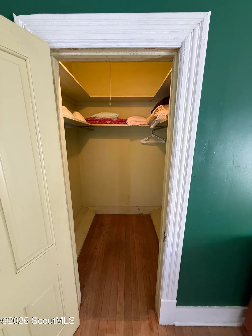
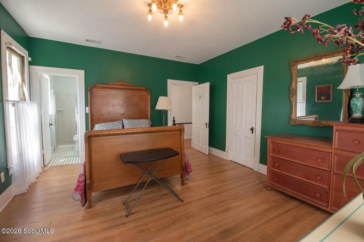
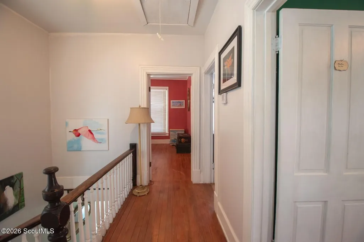
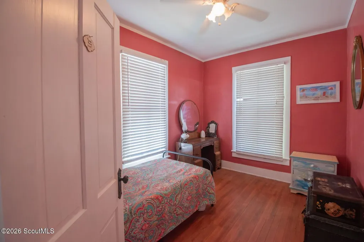
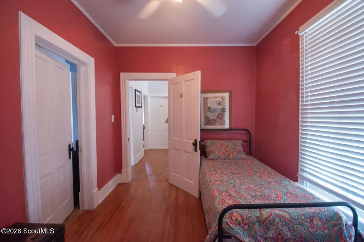
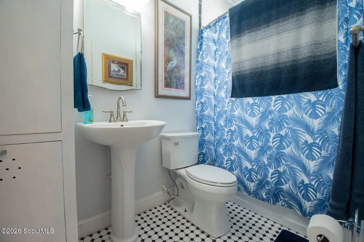
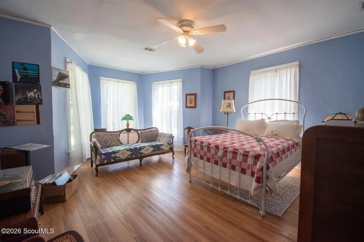
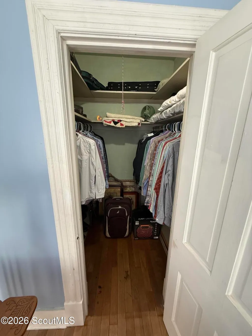
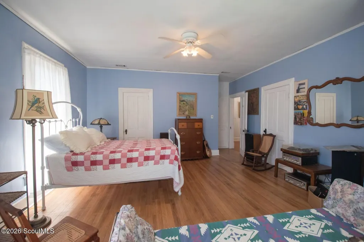
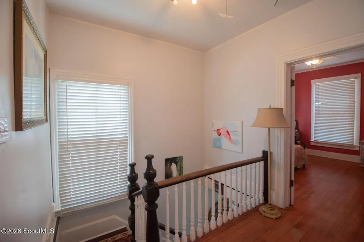
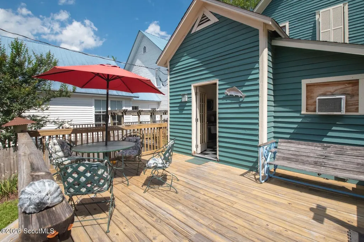
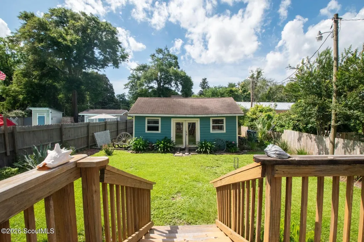
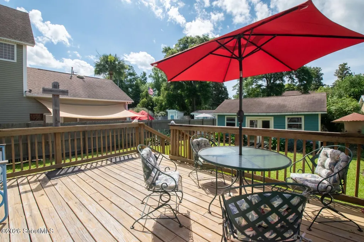
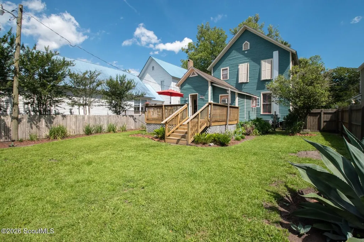
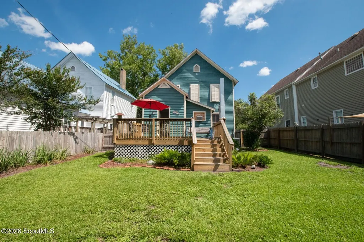
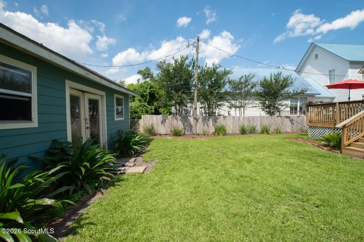
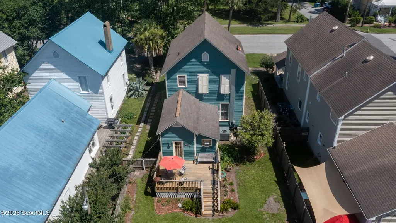
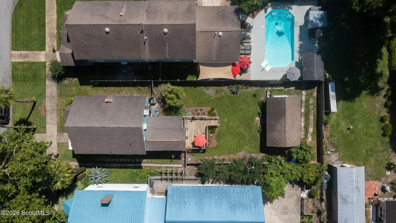
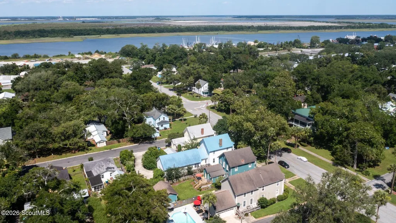
Don't miss out on this rare opportunity to own property in Brunswick's Old Town Historic District. Historic records reveal that this Victorian style home was built in 1907 by Cormac McGarvey for his daughter Mary McGarvey. According to records, McGarvey constructed not only this home, but also the three neighboring homes on the same block for his other daughters, creating what was essentially a family enclave within Brunswick's historic district. The main floor of this home features the living room a formal dining room with high ceilings, wood floors, and bay windows. Rounding out main floor you will find a half bath, an eat in kitchen with a large butler's pantry. The primary bedroom with its own en suite bathroom, as well as two additional bedrooms and a shared bathroom are upstairs. The home has had many upgrades in recent years to include refinished hardwood floors, interior and exterior painting, the roof is approximately eight years old, the electrical and plumbing have been redone and the property has original windows. Typical with these historic homes, this home has great bones, it is sturdy and well built. The two original fireplaces still exist; with minimal work and effort they could be made operational again. In the backyard, you will find a workshop that measures 24 x 16. Don't let this rare opportunity to own a piece of history in Brunswick's Old Town pass you by.
| Elementary School | Middle School | High School |
|---|---|---|
| Oglethorpe Elementary School | Glynn Middle School Middle School | Glynn Academy High School |
| Price History | |
|---|---|
| 6/5/2026 | Listed $429,900 |
| 7/9/2026 | 2$422,900 |
General Features
| Living Area | 2144 |
|---|---|
| Sewer | Public Sewer |
| Heating | Central,Electric,Natural Gas |
| Cooling | Ceiling Fan(s),Central Air,Electric,Heat Pump |
| Utilities | Cable Available,Electricity Connected,Natural Gas Available,Natural Gas Connected,Phone Available,Sewer Connected,Water Connected |
| Possession | Close Of Escrow |
| Roof | Asphalt |
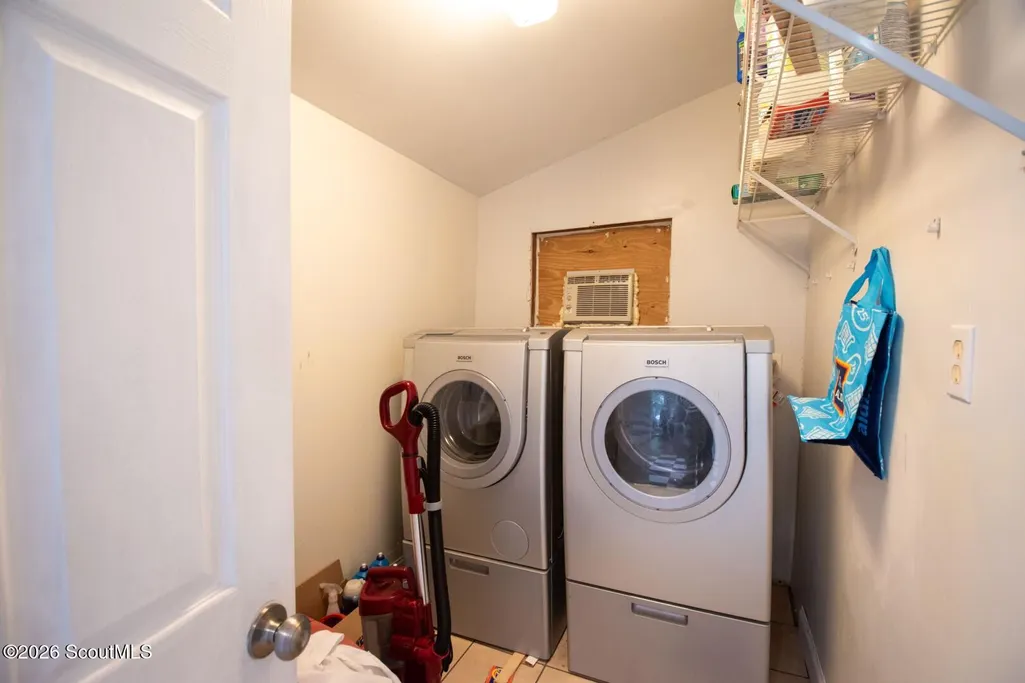
| Appliances | Dishwasher,Disposal,Dryer,Gas Range,Microwave,Refrigerator,Washer |
| Patio/Porch Features | Deck,Porch |
| Architectural Style | Victorian |
| Security Features | Smoke Detector(s) |
| Construction Materials | Wood Siding |
| Year Built | 1907 |
| Stories Count | 2 |
| Property Subtype | Single Family Residence |
| Tax Year | 2025 |
| Current Use | Residential |
| Community Features | Park,Sidewalks,Street Lights |
| County | Glynn |
| New Construction | false |
| Property Type | Residential |
| HOA | false |
| Attached Garage | false |
| Subdivision Name | Old Town |
| Garage Y/N | false |
| Other Structures | Outbuilding |
| Total Rooms | 7 |
| Full Baths | 2 |
| Status | Pending |
| Directions | From Highway 17 turn onto Gloucester Street heading towards downtown. Take a left on Union Street, next take a left on Dartmouth Street. Pass Reynolds Street and the address will be on the left. |
| High School | Glynn Academy |
| City | Brunswick |
| Zoning Description | Historical |
| MLS Area | B1: Brunswick |
| Lot Size Square Feet | 6534 |
| Carport Y/N | false |
| Listing Terms | 1031 Exchange,Cash,Conventional,FHA,VA Loan |
| Elementary School | Oglethorpe |
| Tax Annual Amount | 1339.62 |
| Middle/Junior High School | Glynn Middle School |
| Property Condition | As Is,Updated/Remodeled |
| Virtual Tour | https://www.propertypanorama.com/instaview/golden_isles/2000461 |
| Structure Type | Historic Property |
| Standard Status | Pending |
| Occupancy Type | Owner |
| Tax Lot | 011 |
| Legal Description | PTN LOTS 174 & 175 OLD TOWN |
Interior Features
| Interior Amenities | Ceiling Fan(s),Crown Molding,High Ceilings,Open Staircase |
|---|---|
| Basement | Crawl Space |
| Flooring | Tile,Wood |
| Total Fireplaces | 2 |
| Fireplace Features | Dining Room,Family Room,Masonry |
| Total Stories | 2 |
| Basement (Y/N) | Yes |
| Air Conditioning Y/N | true |
| Heating Y/N | true |
| Window Features | Bay Window(s) |
| Fireplace Y/N | true |
| Half Baths | 1 |
| Laundry Features | Laundry Room |
| Total Bedrooms | 3 |
| LivingAreaSource | Appraiser |
| Total Baths | 3 |
Exterior Features
| Fencing | Chain Link,Partial,Wood |
|---|---|
| Parking Features | On Street |
| Lot Features | Full Size Lot |
| Water Source | Public |
| Lot Size Area | 6534 |
| Number of Buildings | 1 |
| Spa | false |
| Lot Size Acres | 0.15 |
| Road Surface Type | Asphalt |
| Private Pool | false |
| Waterfront Y/N | false |
| Road Frontage Type | City Street |
| Road Responsibility | Public Maintained Road |
Amenities
- Foreclosure
- Views
- Short Sale
- New Construction
- Adult 55+
- Lease To Own
- No HOA Fees
- Furnished
- Primary On Main
- Air Conditioning
- Seller Finance
- Green
- Fixer Upper
- Horse
- Golf
- Fireplace
- Deck
- Garage
- Basement
- Pool
Property vs Single Family Average in 31520
Price
Taxes
Year Built
 Golden Isles Association of REALTORS® All information deemed reliable but not guaranteed. All properties are subject to prior sale, change or withdrawal. Neither listing broker(s) or information provider(s) shall be responsible for any typographical errors, misinformation, misprints and shall be held totally harmless. Listing(s) information is provided for consumer's personal, non-commercial use and may not be used for any purpose other than to identify prospective properties consumers may be
