
Views - Fixer Upper - Golf Course - Primary on Main
Address
704 Dungeness, St. Simons Island, GA
Price
$ 874,900
Property Attributes
- MLS#1661321
- TypeSingle Family
- Listing Status Active
- CountyGlynn
- CitySt. Simons Island
- AreaS4: North SSI
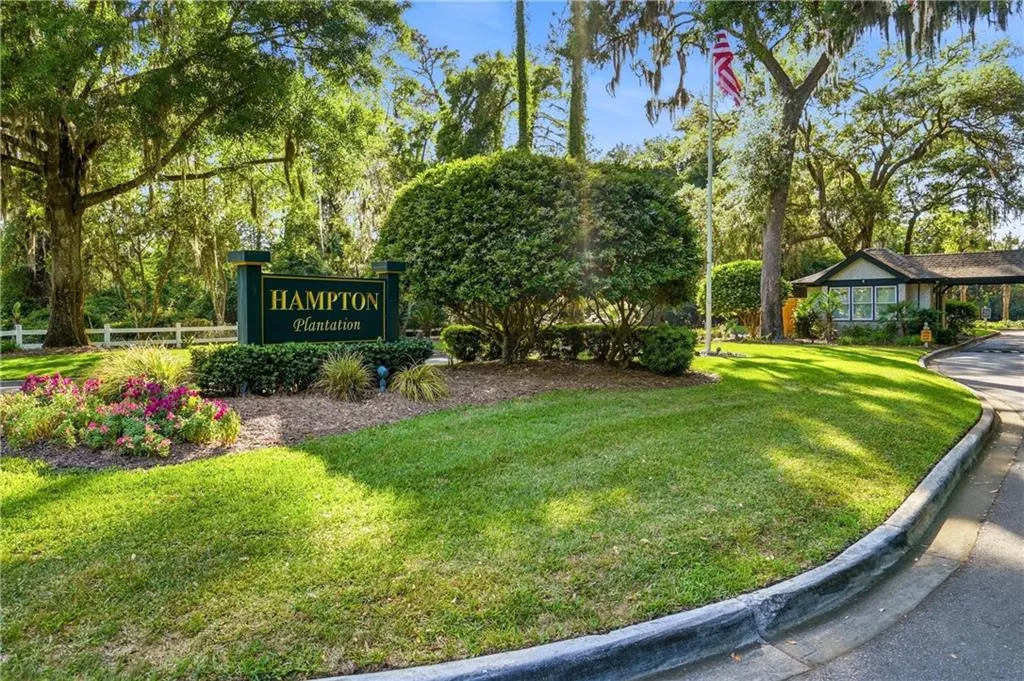
- NeighborhoodHampton Plantation
- Zip31522
- StyleRanch
- Year Built1998
- Taxes$ 2833
- Price$ 874,900
- Bedrooms3
- Full Bathrooms2
- Half Bathrooms1
- Sqr Footage2196
- Lot Size0.45 Acres
Data Source:
Golden Isles AOR (MYGIAR)
Property Description
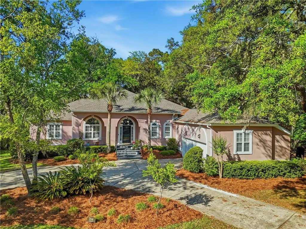
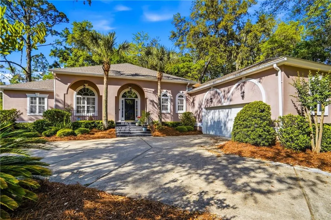
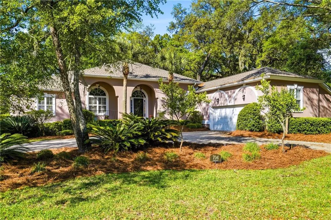
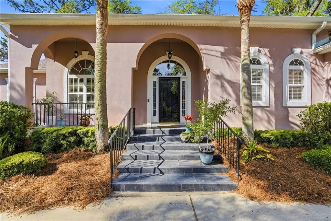
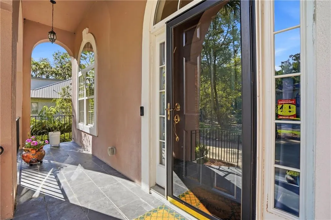
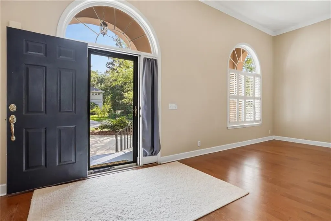
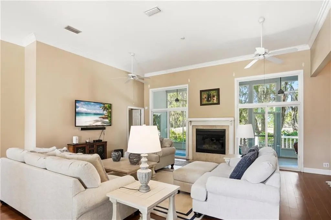
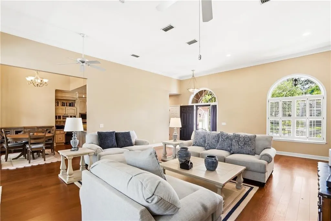
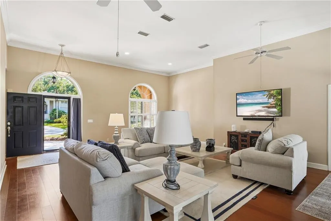
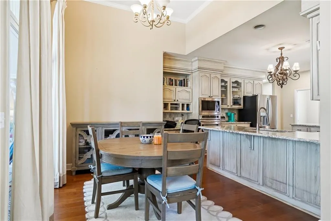
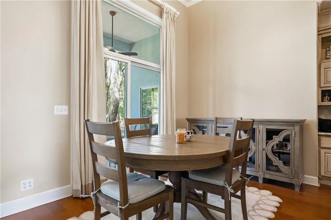
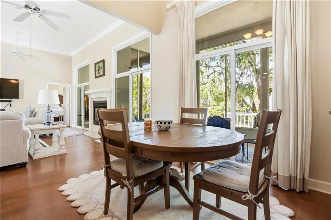
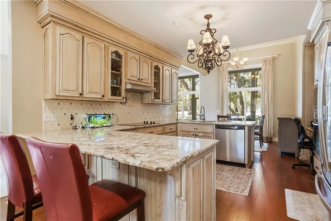
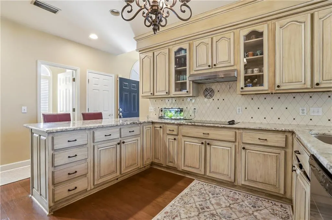
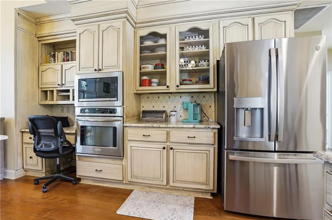
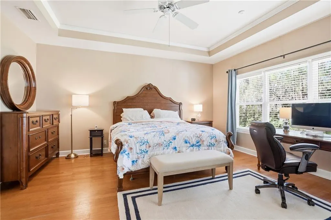
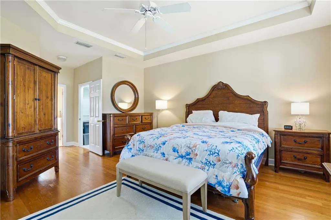
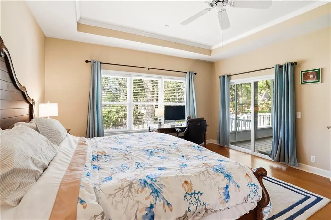
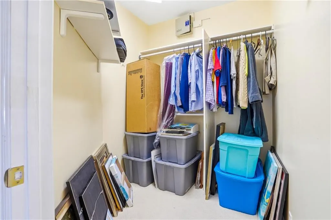
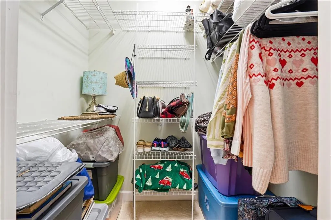
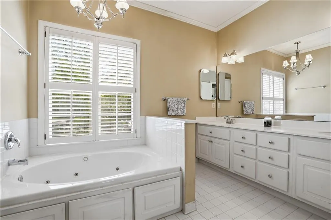
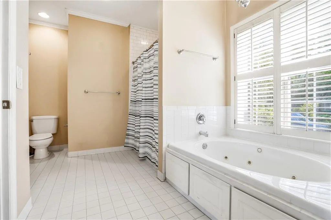
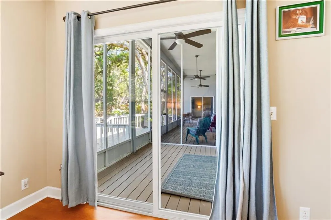
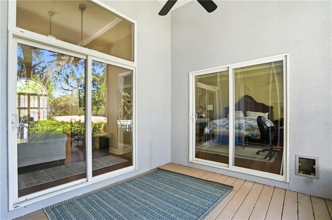
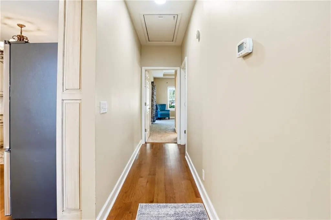
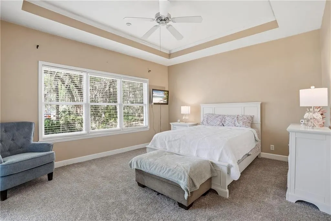
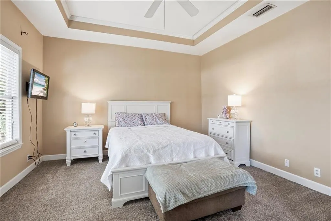
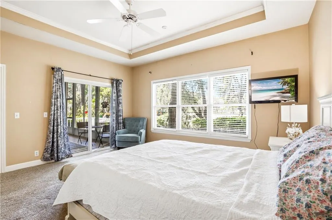
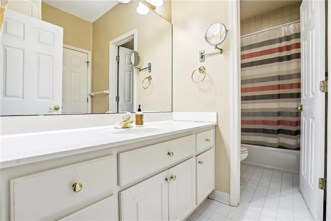
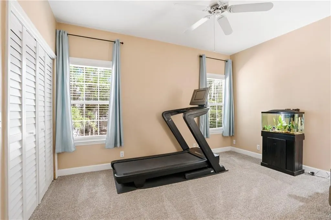
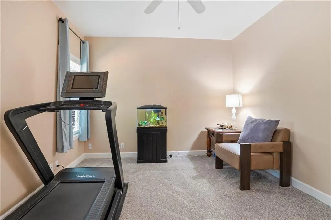
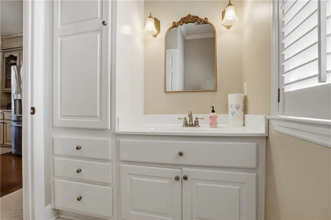
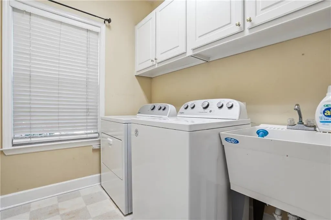
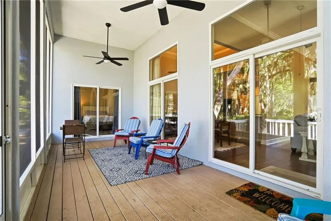
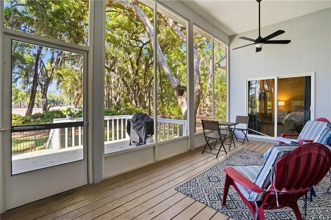
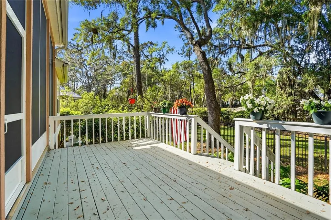
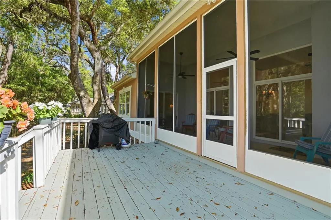
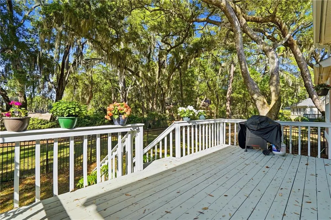
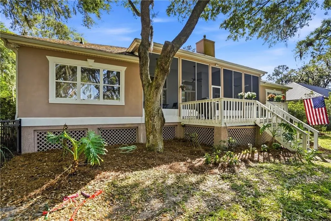
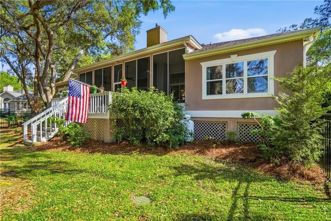
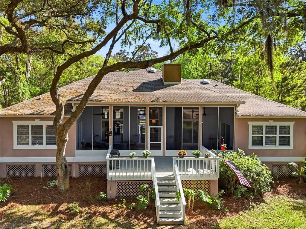
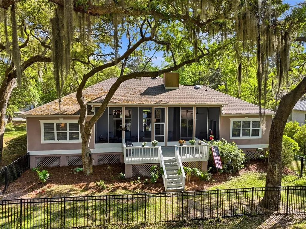
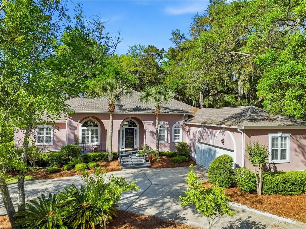
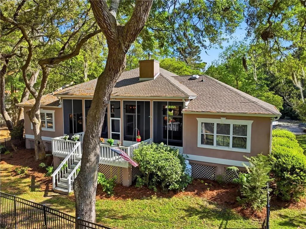
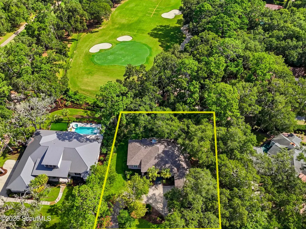
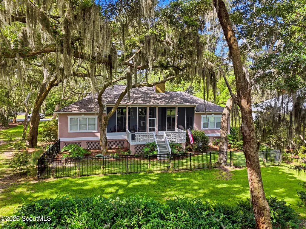
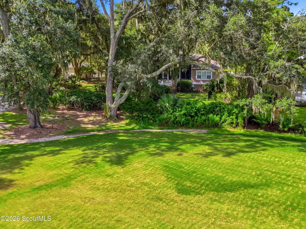
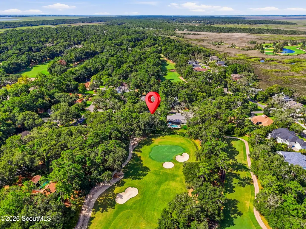
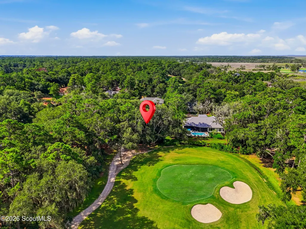
Nestled in the sought-after Hampton Plantation community on beautiful St. Simons Island, this stunning one-level home offers 3 bedrooms, 2.5 bathrooms, and 2,196 square feet of thoughtfully designed living space. Overlooking the golf course, the property is surrounded by lush, tropical island landscaping that creates a serene and private setting. Inside, you’ll find hardwood flooring throughout the main living areas and the spacious primary suite. The split floorplan provides both comfort and privacy, with the primary bedroom featuring a trey ceiling, dual closets, and a well-appointed en-suite bath complete with double vanities, a jacuzzi tub, and a separate shower. The kitchen is designed for both functionality and style, boasting granite countertops, abundant cabinetry, generous prep space, and a convenient built-in desk area. Stainless steel appliances include a countertop stove, wall oven. The owners of this home have done a great job with making sure everything is in working order including a new microwave and range hood replaced in 2025. The dishwasher, kitchen sink faucet and garbage disposal were replaced in 2018/2019, Refrigerator in 2023, Washer replaced in 2021 and dryer replaced in 2024. making it ideal for everyday living or entertaining. Step outside to enjoy the large screened-in porch and additional back deck—perfect for relaxing or hosting while taking in peaceful golf course views. Upgrades include ceiling fans, all exterior light fixtures for your sunset enjoyment. A two-car garage completes the home with new light fixtures and offering ample storage and convenience. This property combines classic coastal charm with modern features in one of St. Simons Island’s premier gated communities—an exceptional place to call home.
| Elementary School | Middle School | High School |
|---|---|---|
| Oglethorpe Elementary School | Glynn Middle School Middle School | Glynn Academy High School |
| Price History | |
|---|---|
| 5/18/2026 | Listed $874,900 |
General Features
| Living Area | 2196 |
|---|---|
| Sewer | Public Sewer |
| Heating | Central,Electric,Heat Pump |
| Cooling | Central Air,Electric,Heat Pump |
| Utilities | Cable Available,Electricity Available,Natural Gas Available,Sewer Available,Water Available,Propane,Underground Utilities |
| Possession | Close Of Escrow |
| Roof | Asphalt |
| Appliances | Dishwasher,Disposal,Dryer,Microwave,Washer |
| HOA Fee | 325 |
| Garage Spaces | 2 |
| Association Fee Includes | Maintenance Grounds |
| Patio/Porch Features | Deck,Porch,Screened |
| Architectural Style | Ranch |
| Construction Materials | Stucco |
| Year Built | 1998 |
| View | Neighborhood |
| Property Subtype | Single Family Residence |
| Tax Year | 2025 |
| Community Features | Gated |
| Assoc Fee Paid Per | Quarterly |
| County | Glynn |
| New Construction | false |
| Property Type | Residential |
| Association Amenities | Gated,Management |
| HOA | true |
| Attached Garage | false |
| Subdivision Name | Hampton Plantation |
| Garage Y/N | true |
| Total Rooms | 6 |
| Full Baths | 2 |
| Special Listing Conditions | Standard |
| Status | Active |
| Directions | Frederica Road to Lawrence Road, go approximately 4.9 miles, turn left onto Butler Lake Dr, left into Hampton Plantation. Upon entering the gate, turn right onto Rice Mill, go down and take a left onto Dungeness, house will be down on your right. |
| High School | Glynn Academy |
| City | St. Simons Island |
| Association Name | Hampton Plantation Property Owners Association |
| Zoning Description | Residential |
| MLS Area | S4: North SSI |
| Lot Size Square Feet | 19602 |
| Carport Y/N | false |
| Listing Terms | Cash,Conventional,FHA,VA Loan |
| Elementary School | Oglethorpe |
| Property Attached Y/N | false |
| Tax Annual Amount | 2833.08 |
| Home Warranty Y/N | false |
| Middle/Junior High School | Glynn Middle School |
| Property Condition | As Is |
| Virtual Tour | https://www.propertypanorama.com/instaview/golden_isles/1661321 |
| Standard Status | Active |
| Occupancy Type | Owner |
| Legal Description | 704 Hampton Plantation Phase 2 |
Interior Features
| Interior Amenities | Breakfast Bar,Ceiling Fan(s),Double Vanity,High Ceilings,Pantry,Primary on First Floor,Primary Suite,Separate Shower,Soaking Tub,Split Plan,Walk-In Closet(s) |
|---|---|
| Flooring | Carpet,Hardwood,Tile |
| Total Fireplaces | 1 |
| Fireplace Features | Den,Family Room,Gas,Gas Log |
| Basement (Y/N) | No |
| Air Conditioning Y/N | true |
| Heating Y/N | true |
| Fireplace Y/N | true |
| Half Baths | 1 |
| Laundry Features | Electric Dryer Hookup,Gas Dryer Hookup,Laundry Room,Washer Hookup |
| Total Bedrooms | 3 |
| LivingAreaSource | Appraiser |
| Total Baths | 3 |
Exterior Features
| Fencing | Partial,Wrought Iron |
|---|---|
| Parking Features | Driveway,Garage Door Opener,Paved,Other |
| Lot Features | Full Size Lot,Landscaped,Level,On Golf Course,Sprinklers In Front,Sprinklers In Rear |
| Water Source | Public |
| Lot Size Area | 19602 |
| Spa | false |
| Lot Size Acres | 0.45 |
| Road Surface Type | Paved |
| Private Pool | false |
| Waterfront Y/N | false |
| Road Frontage Type | Private Road |
| Horse Y/N | false |
Amenities
- Foreclosure
- Views
- Short Sale
- New Construction
- Adult 55+
- Lease To Own
- No HOA Fees
- Furnished
- Primary On Main
- Air Conditioning
- Seller Finance
- Green
- Fixer Upper
- Horse
- Golf
- Fireplace
- Deck
- Garage
- Basement
- Pool
Property vs Single Family Average in 31522
Price
Taxes
Year Built
In The Neighborhood
Primary On Main
St. Simons Island
$ 650,000
- Type
- Single Family
- Size
- 2,939 SqFt
- Rooms
- 4 Beds + 3.5 Baths
 Golden Isles Association of REALTORS® All information deemed reliable but not guaranteed. All properties are subject to prior sale, change or withdrawal. Neither listing broker(s) or information provider(s) shall be responsible for any typographical errors, misinformation, misprints and shall be held totally harmless. Listing(s) information is provided for consumer's personal, non-commercial use and may not be used for any purpose other than to identify prospective properties consumers may be
