
Waterfront - Fixer Upper - Primary on Main - Eco Friendly
Address
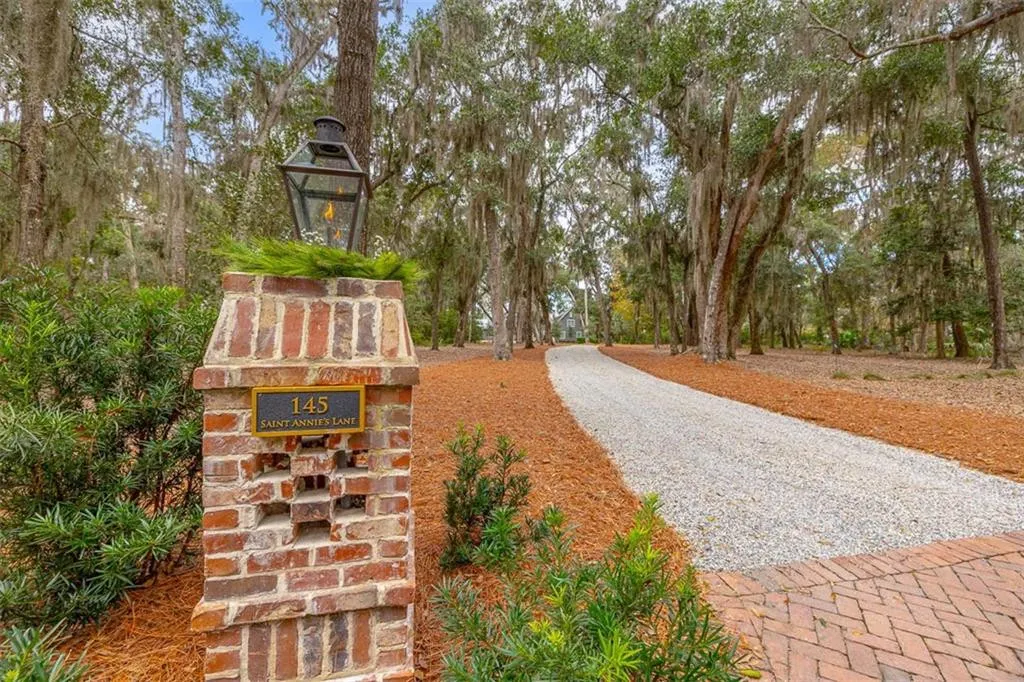
145 Saint Annies Lane, St. Simons Island, GA
Price
$ 3,920,000
Property Attributes
- MLS#1660877
- TypeSingle Family
- Listing Status Active
- CountyGlynn
- CitySt. Simons Island
- AreaS4: North SSI
- NeighborhoodFrederica Golf Club
- Zip31522
- StyleSingle Family Residence
- Year Built2022
- Price$ 3,920,000
- Bedrooms5
- Full Bathrooms5
- Half Bathrooms1
- Sqr Footage5450
- Lot Size2.25 Acres
Data Source:
Golden Isles AOR (MYGIAR)
Property Description
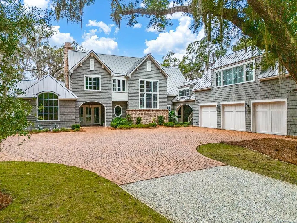
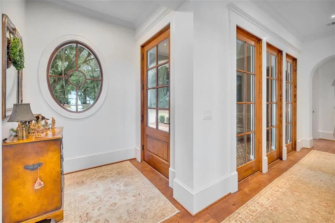
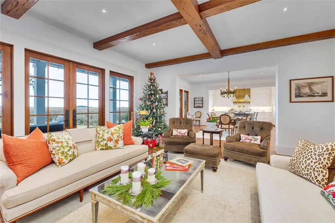
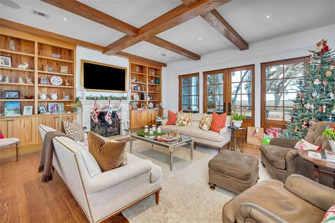
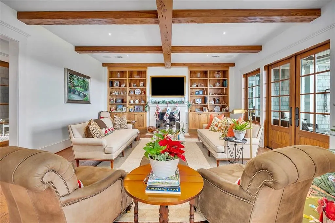

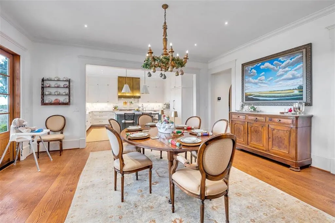
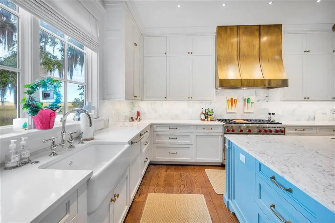
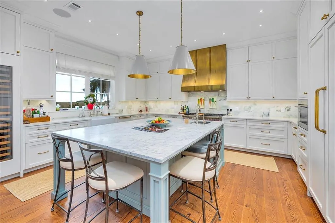
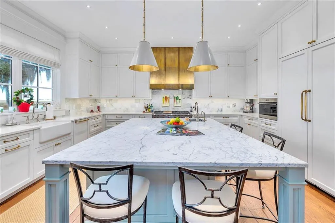
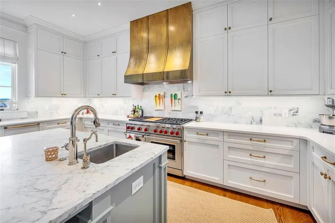
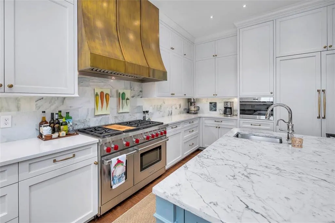
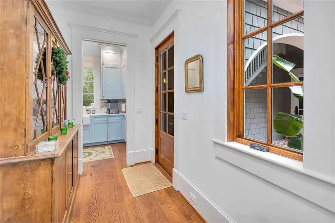
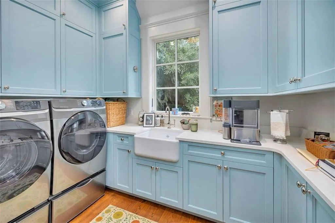
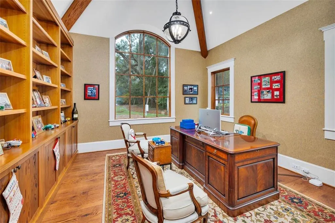
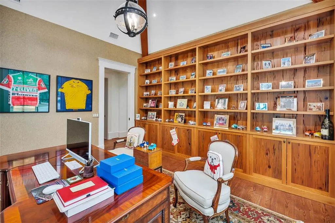
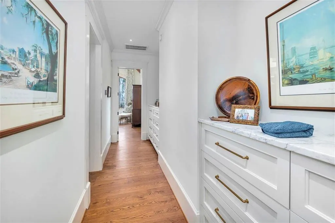
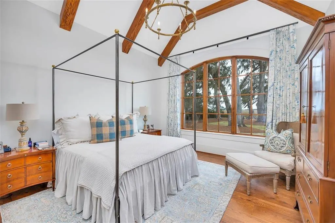
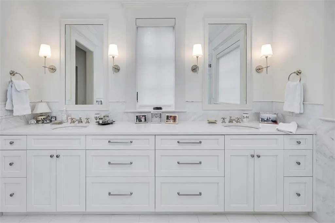
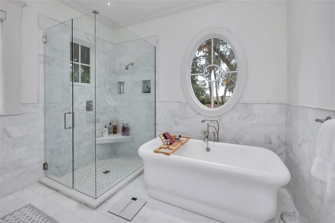
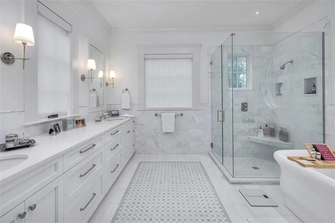
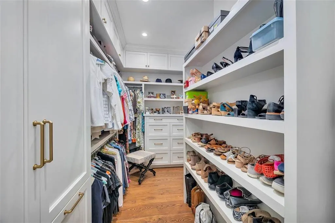
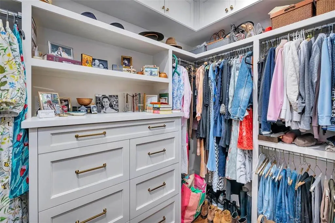
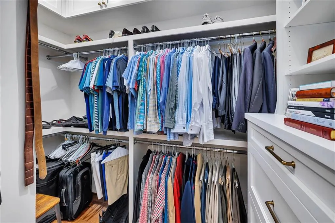
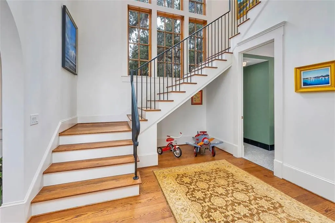
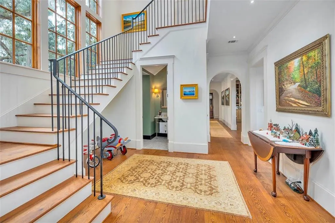
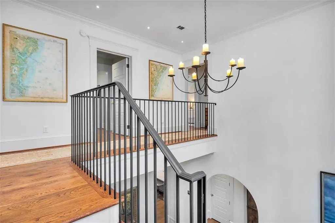
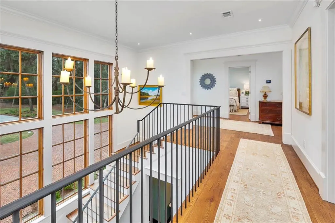
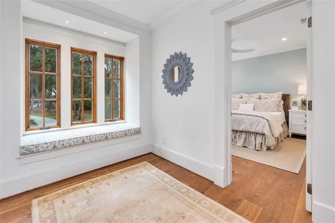
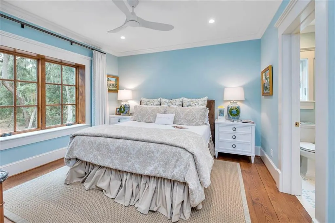
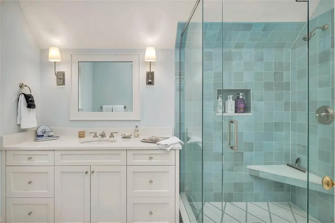

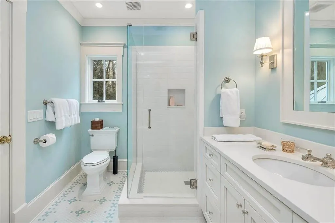
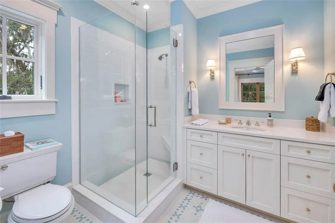
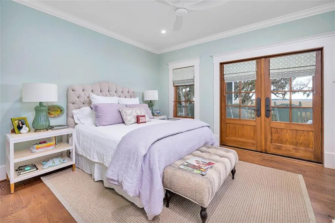
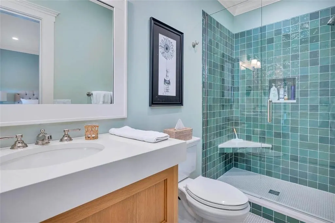
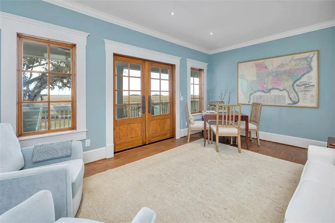
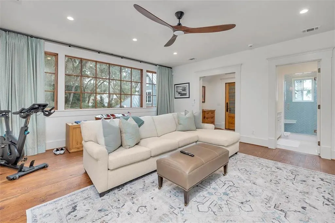
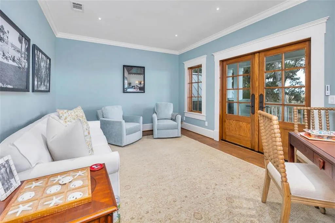
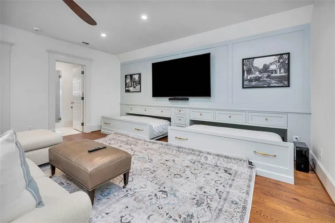
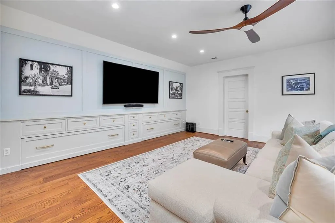
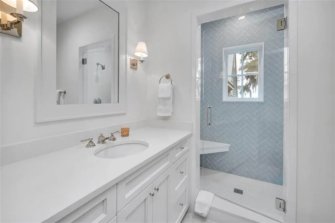
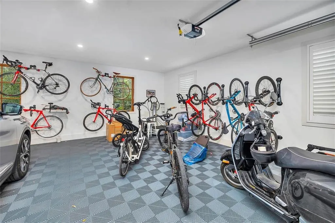
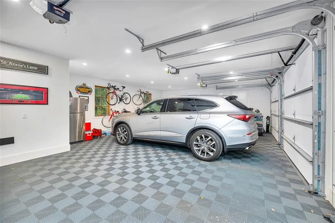
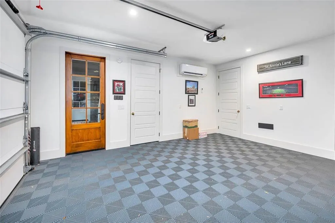
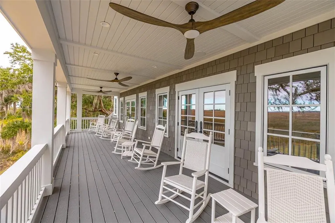
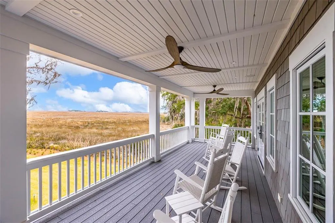
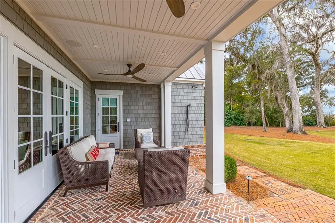
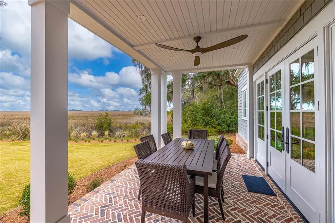
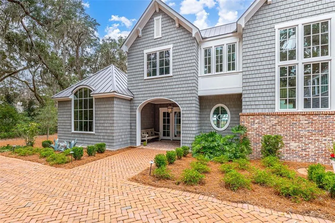
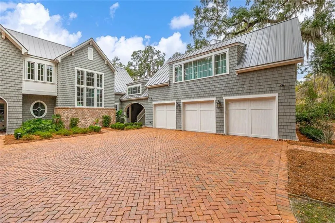
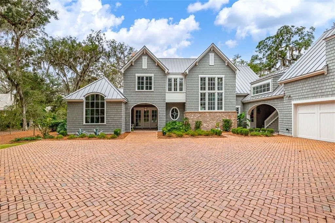
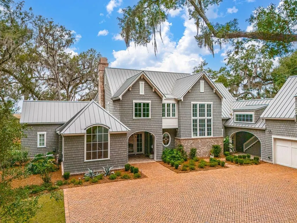
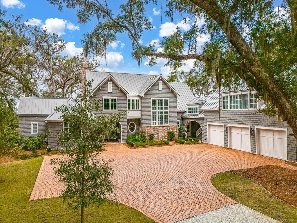
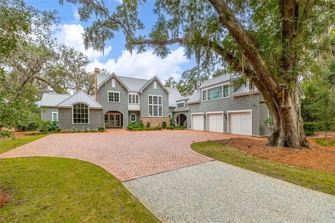
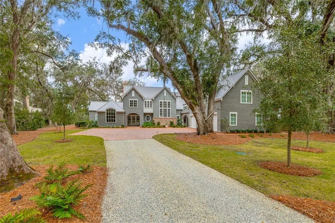
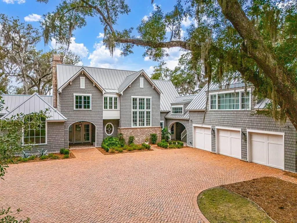
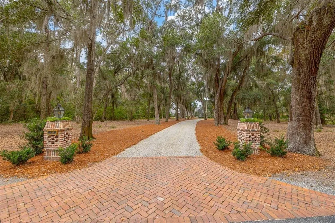
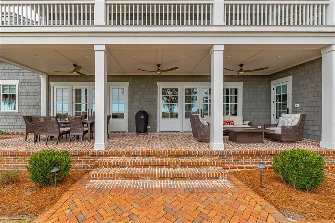
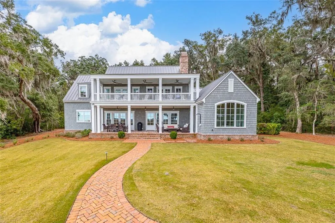
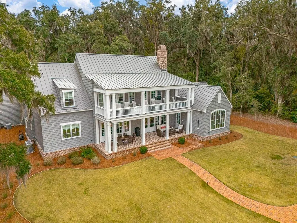
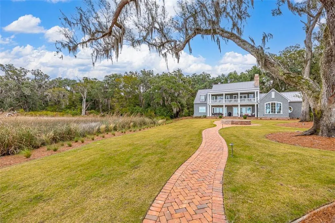
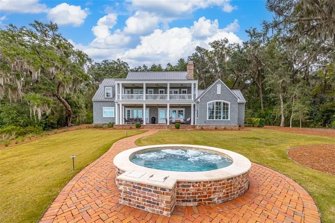
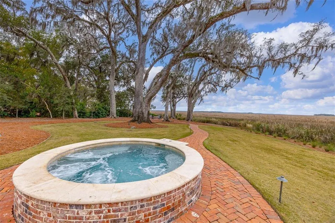
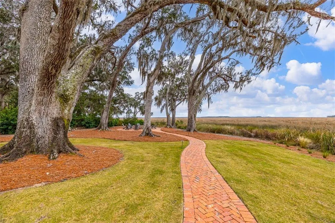
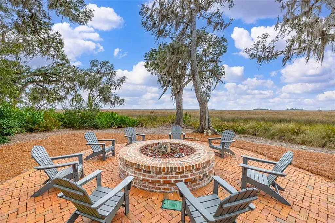
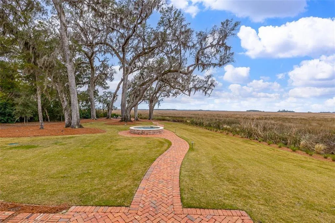
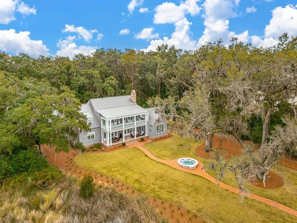
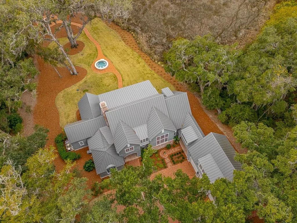
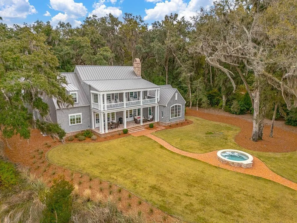
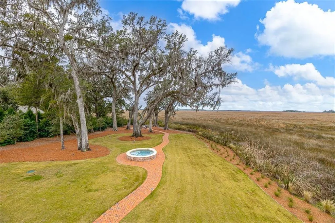
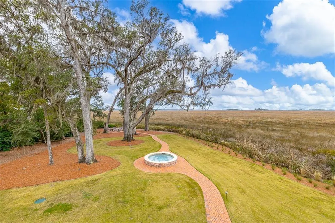
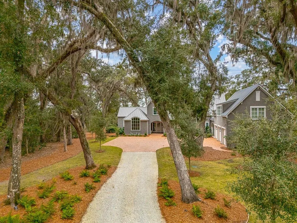
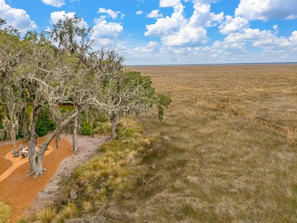
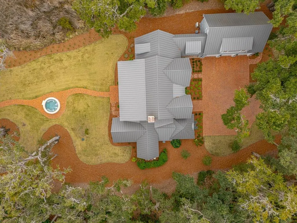
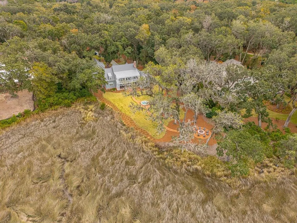
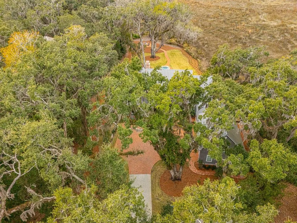
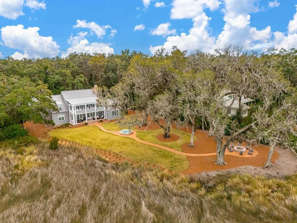
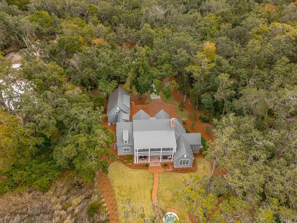
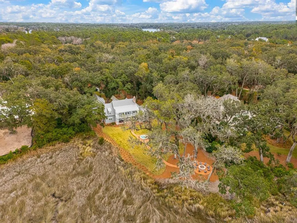
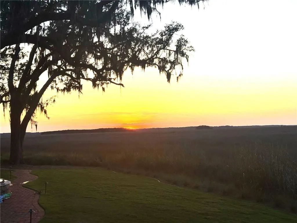
Located in the Frederica Golf Community on the quiet north end of St. Simons Island, this exceptional custom built home by Chris Carter offers rare privacy, BREATHTAKING WESTERN MARSH VIEWS and timeless coastal elegance all situated on 2.25 acres beneath towering, mature live oaks.Designed for both entertaining and everyday comfort, this home features 5 bedrooms and 5.5 baths that includes a separate guest suite (above the three-car climate controlled garage) complete with an ensuite bathroom, spacious walk-in closet and built-in trundle beds----great for guests, a private office, or a bonus living space.Refined craftsmanship is showcased throughout the entire home, including exposed pecky cypress beams in the office, primary suite, and main living area, pecky cypress book shelves in the family room and office and wide-plank hardwood floors through out. The gourmet kitchen is a chef’s dream with a large Sub-Zero refrigerator, two dishwashers, Wolf commercial-grade range, double ovens, Wolf microwave, wine cooler, and a spacious walk-in pantry. In addition, there is a large laundry room with an abundant amount of custom cabinets. Located on the first floor is a large primary suite that features exposed pecky cypress beams, his-and-her walk-in closets with custom built-ins, a spacious bathroom with double vanities, a large walk-in shower, and a soaking tub for ultimate relaxation. Also on the first floor is an office with a vaulted ceiling complemented by pecky cypress beams and a wall of pecky cypress built-in bookshelves. Outdoor living is equally impressive with two spacious porches, a marsh-view fire pit, outdoor shower and hot tub and creating a truly private Lowcountry oasis.
| Elementary School | Middle School | High School |
|---|---|---|
| Oglethorpe Elementary School | Glynn Middle School Middle School | Glynn Academy High School |
| Price History | |
|---|---|
| 5/15/2026 | Listed $3,920,000 |
General Features
| Living Area | 5450 |
|---|---|
| Sewer | Grinder Pump |
| Heating | Central,Electric |
| Cooling | Central Air,Electric |
| Utilities | Cable Available,Electricity Available,Natural Gas Available,Water Available |
| Possession | Close Of Escrow |
| Roof | Metal |
| Appliances | Commercial Grade,Dishwasher,Disposal,Gas Range,Microwave,Refrigerator |
| HOA Fee | 1450 |
| Garage Spaces | 3 |
| Patio/Porch Features | Covered,Patio |
| Security Features | Smoke Detector(s) |
| Year Built | 2022 |
| Property Subtype | Single Family Residence |
| Community Features | Gated |
| Assoc Fee Paid Per | Quarterly |
| County | Glynn |
| New Construction | false |
| Property Type | Residential |
| Association Amenities | Gated,Membership Application Rights,Security |
| HOA | true |
| Attached Garage | false |
| Energy Efficient | Windows |
| Subdivision Name | Frederica Golf Club |
| Garage Y/N | true |
| Total Rooms | 12 |
| Full Baths | 5 |
| Special Listing Conditions | Standard |
| Status | Active |
| Directions | After you travel through the Lawrence Road round-about---- head north approx. 3.5 miles turn--- left in to the Frederica Community.Continue straight on Pikes Bluff until you get to Saint Annie's---turn Right on Saint Annie's and 145 will be approx. 1/4 of a mile on your left. |
| High School | Glynn Academy |
| City | St. Simons Island |
| Association Name | Frederica Township Association |
| Zoning Description | Res Single |
| MLS Area | S4: North SSI |
| Lot Size Square Feet | 98010 |
| Carport Y/N | false |
| Listing Terms | Conventional |
| Spa Features | Above Ground |
| Elementary School | Oglethorpe |
| Home Warranty Y/N | false |
| Middle/Junior High School | Glynn Middle School |
| Property Condition | As Is |
| Virtual Tour | https://www.propertypanorama.com/instaview/golden_isles/1660877 |
| Standard Status | Active |
| Occupancy Type | Owner |
| Legal Description | 7 Northend Ph 1 |
Interior Features
| Interior Amenities | Beamed Ceilings,Bookcases,Breakfast Bar,Built-in Features,Ceiling Fan(s),Coffered Ceiling(s),Crown Molding,Double Vanity,High Ceilings,Kitchen Island,Open Staircase,Painted Woodwork,Pantry,Primary on First Floor,Primary Suite,Separate Shower,Soaking Tub,Tray Ceiling(s),Walk-In Closet(s) |
|---|---|
| Flooring | Hardwood,Tile |
| Total Fireplaces | 1 |
| Fireplace Features | Den,Family Room,Gas Log |
| Total Stories | 22 |
| Basement (Y/N) | No |
| Air Conditioning Y/N | true |
| Heating Y/N | true |
| Window Features | Double Pane Windows |
| Fireplace Y/N | true |
| Half Baths | 1 |
| Laundry Features | Electric Dryer Hookup,Gas Dryer Hookup,Laundry Room,Washer Hookup |
| Total Bedrooms | 5 |
| LivingAreaSource | Plans |
| Total Baths | 6 |
Exterior Features
| Exterior Amenities | Fire Pit,Lighting,Outdoor Shower |
|---|---|
| Parking Features | Garage Door Opener,Other |
| Lot Features | Full Size Lot,Sprinklers In Front,Sprinklers In Rear |
| Water Source | Public |
| Lot Size Area | 98010 |
| Foundation Details | Slab |
| Spa | true |
| Lot Size Acres | 2.25 |
| Road Surface Type | Gravel,Paved |
| Waterfront Y/N | true |
| Horse Y/N | false |
Amenities
- Foreclosure
- Views
- Short Sale
- New Construction
- Adult 55+
- Lease To Own
- No HOA Fees
- Furnished
- Primary On Main
- Air Conditioning
- Seller Finance
- Green
- Fixer Upper
- Horse
- Golf
- Fireplace
- Deck
- Garage
- Basement
- Pool
Property vs Single Family Average in 31522
Price
Year Built
In The Neighborhood
New Construction
St. Simons Island
$ 3,595,990
- Type
- Single Family
- Size
- 5,317 SqFt
- Rooms
- 5 Beds + 5.5 Baths
New Construction
St. Simons Island
$ 3,795,000
- Type
- Single Family
- Size
- 4,918 SqFt
- Rooms
- 4 Beds + 4.5 Baths
Waterfront
St. Simons Island
$ 3,995,000
- Type
- Single Family
- Size
- 6,323 SqFt
- Rooms
- 5 Beds + 5.5 Baths
 Golden Isles Association of REALTORS® All information deemed reliable but not guaranteed. All properties are subject to prior sale, change or withdrawal. Neither listing broker(s) or information provider(s) shall be responsible for any typographical errors, misinformation, misprints and shall be held totally harmless. Listing(s) information is provided for consumer's personal, non-commercial use and may not be used for any purpose other than to identify prospective properties consumers may be
