
Views - Fixer Upper - Golf Course - Primary on Main - Eco Friendly
Address
18 Country Club Court, St. Simons Island, GA
Price
$ 919,789
Property Attributes
- MLS#1659618
- TypeSingle Family
- Listing Status Active
- CountyGlynn
- CitySt. Simons Island
- AreaS3: Mid-North SSI
- NeighborhoodThe Country Club
- Zip31522
- StyleTraditional
- Year Built2016
- Taxes$ 1607
- Price$ 919,789
- Bedrooms4
- Full Bathrooms3
- Half Bathrooms1
- Sqr Footage2706
- Lot Size0.16 Acres
Data Source:
Golden Isles AOR (MYGIAR)
Property Description
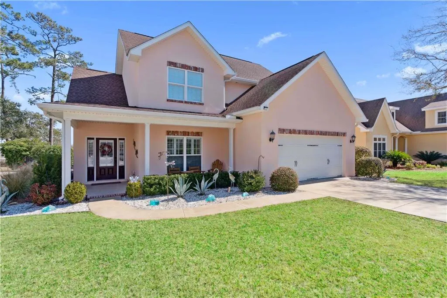
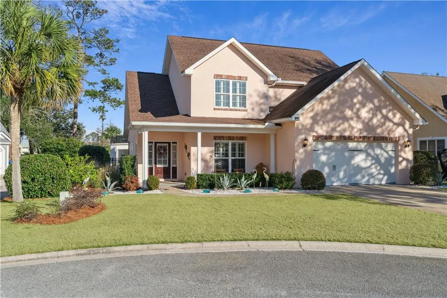
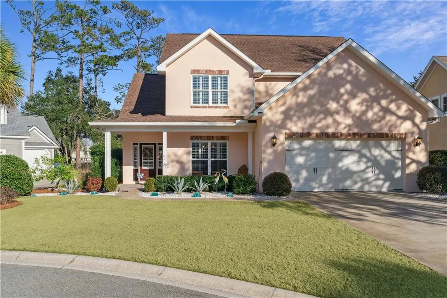
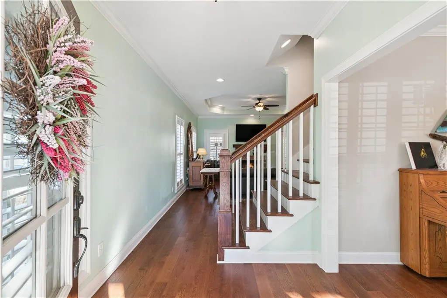
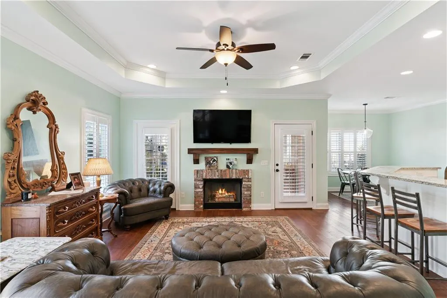
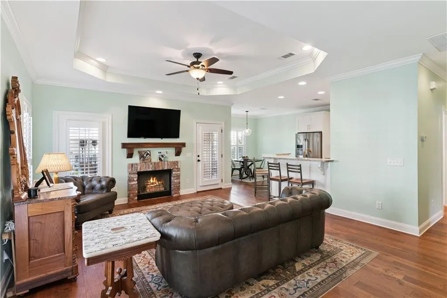
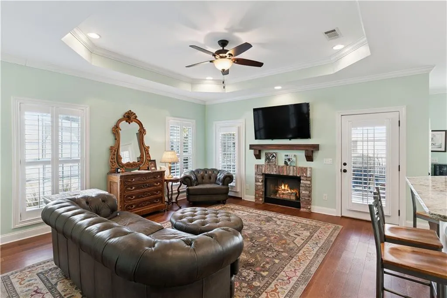
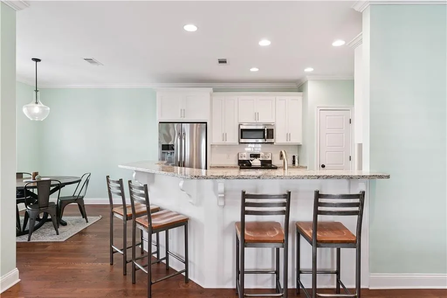
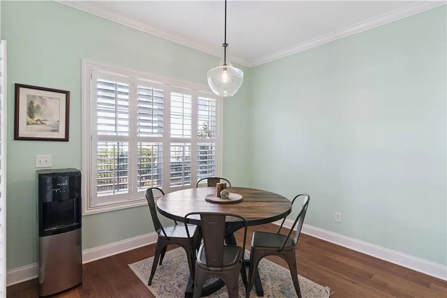
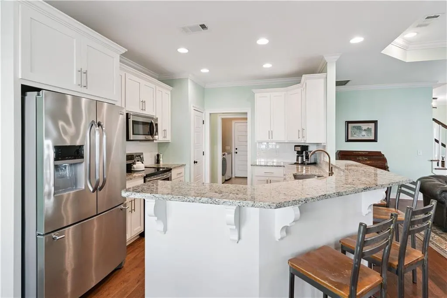
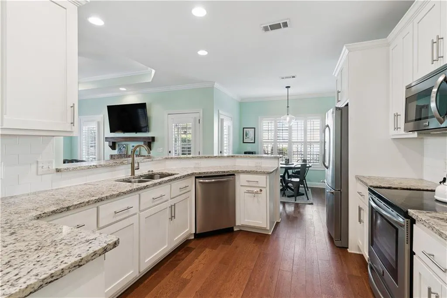
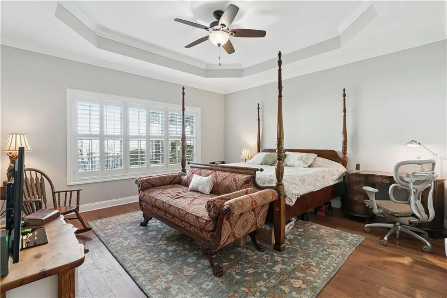
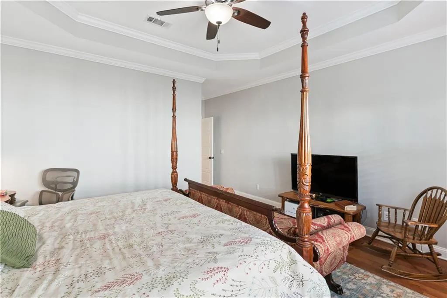
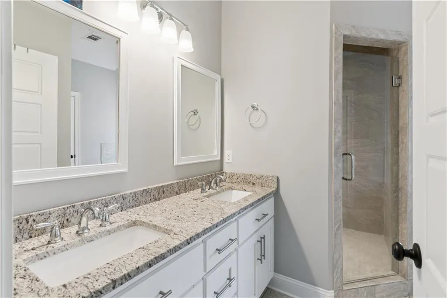
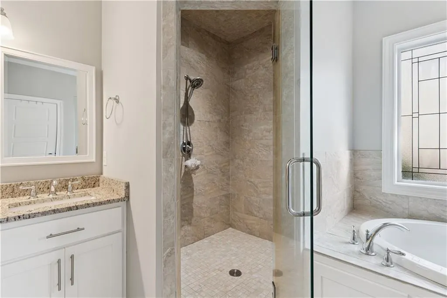
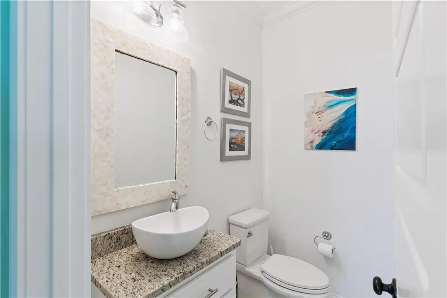
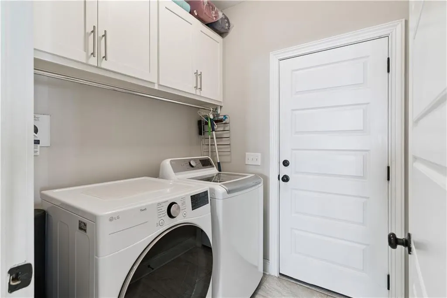
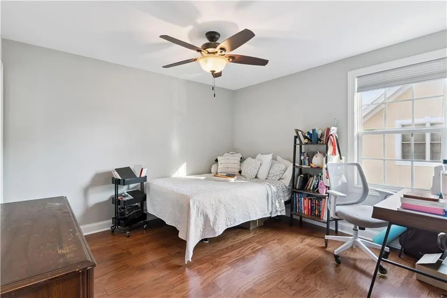
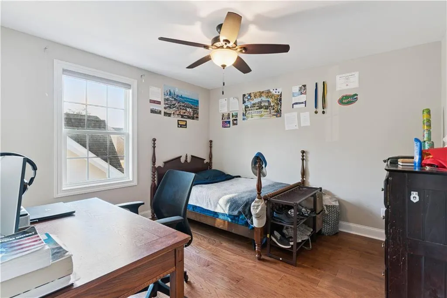
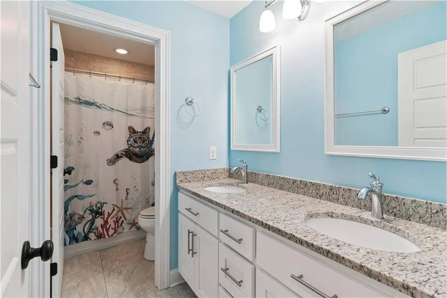
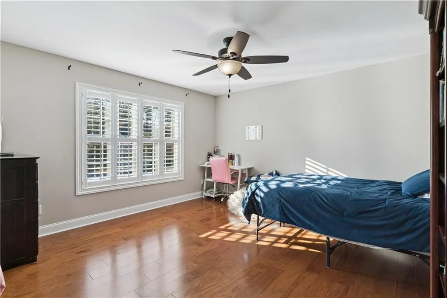
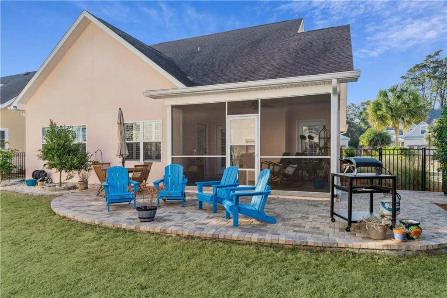
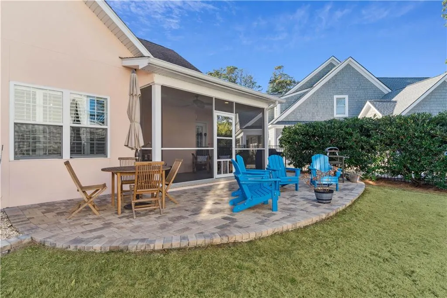
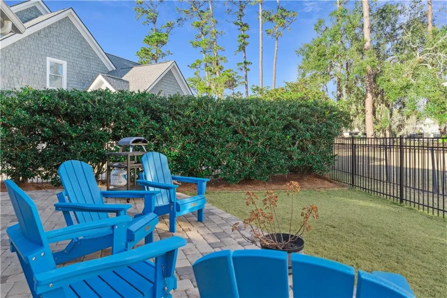
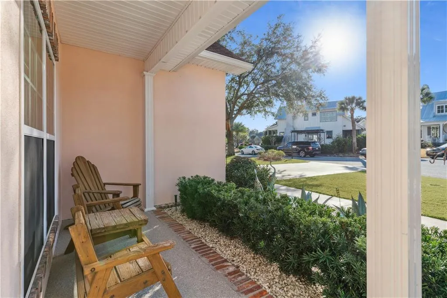
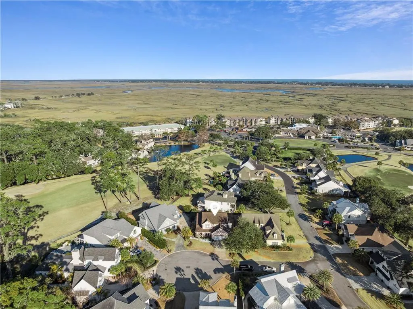
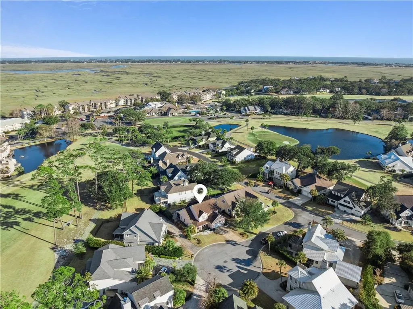
Ideally situated in The Country Club at Sea Palms, this thoughtfully designed home offers classic coastal style and effortless island living. Located on a quiet cul-de-sac just around the corner from the Sea Palms Clubhouse and Sago Restaurant, this immaculately maintained home features a primary suite on the main level and beautiful views of the golf course. The main level showcases hardwood floors, quality moldings, upgraded doors, and custom plantation shutters. The open kitchen features granite countertops, stainless steel appliances and flows seamlessly into the living and dining areas, ideal for everyday living and entertaining. Additional main level highlights include a breakfast area, fireplace, laundry room, and a spacious primary suite with hardwood floors and walk-in closet. Outdoor living is a standout with a screened porch overlooking the golf course and an updated patio with beautiful pavers. The fenced backyard offers beautiful landscaping with upgraded hardscaping and lush plantings. Upstairs offers three additional bedrooms, two full baths, and a versatile flex space ideal for an office or study area, along with walk-in attic storage. Other highlights include a water filtration system and water softener, shark coating in the garage, lanai, front porch, 2 car garage and X flood zone plus numerous additional improvements throughout. Optional Sea Palms Golf Club membership offers convenient access to golf, pool, and fitness center just a short distance away. Enjoy the best of island living in a golf course community where outdoor spaces, scenic views, and everyday comforts come together seamlessly!
| Elementary School | Middle School | High School |
|---|---|---|
| Oglethorpe Elementary School | Glynn Middle School Middle School | Glynn Academy High School |
| Price History | |
|---|---|
| 5/15/2026 | Listed $949,500 |
| 6/12/2026 | 3$919,789 |
General Features
| Sewer | Public Sewer |
|---|---|
| Heating | Electric,Heat Pump |
| Cooling | Electric,Heat Pump |
| Utilities | Cable Available,Electricity Available,Natural Gas Not Available,Sewer Available,Water Available,Underground Utilities |
| Possession | Close Of Escrow |
| Appliances | Dishwasher,Dryer,Microwave,Range,Refrigerator,Washer |
| HOA Fee | 525 |
| Garage Spaces | 2 |
| Patio/Porch Features | Front Porch,Patio,Porch,Screened |
| Architectural Style | Traditional |
| Security Features | Smoke Detector(s) |
| Construction Materials | Spray Foam Insulation,Stucco |
| Year Built | 2016 |
| View | Golf Course,Neighborhood |
| Property Subtype | Single Family Residence |
| Tax Year | 2022 |
| Community Features | Street Lights |
| Assoc Fee Paid Per | Annually |
| County | Glynn |
| New Construction | false |
| Property Type | Residential |
| HOA | true |
| Attached Garage | false |
| Energy Efficient | Doors,Insulation,Windows |
| Subdivision Name | The Country Club |
| Garage Y/N | true |
| Total Rooms | 8 |
| Full Baths | 3 |
| Special Listing Conditions | Standard |
| Status | Active |
| Directions | From Frederica Road, heading north, turn right onto Palm Drive. At the stop sign, turn left on Windward drive then left on Country Club Drive. Take a right onto Country Club Ct. The house is on the right. |
| High School | Glynn Academy |
| City | St. Simons Island |
| Zoning Description | Res Single |
| MLS Area | S3: Mid-North SSI |
| Lot Size Square Feet | 6969.6 |
| Carport Y/N | false |
| HOA Fee 2 Frequency | Annually |
| Elementary School | Oglethorpe |
| Tax Annual Amount | 1607 |
| Home Warranty Y/N | false |
| Middle/Junior High School | Glynn Middle School |
| Property Condition | As Is |
| Virtual Tour | https://www.propertypanorama.com/instaview/golden_isles/1659618 |
| AssociationName2 | Sea Palms HOA |
| Standard Status | Active |
| Occupancy Type | Owner |
| Legal Description | LOT 48 THE COUNTRY CLUB |
Interior Features
| Interior Amenities | Breakfast Bar,Ceiling Fan(s),Coffered Ceiling(s),Double Vanity,High Ceilings,Painted Woodwork,Primary on First Floor,Primary Suite,Recessed Lighting,Separate Shower,Tray Ceiling(s),Tub Only,Walk-In Closet(s) |
|---|---|
| Flooring | Hardwood,Tile |
| Total Fireplaces | 1 |
| Fireplace Features | Den,Family Room,Ventless |
| Total Stories | 2 |
| Basement (Y/N) | No |
| Air Conditioning Y/N | true |
| Heating Y/N | true |
| Window Features | Double Pane Windows |
| Fireplace Y/N | true |
| Half Baths | 1 |
| Laundry Features | Electric Dryer Hookup,Gas Dryer Hookup,Laundry Room,Washer Hookup |
| Total Bedrooms | 4 |
| LivingAreaSource | Assessor |
| Total Baths | 4 |
Exterior Features
| Fencing | Fenced |
|---|---|
| Parking Features | Covered,Driveway,Garage Door Opener,Off Street,Paved,Other |
| Lot Features | Cul-De-Sac,Landscaped,Sprinklers In Front,Sprinklers In Rear |
| Water Source | Public |
| Lot Size Area | 7144 |
| Foundation Details | Slab |
| Building Area Total | 2706 |
| Lot Size Acres | 0.16 |
| Road Surface Type | Asphalt,Paved |
| Road Frontage Type | County Road |
Amenities
- Foreclosure
- Views
- Short Sale
- New Construction
- Adult 55+
- Lease To Own
- No HOA Fees
- Furnished
- Primary On Main
- Air Conditioning
- Seller Finance
- Green
- Fixer Upper
- Horse
- Golf
- Fireplace
- Deck
- Garage
- Basement
- Pool
Property vs Single Family Average in 31522
Price
Taxes
Year Built
 Golden Isles Association of REALTORS® All information deemed reliable but not guaranteed. All properties are subject to prior sale, change or withdrawal. Neither listing broker(s) or information provider(s) shall be responsible for any typographical errors, misinformation, misprints and shall be held totally harmless. Listing(s) information is provided for consumer's personal, non-commercial use and may not be used for any purpose other than to identify prospective properties consumers may be
