
Views - New Construction - Primary on Main
Address
609 Oak Street, St. Simons Island, GA
Price
$ 1,850,000
Property Attributes
- MLS#1658862
- TypeSingle Family
- Listing Status Active
- CountyGlynn
- CitySt. Simons Island
- AreaS1: South SSI
- NeighborhoodPark View
- Zip31522
- StyleCottage, Ranch
- Year Built1955
- Taxes$ 7348
- Price$ 1,850,000
- Bedrooms4
- Full Bathrooms4
- Half Bathrooms1
- Sqr Footage2000
- Lot Size0.16 Acres
Data Source:
Golden Isles AOR (MYGIAR)
Property Description
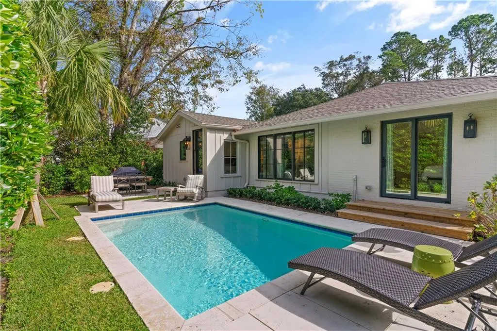
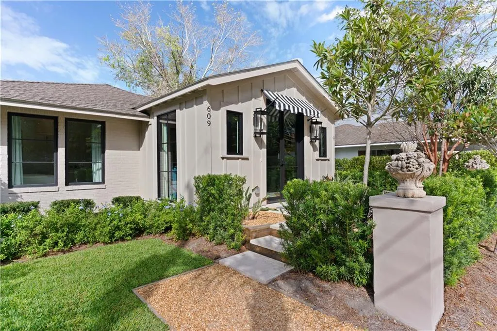
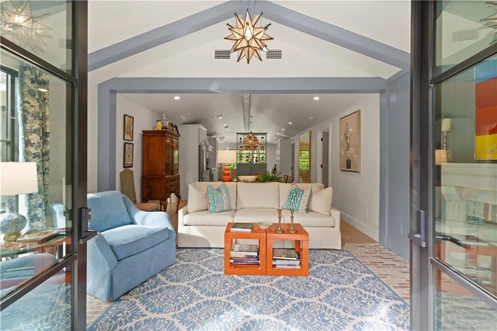
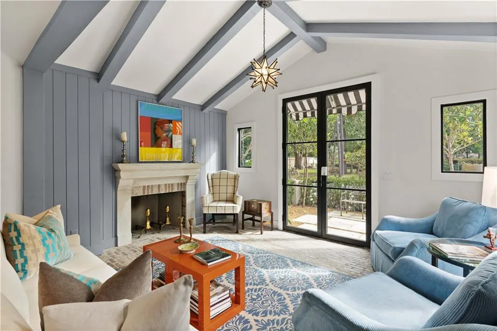
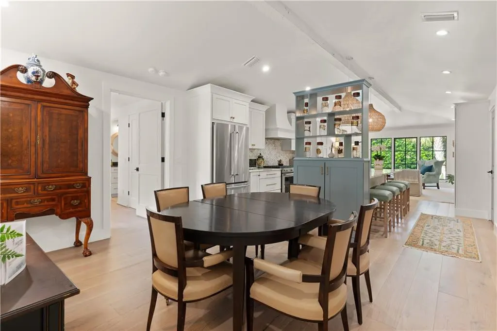
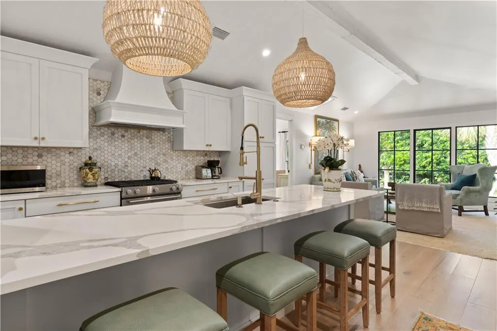
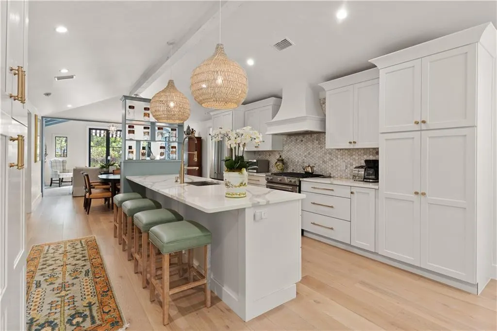
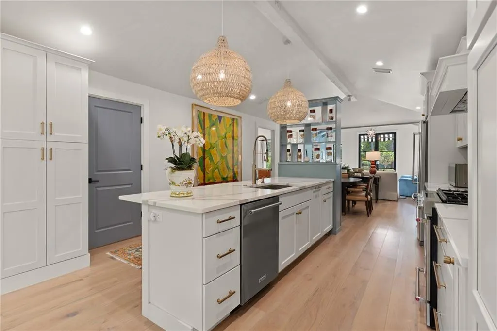
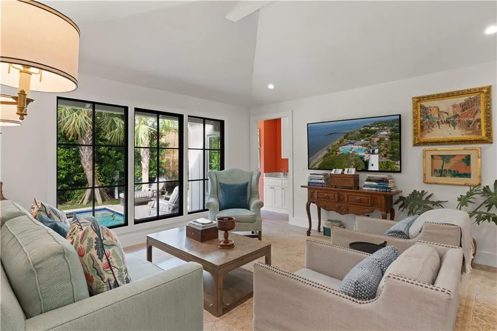
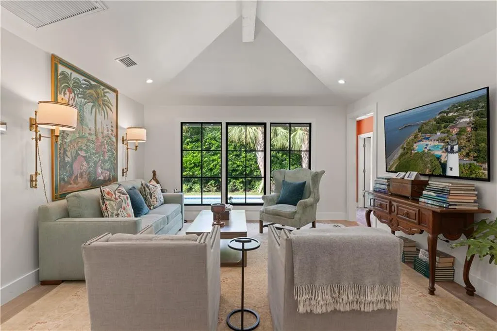
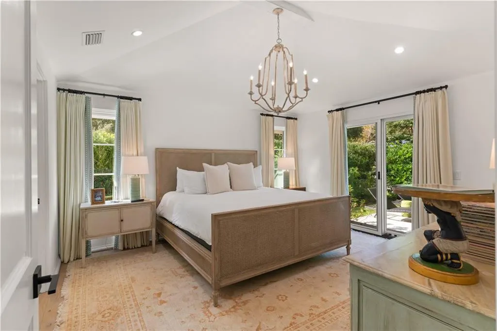
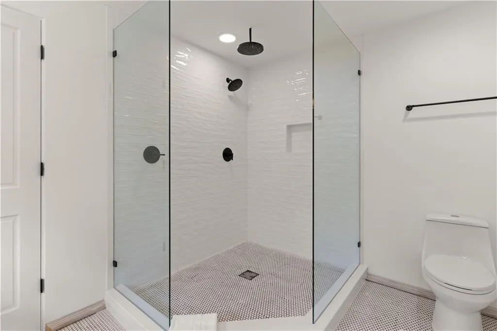
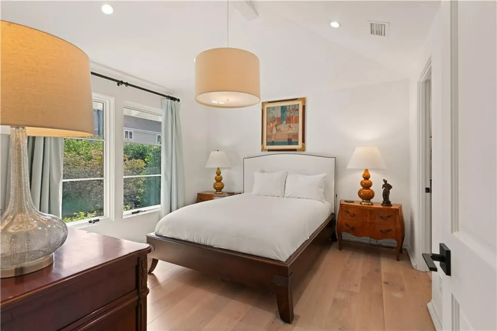
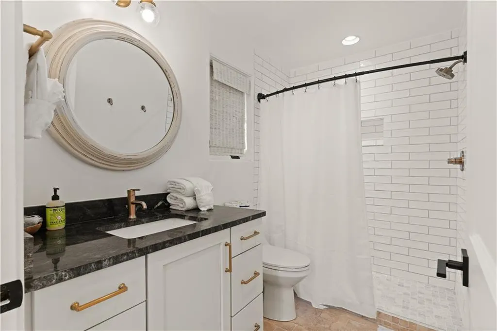
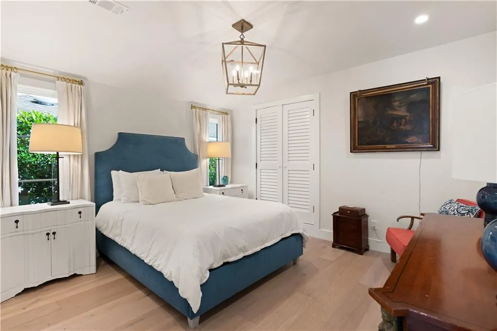
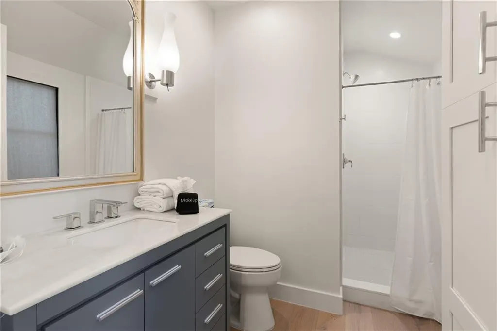
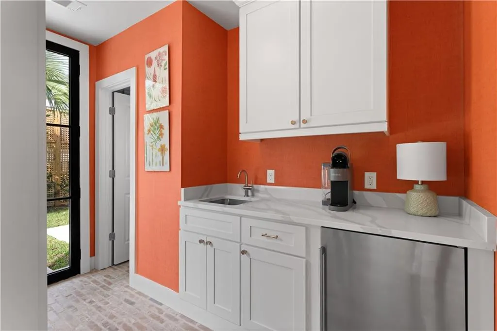
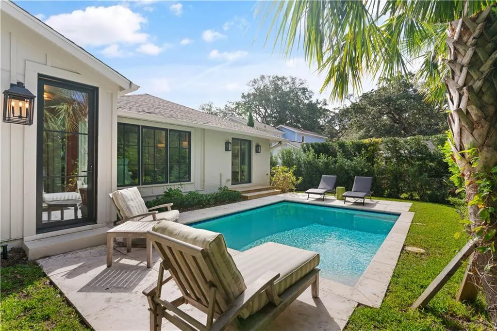
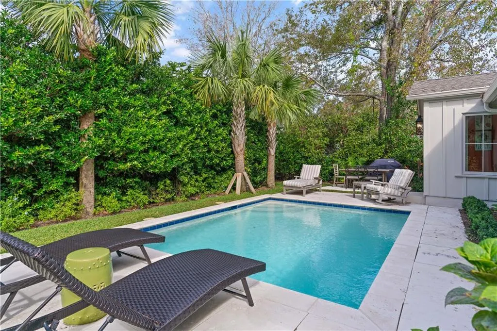
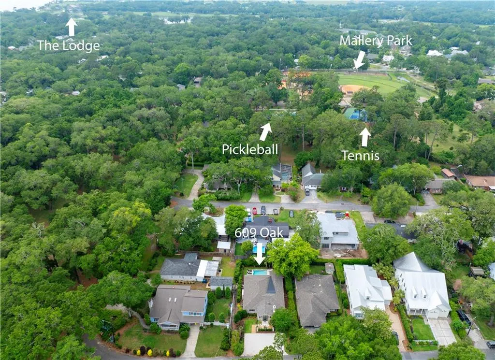
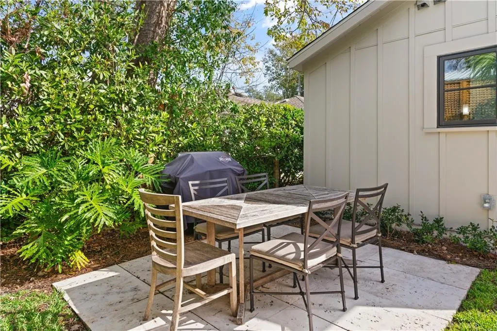
Enjoy the rare freedom of true walk-to-everything island living in this beautifully reimagined, single-level home located in the highly desirable Park View neighborhood of St. Simons Island. Designed by renowned architect Johnny Shackelford, this residence effortlessly balances everyday comfort, refined modern design, and exceptional flexibility of use.From this location, beaches, restaurants, shops, parks, and island favorites are all just a short stroll away, making daily life easy and enjoyable—whether you’re heading out for morning coffee, an evening walk, or a sunset stroll. With everything close by, there’s little need to get in the car, a rare and highly valued feature for full-time residents and guests alike.Inside, the thoughtfully designed floor plan lives beautifully as a primary residence or second home. The expansive great room offers two distinct living areas, providing space to gather, relax, work, or entertain without feeling crowded. The single-level layout allows for effortless daily living, aging-in-place convenience, and easy maintenance.The home features four generously sized bedrooms, each with its own private ensuite bath—ideal for family living, visiting friends, or multigenerational stays. A convenient half bath serves the main living areas, enhancing everyday functionality.At the center of the home, the open kitchen and bar area connect seamlessly to the outdoors, creating a natural flow for both daily living and entertaining. Step outside to a private heated pool, offering a peaceful retreat whether you’re enjoying a quiet afternoon at home or hosting an evening gathering.In addition to being an exceptional full-time residence, the home also performs exceptionally well as a second home or vacation rental. It has a proven history of generating approximately $120,000 in gross annual rental income in 2025, offering flexibility for owners who wish to offset ownership costs while still enjoying personal use. The property is being sold unfurnished, allowing buyers to tailor the home to their lifestyle or rental strategy.This is a rare opportunity to own a home that truly works in every way—walkable, livable, beautifully designed, and financially smart. Be sure to watch the videos to fully experience the flow, setting, and lifestyle this remarkable St. Simons Island property offers.
| Elementary School | Middle School | High School |
|---|---|---|
| St. Simons Elementary School | Glynn Middle School Middle School | Glynn Academy High School |
| Price History | |
|---|---|
| 5/15/2026 | Listed $1,950,000 |
| 8/15/2026 | 5$1,850,000 |
General Features
| Living Area | 2000 |
|---|---|
| Sewer | Public Sewer |
| Heating | Electric,Heat Pump |
| Cooling | Heat Pump |
| Utilities | Cable Available,Electricity Available,Natural Gas Available,Sewer Available,Water Available |
| Possession | Negotiable |
| Architectural Style | Cottage,Ranch |
| Pool Features | Heated |
| Year Built | 1955 |
| View | Park/Greenbelt |
| Property Subtype | Single Family Residence |
| Tax Year | 2023 |
| County | Glynn |
| New Construction | true |
| Property Type | Residential |
| HOA | false |
| Attached Garage | false |
| Subdivision Name | Park View |
| Garage Y/N | false |
| Total Rooms | 11 |
| Full Baths | 4 |
| Special Listing Conditions | Other |
| Status | Active |
| Directions | From Mallery Street, turn Right on Park Ave and left on Oak. 609 is one off the park on the left. |
| High School | Glynn Academy |
| City | St. Simons Island |
| MLS Area | S1: South SSI |
| Lot Size Square Feet | 6969.6 |
| Elementary School | St. Simons |
| Tax Annual Amount | 7348.78 |
| Home Warranty Y/N | false |
| Middle/Junior High School | Glynn Middle School |
| Property Condition | Updated/Remodeled |
| Virtual Tour | https://www.propertypanorama.com/instaview/golden_isles/1658862 |
| Standard Status | Active |
| Occupancy Type | Tenant |
| Legal Description | 24 PARK VIEW |
Interior Features
| Interior Amenities | Beamed Ceilings,Breakfast Bar,Cathedral Ceiling(s),High Ceilings,Primary on First Floor,Primary Suite,Shower Only,Walk-In Closet(s) |
|---|---|
| Flooring | Brick,Hardwood,Tile |
| Furnished Y/N | Furnished |
| Total Fireplaces | 1 |
| Fireplace Features | Gas,Gas Starter,Great Room |
| Total Stories | 1 |
| Basement (Y/N) | No |
| Air Conditioning Y/N | true |
| Heating Y/N | true |
| Fireplace Y/N | true |
| Half Baths | 1 |
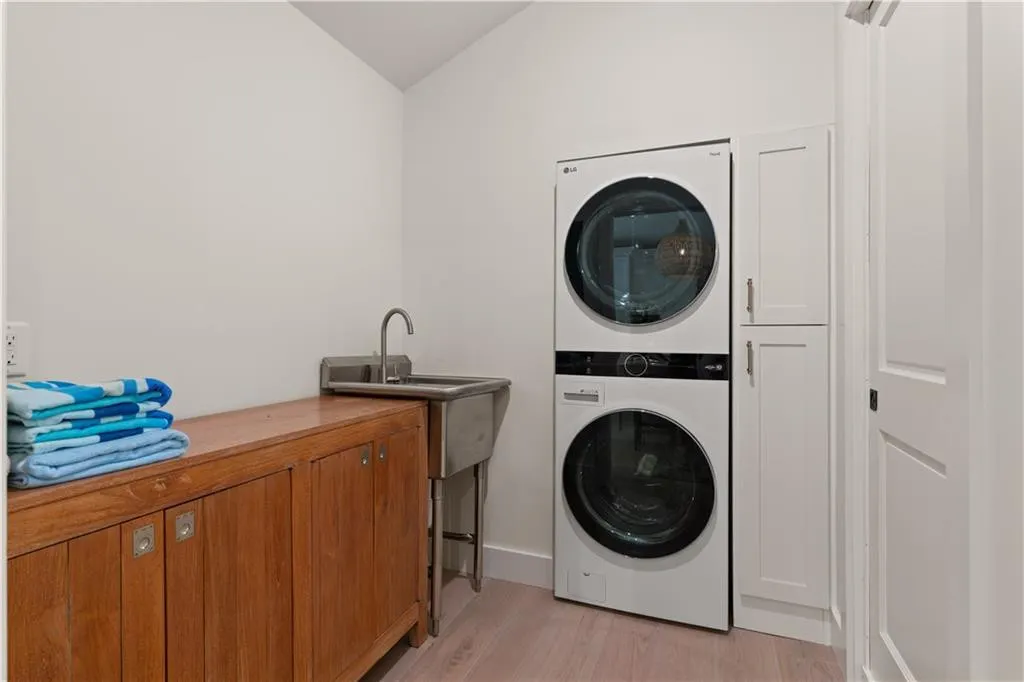
| Laundry Features | Laundry Room,Sink |
| Total Bedrooms | 4 |
| LivingAreaSource | Other |
| Total Baths | 5 |
Exterior Features
| Parking Features | Driveway,Other |
|---|---|
| Lot Features | Private |
| Water Source | Public |
| Lot Size Area | 6752 |
| Number of Buildings | 1 |
| Spa | false |
| Lot Size Acres | 0.16 |
| Private Pool | true |
| Waterfront Y/N | false |
| Road Responsibility | Public Maintained Road |
Amenities
- Foreclosure
- Views
- Short Sale
- New Construction
- Adult 55+
- Lease To Own
- No HOA Fees
- Furnished
- Primary On Main
- Air Conditioning
- Seller Finance
- Green
- Fixer Upper
- Horse
- Golf
- Fireplace
- Deck
- Garage
- Basement
- Pool
Property vs Single Family Average in 31522
Price
Taxes
Year Built
 Golden Isles Association of REALTORS® All information deemed reliable but not guaranteed. All properties are subject to prior sale, change or withdrawal. Neither listing broker(s) or information provider(s) shall be responsible for any typographical errors, misinformation, misprints and shall be held totally harmless. Listing(s) information is provided for consumer's personal, non-commercial use and may not be used for any purpose other than to identify prospective properties consumers may be
