
Views - Fixer Upper
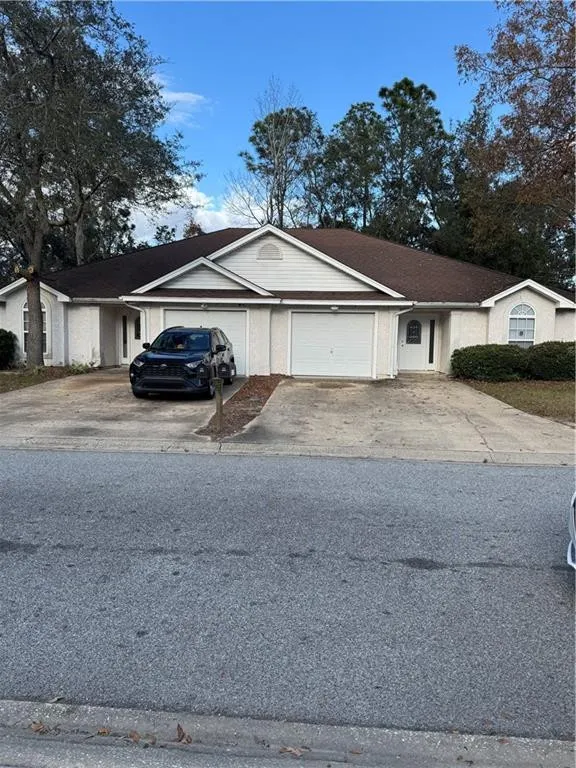
Address
208-210 Windridge Drive, Brunswick, GA
Price
$ 425,000
Property Attributes
- MLS#1658823
- TypeSingle Family
- Listing Status Active
- CountyGlynn
- CityBrunswick
- AreaG1: Central Glynn County
- NeighborhoodMillcrest
- Zip31520
- StyleSingle Family Residence
- Year Built2001
- Price$ 425,000
- Bedrooms3
- Full Bathrooms2
- Half Bathrooms0
- Sqr Footage2921
- Lot Size0.21 Acres
Data Source:
Golden Isles AOR (MYGIAR)
Property Description
This Duplex is three bedroom two bath on both sides, one side is occupied but the one on right has an bonus room which could be used as a fourth bedroom or Den. The unit also has large storage area. New appliances, new carpet, new countertops, new electrical, new fixtures. The other side is leased.
| Elementary School | Middle School | High School |
|---|---|---|
| Glyndale Elementary School | Needwood Middle School Middle School | Brunswick High School High School |
| Price History | |
|---|---|
| 5/15/2026 | Listed $425,000 |
General Features
| Sewer | Public Sewer |
|---|---|
| Heating | Electric,Heat Pump |
| Cooling | Electric,Heat Pump |
| Utilities | Cable Available,Electricity Available,Sewer Available,Water Available,Underground Utilities |
| Possession | Close Of Escrow |
| Appliances | Dishwasher,Disposal,Electric Range,Refrigerator,Self Cleaning Oven |
| Garage Spaces | 1 |
| Security Features | Smoke Detector(s) |
| Year Built | 2001 |
| Tenant Pays | All Utilities |
| View | Neighborhood |
| Property Subtype | Single Family Residence |
| Community Features | Curbs,Street Lights |
| HOA Fee 2 | 425 |
| County | Glynn |
| New Construction | false |
| Property Type | Residential |
| Attached Garage | false |
| Subdivision Name | Millcrest |
| Garage Y/N | false |
| Total Rooms | 5 |
| Full Baths | 2 |
| Special Listing Conditions | Other |
| Status | Active |
| Directions | Go down the side of the ford dealership on Community rd, take a left on Mill crest Subdivision turn right duplex on the right. |
| High School | Brunswick High School |
| City | Brunswick |
| Zoning Description | Res Multi |
| MLS Area | G1: Central Glynn County |
| Lot Size Square Feet | 9147.6 |
| Listing Terms | Cash,Conventional,FHA,FNMA Approval,VA Loan |
| HOA Fee 2 Frequency | Annually |
| Elementary School | Glyndale |
| Home Warranty Y/N | true |
| Middle/Junior High School | Needwood Middle School |
| Property Condition | As Is |
| Lease Considered Y/N | true |
| Standard Status | Active |
| Occupancy Type | Tenant |
| Legal Description | lot 70 mill crest subdivision |
Interior Features
| Interior Amenities | Breakfast Bar,Built-in Features,Ceiling Fan(s),High Ceilings,Pantry,Split Plan,Walk-In Closet(s) |
|---|---|
| Flooring | Hardwood,Laminate,Tile |
| Total Stories | 1 |
| Basement (Y/N) | No |
| Air Conditioning Y/N | true |
| Heating Y/N | true |
| Laundry Features | Gas Dryer Hookup,Laundry Room,Washer Hookup |
| Total Bedrooms | 3 |
| LivingAreaSource | Assessor |
| Total Baths | 2 |
Exterior Features
| Parking Features | Other |
|---|---|
| Lot Features | Full Size Lot |
| Water Source | Public |
| Lot Size Area | 9147.6 |
| Building Area Total | 2921 |
| Lot Size Acres | 0.21 |
| Waterfront Y/N | false |
| Road Frontage Type | County Road |
| Road Responsibility | Public Maintained Road |
| Horse Y/N | false |
Amenities
- Foreclosure
- Views
- Short Sale
- New Construction
- Adult 55+
- Lease To Own
- No HOA Fees
- Furnished
- Primary On Main
- Air Conditioning
- Seller Finance
- Green
- Fixer Upper
- Horse
- Golf
- Fireplace
- Deck
- Garage
- Basement
- Pool
Property vs Single Family Average in 31520
Price
Year Built
 Golden Isles Association of REALTORS® All information deemed reliable but not guaranteed. All properties are subject to prior sale, change or withdrawal. Neither listing broker(s) or information provider(s) shall be responsible for any typographical errors, misinformation, misprints and shall be held totally harmless. Listing(s) information is provided for consumer's personal, non-commercial use and may not be used for any purpose other than to identify prospective properties consumers may be
