
Fixer Upper
Address
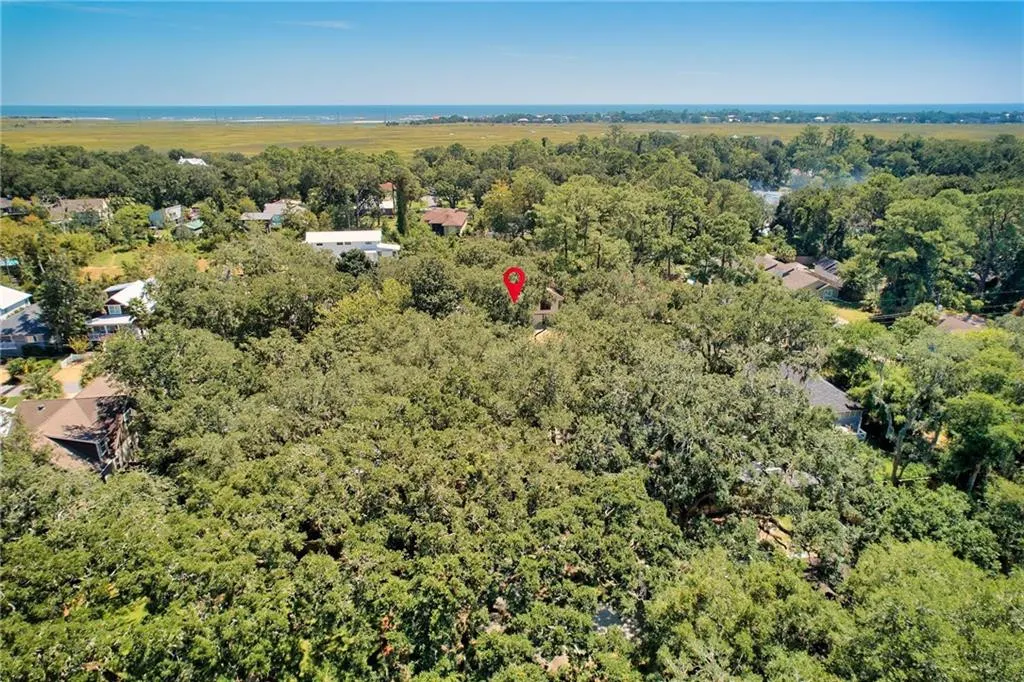
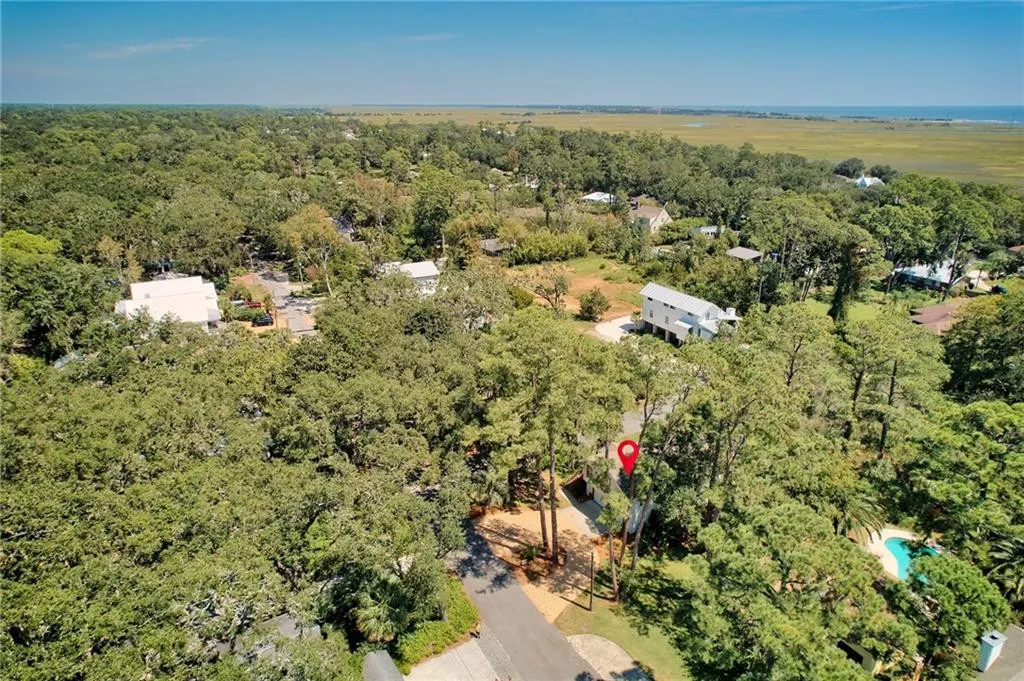
240 Peachtree Street, St. Simons Island, GA
Price
$ 822,550
Property Attributes
- MLS#1656436
- TypeSingle Family
- Listing Status Active
- CountyGlynn
- CitySt. Simons Island
- AreaS2: Mid-South SSI
- NeighborhoodSt. Simons Heights
- Zip31522
- StyleRanch
- Year Built1992
- Price$ 822,550
- Bedrooms4
- Full Bathrooms3
- Half Bathrooms0
- Sqr Footage2293
- Lot Size0.59 Acres
Data Source:
Golden Isles AOR (MYGIAR)
Property Description
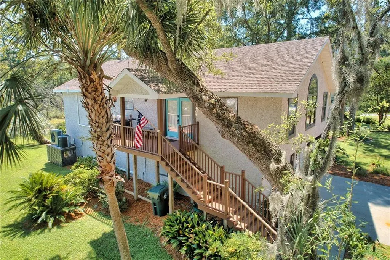
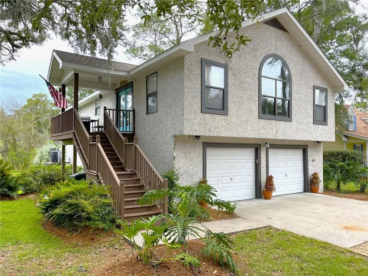
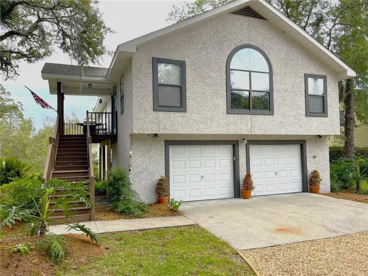
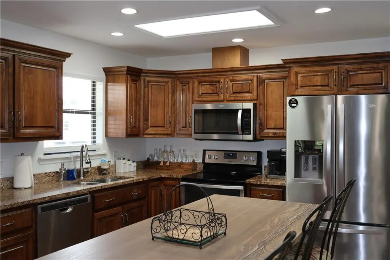
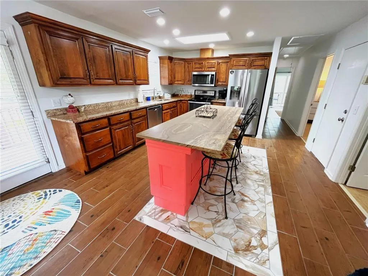
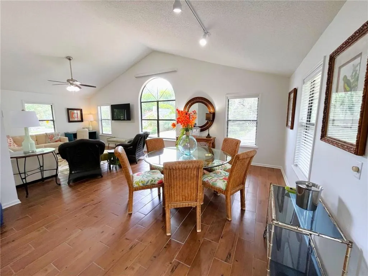
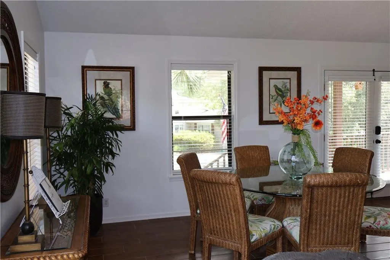
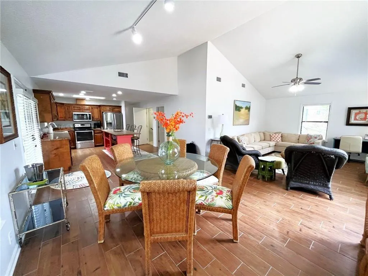
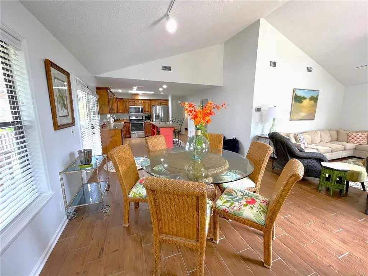
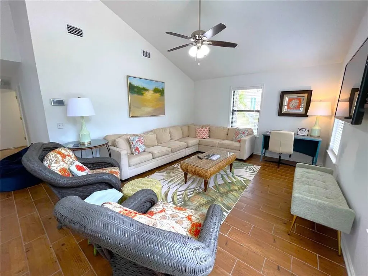
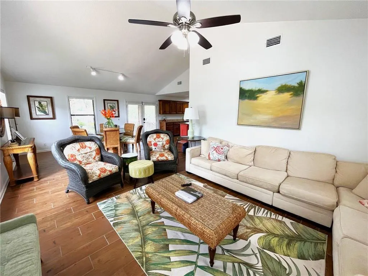
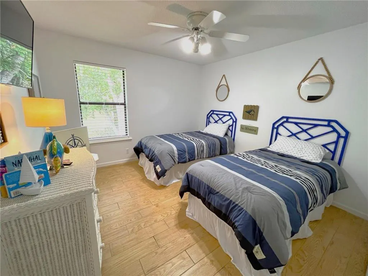
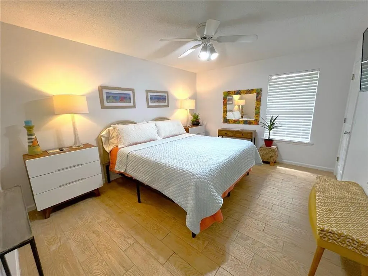
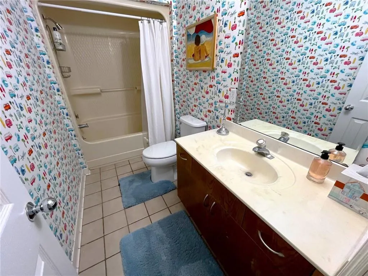
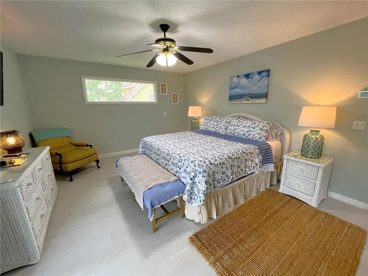
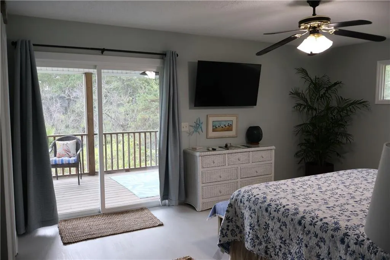
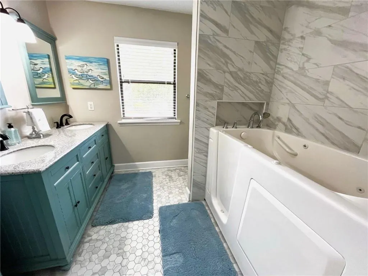
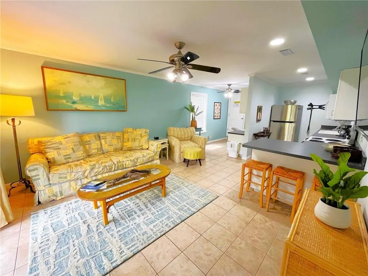
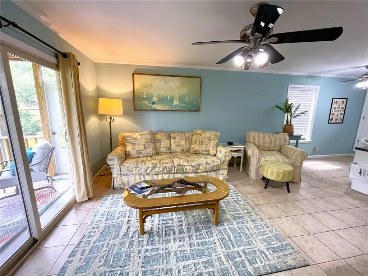
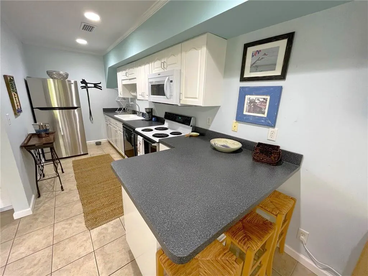
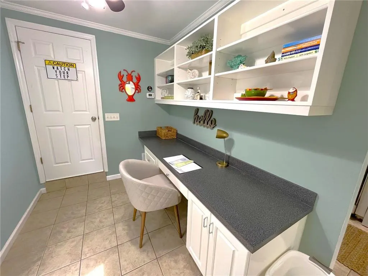
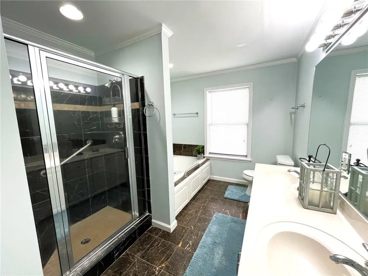
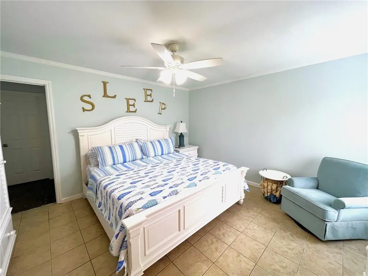
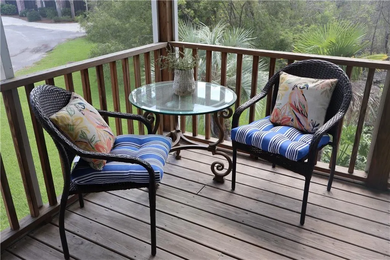
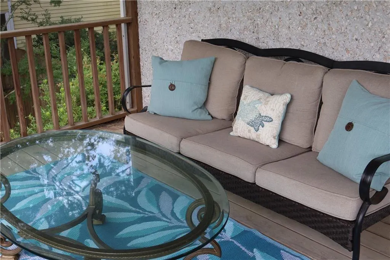
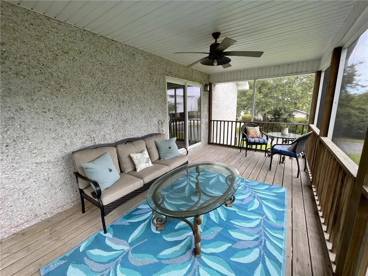
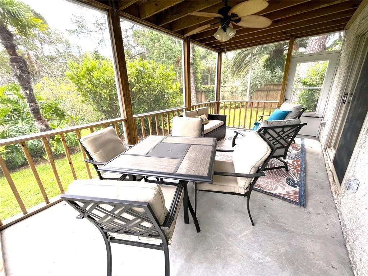
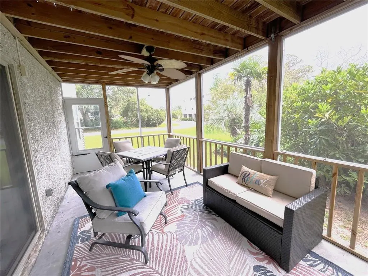
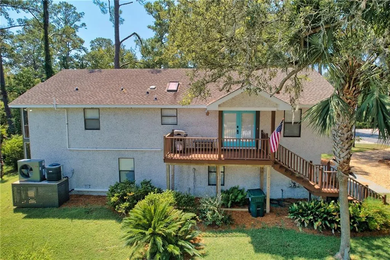
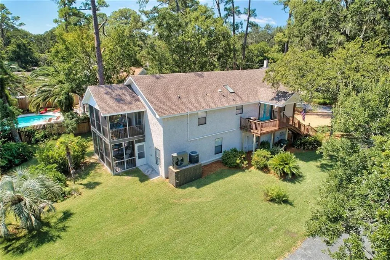
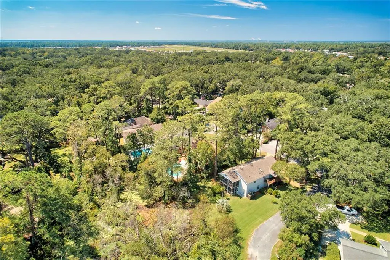
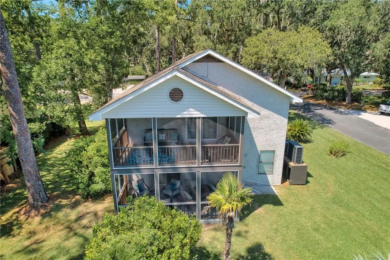
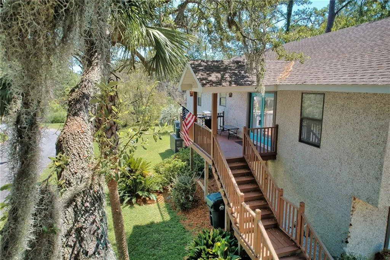
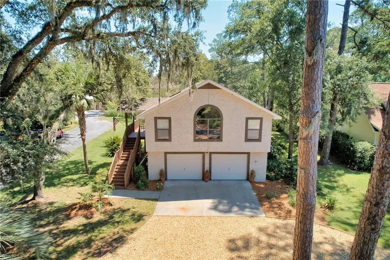
Need a mother in law suite? Want to live and have income property in the same house? This will work for either. Near everything on the south end. Easy to get to East Beach and the Coast Guard Station or to the Village area and the Pier. Wall has been removed to open the kitchen, Dining room and Living room up to make an open bright airy space. Upstairs you have 3 large bedrooms and 2 bathrooms. New HVAC unit 2023, along with new ductwork upstairs, zone package with thermostats in each bedroom. Down stairs you have another 699 square feet that is heated and cooled. It has an open living area, kitchen and extra large bedrooms and bath with separate tile shower and tub. There is also a screened deck off the upstairs and screened porch off the downstairs to enjoy the afternoon breezes. Room for the whole family. Buyer to verify downstairs square footage during due diligence. Property is a vacation rental.
| Elementary School | Middle School | High School |
|---|---|---|
| St. Simons Elementary School | Glynn Middle School Middle School | Glynn Academy High School |
| Price History | |
|---|---|
| 5/18/2026 | Listed $822,550 |
General Features
| Living Area | 2293 |
|---|---|
| Sewer | Public Sewer |
| Heating | Electric,Heat Pump |
| Cooling | Electric,Heat Pump |
| Utilities | Sewer Available,Water Available |
| Roof | Asphalt |
| Appliances | Dishwasher,Range,Refrigerator,Washer/Dryer Stacked |
| Garage Spaces | 2 |
| Architectural Style | Ranch |
| Construction Materials | Tabby |
| Year Built | 1992 |
| Property Subtype | Single Family Residence |
| County | Glynn |
| New Construction | false |
| Property Type | Residential |
| Subdivision Name | St. Simons Heights |
| Garage Y/N | true |
| Total Rooms | 7 |
| Full Baths | 3 |
| Status | Active |
| Directions | From Old Demere turn onto Peachtree. House will be on the right with sign in the yard |
| High School | Glynn Academy |
| City | St. Simons Island |
| Zoning Description | Residential |
| MLS Area | S2: Mid-South SSI |
| Lot Size Square Feet | 25700.4 |
| Elementary School | St. Simons |
| Home Warranty Y/N | false |
| Middle/Junior High School | Glynn Middle School |
| Property Condition | As Is |
| Virtual Tour | https://www.propertypanorama.com/instaview/golden_isles/1656436 |
| Standard Status | Active |
| Legal Description | LOT 11 ST SI HGTS |
Interior Features
| Interior Amenities | Ceiling Fan(s),Kitchen Island,Vaulted Ceiling(s),Walk-In Closet(s) |
|---|---|
| Flooring | Tile,Other |
| Furnished Y/N | Furnished |
| Basement (Y/N) | No |
| Air Conditioning Y/N | true |
| Heating Y/N | true |
| Laundry Features | Upper Level,Other |
| Total Bedrooms | 4 |
| Total Baths | 3 |
Exterior Features
| Water Source | Public |
|---|---|
| Lot Size Area | 25657 |
| Lot Size Acres | 0.59 |
Amenities
- Foreclosure
- Views
- Short Sale
- New Construction
- Adult 55+
- Lease To Own
- No HOA Fees
- Furnished
- Primary On Main
- Air Conditioning
- Seller Finance
- Green
- Fixer Upper
- Horse
- Golf
- Fireplace
- Deck
- Garage
- Basement
- Pool
Property vs Single Family Average in 31522
Price
Year Built
In The Neighborhood
Primary On Main
St. Simons Island
$ 1,135,000
- Type
- Single Family
- Size
- 1,866 SqFt
- Rooms
- 4 Beds + 3 Baths
Fixer Upper
St. Simons Island
$ 1,395,000
- Type
- Single Family
- Size
- 2,399 SqFt
- Rooms
- 4 Beds + 3.5 Baths
 Golden Isles Association of REALTORS® All information deemed reliable but not guaranteed. All properties are subject to prior sale, change or withdrawal. Neither listing broker(s) or information provider(s) shall be responsible for any typographical errors, misinformation, misprints and shall be held totally harmless. Listing(s) information is provided for consumer's personal, non-commercial use and may not be used for any purpose other than to identify prospective properties consumers may be
