
Fixer Upper - Primary on Main
Address
300 Crestview Drive, Woodbine, GA
Price
$ 329,900
Property Attributes
- MLS#1654517
- TypeSingle Family
- Listing Status Pending
- CountyCamden
- CityWoodbine
- AreaC2: North Camden County
- NeighborhoodNo Recorded Subdivision
- Zip31569
- StyleRanch
- Year Built2005
- Price$ 329,900
- Bedrooms3
- Full Bathrooms2
- Half Bathrooms0
- Sqr Footage1563
- Lot Size0.96 Acres
Data Source:
Golden Isles AOR (MYGIAR)
Property Description
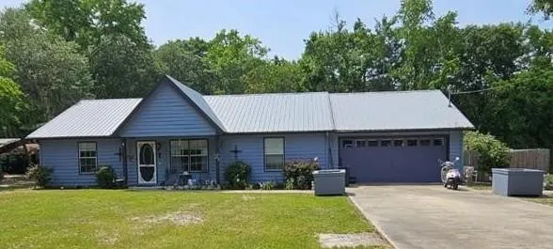
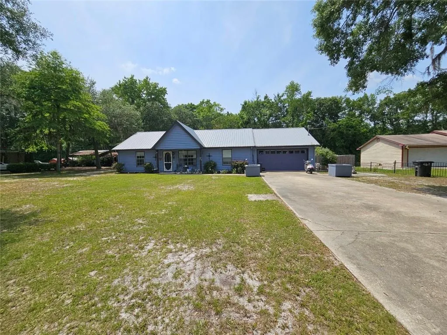
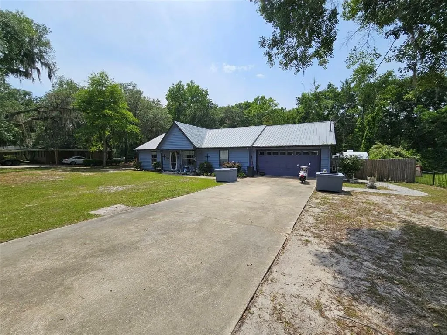

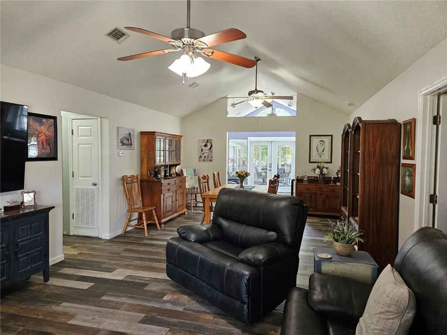
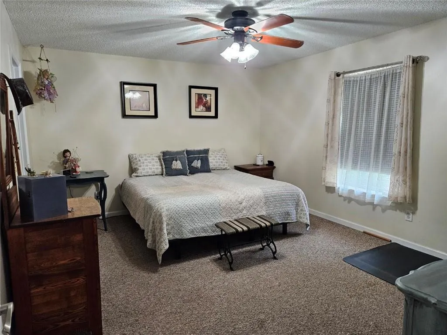
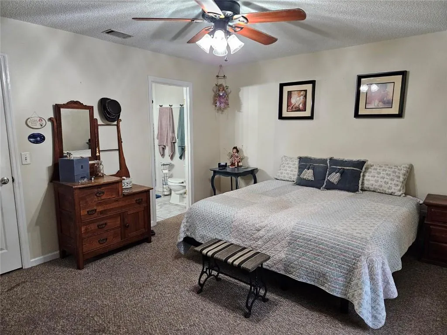
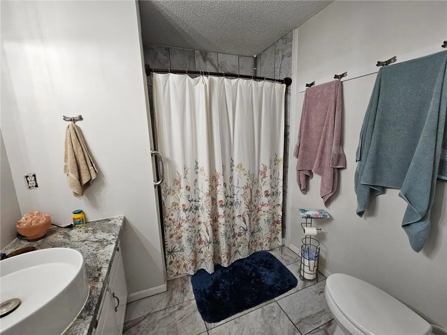
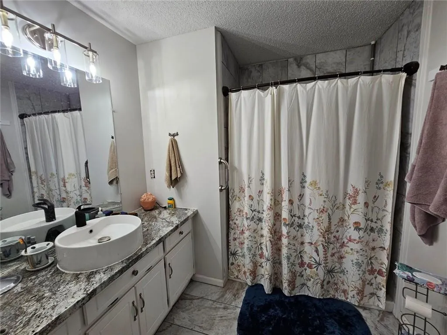
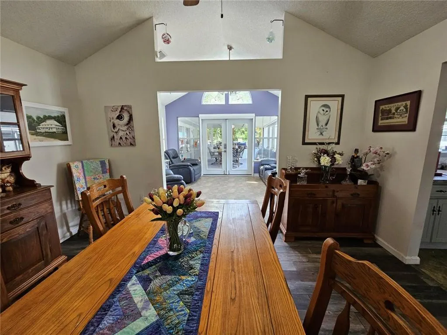
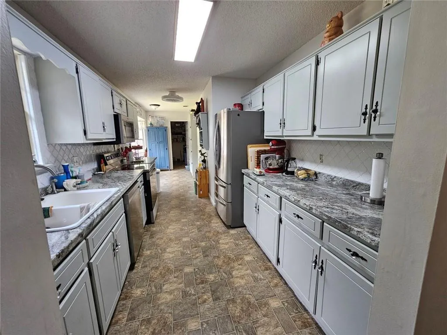
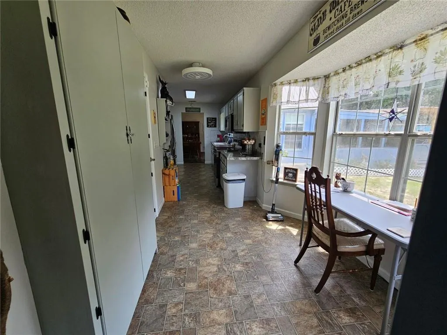
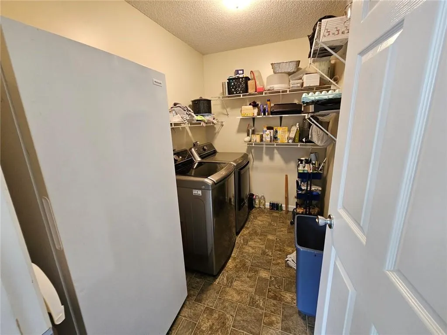
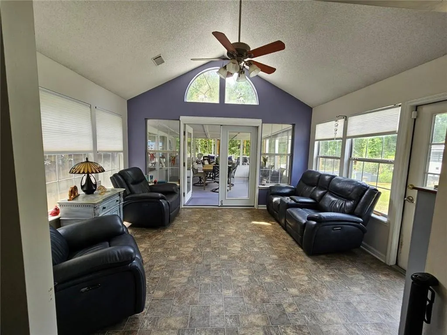
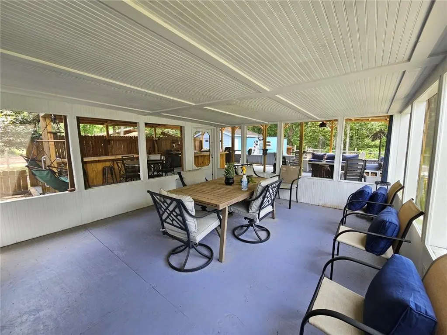
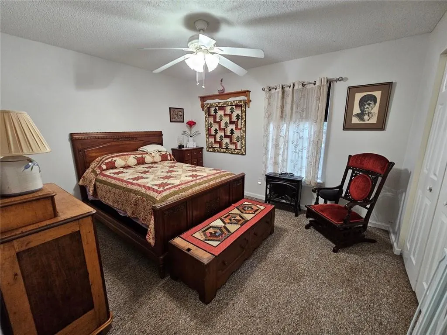
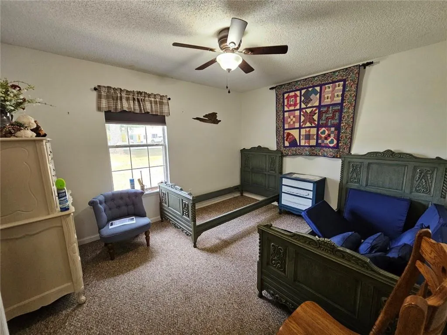
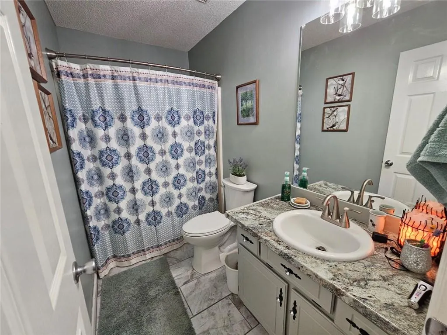
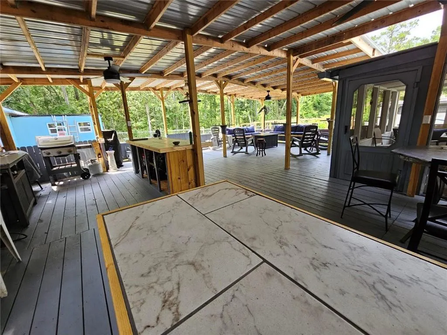
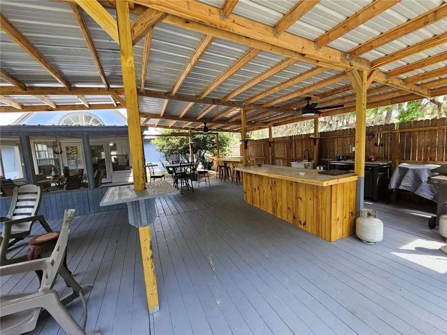
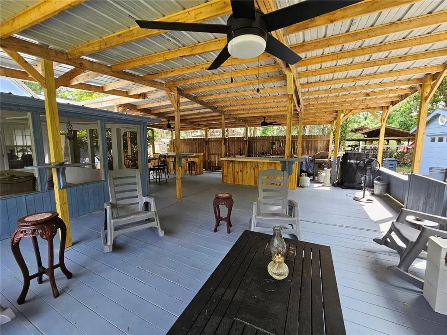
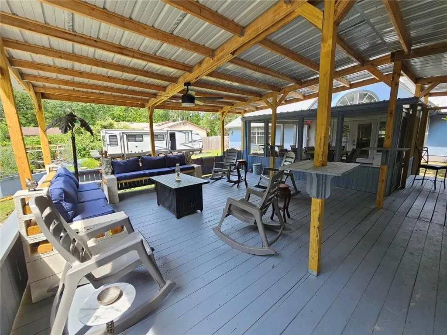
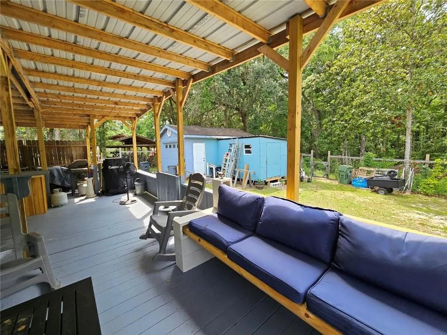

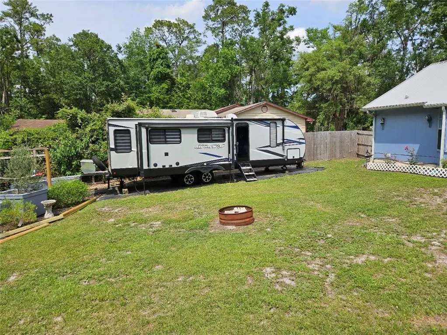
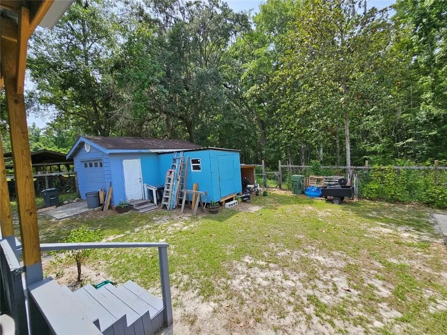
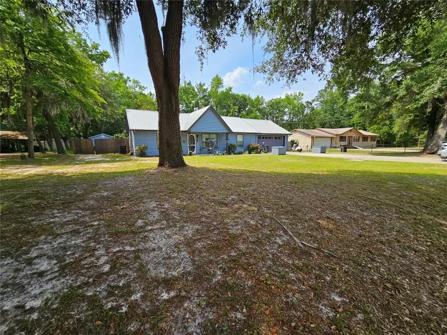
Welcome to 300 Crestview Drive in Woodbine, GA—an exceptional home offering a perfect balance of comfort, style, and outdoor living. Situated on nearly an acre of land, this beautifully maintained 3-bedroom, 2-bathroom residence spans 1,563 square feet and features a thoughtfully designed split floor plan. Inside, you’ll find a spacious living and dining area with vaulted ceilings that flows effortlessly into a bright sunroom, ideal for relaxing or entertaining. The kitchen includes an eat-in breakfast nook and connects to a private laundry room with built-in shelving for added storage. The owner’s suite is generously sized, complete with a large walk-in closet and an en-suite bath, while the two secondary bedrooms and additional full bathroom are located on the opposite side of the home, offering privacy and flexibility for guests or family.One of the standout features of this property is the expansive 1,200 square foot covered patio—perfect for year-round outdoor entertaining, grilling, or enjoying the peaceful surroundings. The fully fenced backyard also includes a matching storage shed with a garage door, blending function and style. Recent updates include a newer metal roof (installed just two years ago), cement composite siding, HVAC system, water heater, windows, and fresh interior and exterior paint, all contributing to a move-in-ready experience. Located within the city limits of Woodbine, this home offers the tranquility of a wooded lot with the convenience of nearby shopping, schools, and easy access to I-95.Now offered at $329,900, this one-of-a-kind property combines modern updates with exceptional outdoor living—don’t miss your opportunity to make it yours.
| Elementary School | Middle School | High School |
|---|---|---|
| Woodbine Elementary Elementary School | Camden County Middle School Middle School | Camden County High School |
| Price History | |
|---|---|
| 5/18/2026 | Listed $329,900 |
General Features
| Sewer | Public Sewer |
|---|---|
| Heating | Central,Electric |
| Cooling | Central Air,Electric |
| Utilities | Cable Available,Electricity Available,Phone Available,Sewer Available |
| Possession | Close Of Escrow |
| Roof | Metal |
| Garage Spaces | 2 |
| Patio/Porch Features | Covered,Deck,Enclosed,Patio |
| Architectural Style | Ranch |
| Construction Materials | Composite |
| Year Built | 2005 |
| Property Subtype | Single Family Residence |
| Community Features | None |
| County | Camden |
| New Construction | false |
| Property Type | Residential |
| Attached Garage | true |
| Subdivision Name | No Recorded Subdivision |
| Garage Y/N | true |
| Other Structures | Shed(s),Storage |
| Total Rooms | 6 |
| Full Baths | 2 |
| Special Listing Conditions | Standard |
| Status | Pending |
| Directions | To reach 300 Crestview Drive in Woodbine, GA from Interstate 95, take Exit 14 toward E 10th Street. After exiting, head west on E 10th Street for about 0.3 miles. Turn right onto Georgia Avenue and continue for approximately 0.2 miles. Then, turn right onto Crestview Drive. The home at 300 Crestview Drive will be on your left after about 0.1 miles. The entire drive from the interstate is less than a mile and takes just a couple of minutes under normal traffic conditions. |
| High School | Camden County |
| City | Woodbine |
| Zoning Description | City |
| MLS Area | C2: North Camden County |
| Lot Size Square Feet | 41817.6 |
| Carport Y/N | false |
| Listing Terms | Cash,Conventional,FHA,USDA Loan,VA Loan |
| Elementary School | Woodbine Elementary |
| Property Attached Y/N | false |
| Land Lease Y/N | false |
| Home Warranty Y/N | true |
| Middle/Junior High School | Camden County Middle School |
| Property Condition | As Is |
| Virtual Tour | https://www.propertypanorama.com/instaview/golden_isles/1654517 |
| Standard Status | Pending |
| Occupancy Type | Owner |
| Legal Description | H/L 11 Blk 1 Halifax Terr |
Interior Features
| Interior Amenities | Ceiling Fan(s),Primary on First Floor,Split Plan,Vaulted Ceiling(s) |
|---|---|
| Flooring | Carpet,Wood |
| Total Stories | 1 |
| Basement (Y/N) | No |
| Air Conditioning Y/N | true |
| Heating Y/N | true |
| Laundry Features | Laundry Room,Washer Hookup |
| Total Bedrooms | 3 |
| LivingAreaSource | Assessor |
| Total Baths | 2 |
Exterior Features
| Exterior Amenities | Barbecue,Garden |
|---|---|
| Fencing | Full,Wood |
| Parking Features | Attached,Boat,Detached,Paved,RV Access/Parking,Other |
| Water Source | Public |
| Lot Size Area | 41817 |
| Foundation Details | Slab |
| Building Area Total | 1563 |
| Lot Size Acres | 0.96 |
| Road Surface Type | Paved |
| Waterfront Y/N | false |
Amenities
- Foreclosure
- Views
- Short Sale
- New Construction
- Adult 55+
- Lease To Own
- No HOA Fees
- Furnished
- Primary On Main
- Air Conditioning
- Seller Finance
- Green
- Fixer Upper
- Horse
- Golf
- Fireplace
- Deck
- Garage
- Basement
- Pool
Property vs Single Family Average in 31569
Price
Year Built
 Golden Isles Association of REALTORS® All information deemed reliable but not guaranteed. All properties are subject to prior sale, change or withdrawal. Neither listing broker(s) or information provider(s) shall be responsible for any typographical errors, misinformation, misprints and shall be held totally harmless. Listing(s) information is provided for consumer's personal, non-commercial use and may not be used for any purpose other than to identify prospective properties consumers may be
